Software
Houzz Logo Print
bcsteeve

Kitchen pot lights... HELP

7 years ago
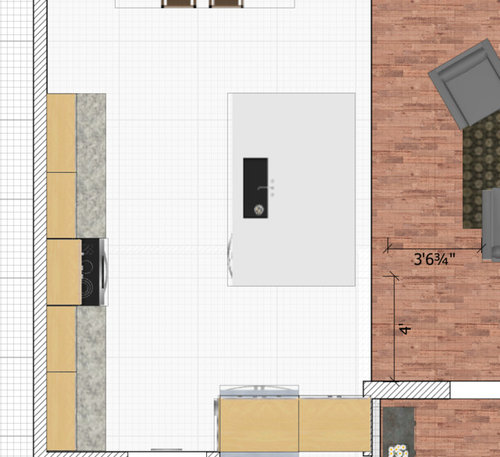
We had a fire that gutted our house this summer. Now the contractor is like "go" with all the decisions. I thought an expert would be holding our hands, but really it is all being left to us.


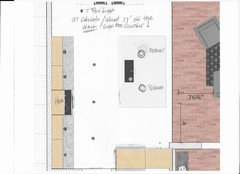
The electrician wants to know where to put pot lighting in the kitchen, and how many. He said I can leave it to him, but the way he said it made me think that might not be wise. I did my best to draw up a diagram with some software I'm not very good at. It isn't exactly correct scale-wise, but it is close. The kitchen is about 12' wide by 14' long. The island is about 51" wide and 90" long. There's 36 to 42" between the island and the fridge and range.


I tried finding "rules" for kitchen lighting, but it is all over the place. Common advice seems to be to line the counters (but at what spacing) so that the lights are directly above the edge... or 24" from the wall. But does that apply to the island too? We want pendant lights over the island.


I read you DONT want lights centered over the walkways?


Should I have one in front of the fridge? Sink?


I'm supposed to have an answer for him by tomorrow :(


Thanks.


Comments (16)

  • 7 years ago

    I don't have an answer for you, but hopefully some of the experts will see this in the morning.

    I would stand your ground and demand more time to get information that you need to make a decision that you won't regret. Don't let the electrician call the shots; it's your money and your house.

  • PRO
    7 years ago
    last modified: 7 years ago

    Like this, or as close as he can come. Not necessary at fridge, it has a light when you open the door. same with ovens

    Light the counter tops........24 inches deep, with 13 inch deep uppers. So you want pot light about 15/ 17 inches from wall to near cabinet edge of the pot. and a little boost in three in the traffic aisle if possible. Stop fretting, close enough is good enough. Hanging pendants over the island


    A word on "demanding more information": A contractor, an electrician.......none of these people are your DESIGNER. They do not make these decisions, you do. I am sorry about your fire, that is horrible. But it will not change facts. These are your technicians, the "designer and decider "of all related to the kitchen, is you. A contractor sends a sub to the site, in this case the electrician. He can only do what you TELL him to do, to code.....and to what is possible within your walls and your ceiling.

  • 7 years ago

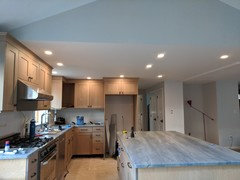
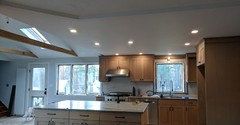
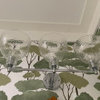
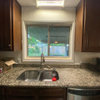
    My kitchen is similar to yours (12' long, L plus an island, and a pathway alongside the island). This is our general layout from two angles. We used the 4" thin wafer led lights that can be placed right on top of a joist if needed, they can change color temp and we have them set at 3500k. In this pic they are dimmed as far as they go.


    Although they are not on a perfect grid, every light has a buddy in that someone else lines up with him. But really, having good light spread mattered the most to me.


    Excuse the mid construction mess, doors arent straight and we don't have a floor yet ... but our kitchens looked close enough I thought you might want to see this so you can repeat or avoid what we did.


  • 7 years ago


    Second pic, sorry, Houzz is not cooperating with me this morning (need more coffee!)

  • 7 years ago

    Thanks! Does it matter what size? 4" seems to be the most common. But for the spacing that you're recommending, is that 4", or 5" or 6" or that's just a matter of preference?

  • 7 years ago

    You do not need to light the counters, install undercabinet lights for that.

  • 7 years ago

    But that goes against just about every article on the subject I scanned through. They say under-cabinet lighting is for decoration/accent, not task.

  • 7 years ago

    I love my undercabinet lighting so much that that's usually all I turn on.

  • 7 years ago

    Do you have a lighting store nearby? When we were remodeling, I bought an hour of time with one of their specialists to go over the options of different can sizes, placement, number, etc., and it was really helpful. My recollection is that you don't want the cans close to the cabinet, but rather at or close to the edge of the counter: the closer you get to the upper cabinets the more of a shadow the boxes will cast on the counter and there'll be bright hot-spots of light on the cabinets too. Undercab lighting is hugely useful for task and for ambience if on a dimmer (IMHO, everything should be on a dimmer!)

  • 7 years ago

    "You do not need to light the counters, install undercabinet lights for that."

    Wrong! You DO need to light the counters, because if you put the lights anywhere else your body will be casting a shadow on your work area.

    Undercabinet lights are great (I think a 'must-have'), but they are not sufficient by themselves. The more light you have from a variety of angles, the better off you will be. Light the counters with the pots as well, and ensure that you are not throwing shadows on your work area (that's why you place them 15-17" from the wall)..

  • PRO
    7 years ago

    Yes to Tatts comment and i will add please do not do 6” cans for lighting and all the pots should be LEDs in the 3500- 5000K range as should the under cabinet lighting and the pendants above the island. So many electricians have a garage full of 6” cans they always reccomend them and there is no reason for them anymore.

  • 7 years ago

    I’m no lighting expert but I’ve seen too many kitchens look like airport landing strips with excessive lighting. And worse, when the lights don’t line up.

  • 7 years ago
    but isn't the lights looking up the reason it looks like a landing strip?? Pre-fire, I considered this kitchen to be very well lit. There were no obnoxious shadows and every area had sufficient light. and that seemed to be because of thoughtful positioning, as they certainly weren't lined up. they followed no pattern, but rather each had its purpose. there were only four 6-inch cans with (I think) 75W incandescent BR30 bulbs. I replaced the bulbs with equivalent rated LED BR30 and the light was a different temperature, certainly, but still well lit.

    reading through many articles, the bloggers seem to agree that unless the room is a straightforward geometric shape, then the lighting probably shouldn't be either. they say to "light the task", but I remain unclear on the details.

    I'm out of time :). I've passed on the diagram above and asked him to use his judgement. thank you everyone
  • 7 years ago

    Don't forget: Every type of lighting has its own switch (i.e., one for cans, one for undercabinet, one for pendants) - with a dimmer.

  • 7 years ago

    Your doing it the right way. Glad you found him.