Software
Houzz Logo Print
laura_grosmaire

Retrofitting quartz countertop

7 years ago
last modified: 7 years ago

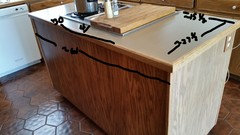
We just had a beautiful Pental quartz countertop installed on our kitchen island (2 days ago). As we were replacing the stove and the previous countertop had a bad burn, we decided the timing was right. . . I'll spare you the story of the dominos that fell to get us to this place, but unfortunately when the stove installers came this morning, the cut out for the stove is not deep enough. Is it possible for the "U" cut to be deepened? Can they do it in place or would the countertop need to be pulled? We are going to put a heat guard around the stove, I "think" we can get a style that will lay over the countertop slightly and may serve to cover up small imperfections. Any experiences out there with recutting countertops? Is it possible? I've called the installer, but suspect they won't get back until Monday. I fear a suspense caused ulcer by then. . . Thanks for any information! It is absolutely beautiful otherwise.


Comments (25)

  • 7 years ago
    last modified: 7 years ago

    All slide ins are designed to work with a standard 24" cabinet depth. If the cut out is to the back of the adjacent cabinets, that isn't your issue. Cutting beyond the depth of a standard cabinet won't allow it to be pushed further in either. Check the utility connections being in the way.

    Aldo, your range can NOT be shorter than the counters.

  • 7 years ago

    Something seems off here on the installation. A slide in stove should slide in over your counter top slightly. Take a look at the installation instructions, they should tell you better how big the cut out should be and how the stove should look once installed.


    question- Did you send the stove specs/ model number to your quartz manufacturers?

  • 7 years ago
    last modified: 7 years ago


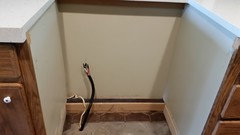
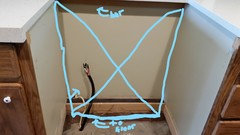
    Thank you for your response LWO, I was adding the 3rd picture while you were responding, so that may show the "box" more clearly. The stove box is ~24 inches to the stove door (back to front). Although there is a metal piece (with holes) on the back that adds ~1 inch. This ~25 inches does not include the door/knobs.

    The "U" in the countertop is 23 inches deep. It has an overhang as you can see above. From the back of the countertop "U" to the outer edge of the cabinet (which you can also see above) is 21 7/8 inches. I'm not quite sure I understand your 3rd sentence about cutting beyond the depth of a standard cabinet . . . The utilities will be OK, the back of the stove has an 8 inch hole to allow for mounting connection on back wall (extending into stove). They were going to put lifters under stove to raise it.

    The bar at back of box (under countertop) is ~2 3/4 in from back of countertop (at 23 in so, + 2 3/4 = ~25 3/4 inch from "front" of countertop U), we were thinking that if the "U" was cut (if possible) 2 1/2 inches deeper (now 25 1/2 inches deep), that would put the door opening on the stove somewhere between the countertop overhang and the side of the cabinet.

    The stove has not been installed yet, they pulled it due to the fit issues, and an electrical issue (but that's another story and already fixed).

  • 7 years ago

    Why is that island only 24” deep? That’s a giant safety hazard issue should have been eliminated before any money was spent on this space. It shouldn’t be locked in under stone.

  • 7 years ago

    Thanks for your response, AFritzler. We did give the spec sheet to the templater, I'm not sure they actually looked at it. . . I think he just measured to fit the old hole. He did ask if the new stove would be here when the countertop installers came, so I thought they were thinking ahead about it (and gave him the PDF), but unfortunately, I wasn't present when they were here (part of the dominos I mentioned in the first post). Apparently, it was already cut when they got here anyway.

  • 7 years ago
    last modified: 7 years ago

    Green Designs - I'm not sure why you think the island is only 24" deep? The cut for the stove in quartz is 23" deep (see pic above). . .

    This is the previous configuration:


  • 7 years ago
    last modified: 7 years ago

    That’s totally unsafe. The minimum depth for that needs to be 33”. 48” is much much safer. There are a couple of other technical reasons why what you are wanting to do won’t work either. Lack of ventilation. Not enough depth for a range vs a cooktop. A skinny piece of stone that fractures too easily and isn’t sound structurally with no real support. Etc.

    The cooking zone needs to get moved off of that island. Period.

  • 7 years ago
    last modified: 7 years ago

    It's unfortunate that you didn't engage the services of a Kitchen Designer. They would have had the big picture here. That island can't have a range put into it. Not without deepening it significantly. CuttIng away stone only makes it even more unworkable and unsafe than it is now. It isn't a matter of the stone people didn't cut it right. The design itself eliminated any ability to do this correctly. You didn't do the math. A 27" deep range has a much bigger cutout than a 22" cooktop. You cannot have a 1" deep counter rail behind a range without support. It is physically impossible. And that's just the technical issues, not the terrible safety issues.

    Post your whole layout. That range needs to go somewhere else.


  • 7 years ago

    Well, we got the stove through Home Depot. . . we also did the installation through them and an installer (who was suppose to be experienced with slide ins) came out to look at the stove/wiring to make sure it was OK. We got NO negative feedback from them. They pulled the Jenn Air on Monday, the countertop was installed on Wednesday, and the installers came this morning to install the Kitchen Aid. As you probably are aware, Kitchen Aid bought Jenn Air and this is the "replacement" stove for the one we had removed (for what that is worth in real time).

    LWO - By 1 inch counter rail, are you referring to the counter top? Or the rail that runs horizontally under the countertop between the cabinets?

    By whole layout, do you mean the kitchen, or just the island? Here are a few more pics of the "working area" if that is what you mean. The quartz "U" is 23x30. The only issue is with depth as is. The downdraft hole also has to be moved, but they didn't think that was a problem.


  • 7 years ago
    last modified: 7 years ago

    Home Depot. Cheese Louise. That explains everything. No one who knows anything is in charge of coordinating anything.

    A slide in range is installed against a wall, and then a skinny little piece of counter (rail) is seamed at both sides of the range with a soft joint, and supported by a ledge of some kind. It gets no stress on it, and is virtually decorative although almost invisible.

    In an island situation with back to back cabinets or a pony wall and overhang, the counter is cut in a U shape. The rail to the rear of the range is substantial. 9” is the smallest possible safety clearance to the rear in the NKBA rules. 9” to the rear, supporter by a cabinet or pony wall and brace, is well supported.

    A tiny sliver of counter material rail behind the stove on an island is not supported well or even st all. There’s nothing there to support it with. It’s not functionally possible, or safe. Even if you try to balance a 2” piece of countertop on a 1/4” cabinet skin, it’s going to come off the first time someone leans on it . It’s fragile. It’s just a horrible design. And it’s not surprising HD doesn’t know jack.

  • 7 years ago
    last modified: 7 years ago

    Well GD, although I agree with you about HD, I don't think you're seeing how the island is constructed. There is a horizontal "brace"/bar between the cabinets and across the oven "gap" in the back. It is marked as "bar" in one of the pictures. This brace will always exist here, even if the "U" is enlarged. It sits just inside the island "skin". The countertop has a 1 1/2 inch overhang in back (the counter installers said the overhang was standard now to divert spills from drawers) with ~3 1/8 inch counter total (if we cut as deeply as we hope to relative to front of stove. That bar will remain.

    On a small world note, I lived in Memphis from 1955 to 1984. I still miss the barbeque and the smell of magnolias. Thanks for your input, I appreciate as much information as possible.

  • 7 years ago

    And still the initial question is being asked, can the countertop be modified?

  • 7 years ago

    The quartz manufacturer should be able to cut the quartz on site, be aware that cutting on site will cause a lot of dust as they will be dry cutting.


    I would take a close look at the stove installation sheet and see if you can raise the stove so that it slides over the counter slightly before you have them recut/ modify it. It will look much better than having your stove lower than the counter and it will also be cleaner (no sauce sliding between stove and counters)


    I agree with those who have said that the island should be deeper for safety sake but also realize that you are beyond modifying that.

  • 7 years ago
    last modified: 7 years ago

    Thanks so much for that information! And good to know about the dust. The installer that was here today said they would put lifters under the stove so the top will be flush with the counter top.

    Unfortunately, we're stuck with the island, there's no way to make it wider/rearrange w/o gutting the kitchen. And we're just starting a major bathroom renovation which is really more necessary for selling the home. We made the decision to put the $$ into the bathrooms, and then the stove broke down, lol. Never a dull moment!! Thanks again.

  • 7 years ago

    Oh, and just to clarify about the safety, is this a structural issue, or just having burners/hot pots/etc. so close to the edge of the island?

  • 7 years ago

    Its about having the hot items close to the edge and people standing/ sitting/ walking behind the stove and clothing or arms snagging pots etc. Not a big deal when a stove is on the wall because usually your stove is not right beside a main area of traffic flow in the home. Back side of an island usually is.

  • 7 years ago

    Ignoring my urge to comment on downdraft "ventilation," someone on this forum once mentioned that stone craftsmen can cut on site using tools that have vacuum attachments to keep the worst of the dust down. None the less, I would remove all drawers to another room (and cover them) and tape over all the exposed glides in the cabinets. Ditto any self-closing hinges attached to cabinet doors, or tape the door edges to the cabinets. Covering the refrigerator and turning it off may help protect it from ingesting dust into the condenser coil. Doorways to the rest of the house need to be blocked and taped off. I think all this work will be less than that which would be needed without performing it. Consult with your stone cutter.

  • 7 years ago
    last modified: 7 years ago

    It's also structural. The piece of stone behind the range really can't be made smaller and work structurally as a bridge connector between the two sides. It will break. It would need to be a separate 3rd piece. Only there is no way to install it with the way the island is constructed. If you attempted the usual method of a soft joint there, it would just fall off and break someone's foot while giving them 2nd degree burns. You'd need to build a complete support ledge on the island exterior back and hard epoxy it. That would be hideous.

    The kitchen needed reconfiguring or left alone. If you have access below, it still can be reconfigured.

    Post the whole layout for help in moving that range to an appropriate spot.

  • 7 years ago

    Thanks for all the tips on the dust. We will definitely talk to the stone people about this.


    The previous countertop (see below)

    was laminate, there was a 4 inch border of laminate behind that stove, resting on that bar between cabinets, spanning the gap for 45 years. There are pictures of bar in previous posts. The laminate didn't break. I get that laminate might have some bend so it absorbs "stress" better (is this actually true?) . If this was laminate (vs. quartz), would you still say the same about "structural integrity"?

    I'd be curious to see stress tests of laminate vs. quartz in this type of situation (scientist here).


  • PRO
    7 years ago
    last modified: 7 years ago

    A drop in range cutout is not the same as a cutout for a slide in range. One is larger than the other. The smaller cutout leaves a lot more counter rail. A lot more. The range cutout needs to go almost all the way to the virtual “wall”, which on your island, is a thin skin covering the rear. That won’t leave enough stone there, or enough cabinet there. Laminate wouldn’t work either with your new range. It’s thin plastic over particle board. Neither small piece of whatever counter type can be supported properly. That’s why on a slide in against a wall, it is done as a separate piece, with side seams. You have no good way of doing that as a separate piece, even if the fabricator was to agree to do that. It is against a traffic path and simply wouldn’t hold up even if someone were to insist on a waiver and let it fly.

  • 7 years ago
    last modified: 7 years ago

    Thank you, Cooks Kitchen! The new stove is a slide in (https://www.kitchenaid.com/major-appliances/ranges/electric-ranges/electric-slide-in-range/p.30-inch-4-element-electric-downdraft-slide-in-range.kseg950ess.html ) and it replaces a slide in. It is the stove that is manufactured to replace Jenn Air stove that is in above picture. The previous "span" w/laminate that is shown below is 4 inches wide with old Jenn Air stove. The quartz countertop that was just put in has a 5 5/8 span across back.

    Old countertop w/4 inch span laminate:


    New countertop w/5 5/8 inch quartz span: (We're not sure where the 5 5/8 number came from)


    I'm wondering if we can build some type of brace in back of box, BEHIND lower bar that crosses span. This brace would sit on floor (screw in?) and provide further support to upper bar that crosses span and is under countertop. From the exterior, it will still be behind vertical fall line of "island skin" and would just require a piece of appropriate molding for cosmetic issues. The 4 inch laminate lasted for 45 years, I appreciate that we see things with a more sophisticated eye the days (although the builders of the Parthenon might beg to differ. . ), but at least relative to laminate it withstood the test of time as is.

    A very rough approximation:


  • 7 years ago
    last modified: 7 years ago

    Last time. The weight is in the other direction. Outside the cabinet, not inside. The skin acts as the pivot point of a lever to create instability and imbalance. The weight of the overhang is not supported. Like a fat 12 year old on one end of a see saw with a 4 year old on the other side. The rail, cut down enough to allow the range to actually slide in fully, will be too thin to have structural integrity. It will snap. Once that alcove is filled up completely with range, none of that kludgery can fit either. And it's on the wrong side of the see saw.

    You need to redesign the space and place that range elsewhere. It is a giant drawback and downgrade for anyone who wants to buy a house. It's a 50K deduction, right off the bat. Good luck, I'm out, unless you post a layout to do that needed redesign.

  • 7 years ago

    OK, I wondered if people were talking about instability along the long axis vs. short axis. I've been looking at it from the short axis in middle of a long span. I understand fulcrums/levers.


    We are not redesigning the kitchen, we decided to let the new owners deal with it (even before this problem, although replacing stove was not optional). Our money is going into the bathrooms. Thank you for your input and time, it is appreciated.

  • PRO
    7 years ago

    " Can they do it in place or would the countertop need to be pulled?"


    Yes, it can be done in place. They need to use a rail saw with dust collection. Have them put a shop vac on the front of the rail saw and the cut will be virtually dust-free. I do this regularly.


    Estone not only has more flexural strength than natural stone, it cuts more easily.


    Rip that bad boy back and forget about it.