Software
Houzz Logo Print
webuser_695258029

Need advice on design

7 years ago
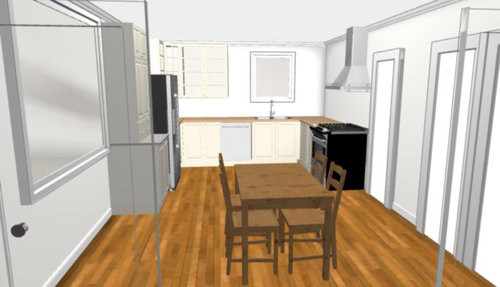


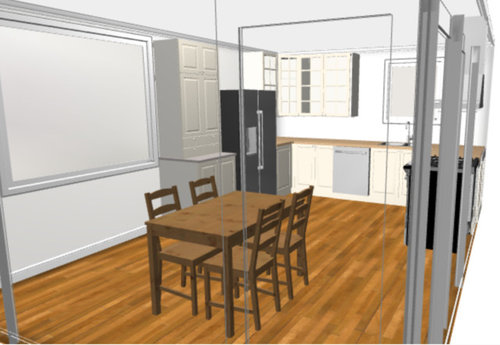
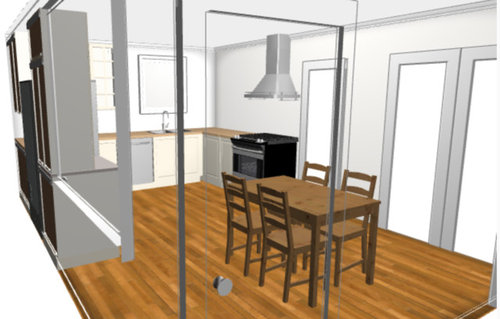
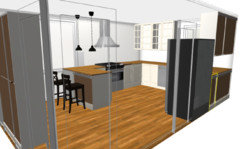
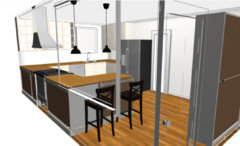
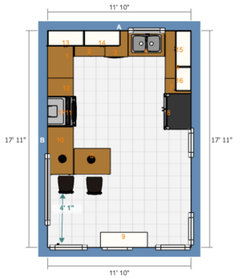
My ceilings are 8 ft. Note: all of the cabinets are white- I'm not sure why some of them are showing up as gray. I know that I want to put cabinets on the left side of the kitchen by the refrigerator. I want at least one floor to ceiling cabinet because the kitchen does not have a pantry. I want some counter space next to the fridge so I can take stuff out and set it on the counter. Besides what I did in this drawing I thought about putting an actual pantry cabinet next to the fridge but I really like the look of stacked cabinets. Other people might not though??


The right side of the kitchen is challenging for cabinets because of the placement of the window (a corner cabinet won't fit there). I'm thinking about not putting a cabinet there because I really want some counter space without cabinets over it. The kitchen I'm replacing has wall to wall cabinets over every counter and it makes the kitchen seem really small and cramped. What I'm concerned with is that someone down the road (if I sell the house) won't be happy with the number of cabinets.


Currently, it's only me using the kitchen. I do a lot of cooking and want counter space. I also use the table as counter space. I would like an island but an island isn't going to fit into this kitchen very well as far as I can tell. I have taped the floor for various island configurations and they all seem too big. I know I can get a really small one or a cart but I'd rather have a table at that point because I also want some seating in the kitchen.


The kitchen will be used for cooking and when guests come over we often sit in the kitchen rather than the dining room. This house does have a dining room so technically I don't need to the table in the kitchen but I like it.


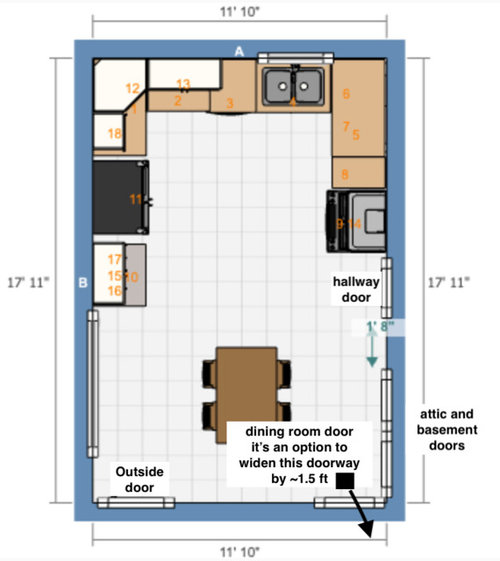
There is an option to widen the door to the dining room by approximately 1.5 ft but I'm on the fence about doing it. I would have liked to remove the entire wall and opened the kitchen up to the dining room but it's a load bearing wall so won't be simple. I've already decided not to do that.


None of the other doors can be eliminated or changed. The windows could technically be changed but I don't want to change them so I'm going to say that they can't be changed.


I have a basement where plumbing can be accessed. I could move any of the appliances. My main concern with the stove is that it's at the end of cabinets and it seems like it would be better to have some counter space on either side of it. The problem is, the maximum counter I could put on the other side of the stove would be 15 inches which doesn't seem very useful and I would lose the large prep area by the sink/stove.


I don't need a baking center. I'm planning on having a range, MW (currently it's on the counter), cuisineart oven (also currently on the counter), DW standard, refrigerator (CD), true ventilation hood. I'm planning on standard size for all of the appliances. (On a side note I have thought about just getting a cooktop because I don't use my oven. Since it's just me I use the cuisineart oven for everything because it's faster, smaller and turns off automatically when it's done. However, I'm worried a lack of oven would be a huge issue for someone down the road if I sell. I would be willing to consider cook top, oven configurations outside of a range).


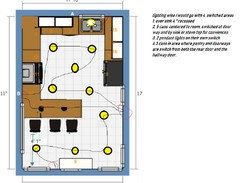
I can do anything I want with lighting. The ceiling is currently open so it will be easy to run wiring. I'm thinking about doing 6 recessed lights around the perimeter, a pendant over the sink, a larger pendant or small chandelier type light over the table. If I leave the counter space open on the right side of the kitchen I've though about putting a couple of small pendant lights over it because I like the look. I'm not sure if someone else would though??


This kitchen is in a 1912 victorian so I'm trying to do something that fits somewhat with the style of house, but that also makes sense financially. Currently, I'm planning on Ikea cabinets. Besides trying to stick to somewhat of a traditional design I also like minimalistic designs. So I don't want to cram as many cabinets as possible in if it's going to make the kitchen look cramped, but I also want to include enough that someone down the road won't be worried about lack of cabinet space.


Thanks for the help!


Comments (10)

  • 7 years ago

    Mama is giving you very good advice. When I looked at the pictures you posted I immediately thought that the range needs to move for safety reasons.

  • 7 years ago

    My first thought is that it is easier to vent stove off an outside wall, unless that is exactly where the stove is now and its already there?

    My second thought is I would rather have the cabinets on the inside wall and have it feel more open on the outside, as you walk in from the hallway on the right.

    Next, I would say why not put a pantry between the doorways to dining and outside? or a built in hutch if you will.

    1. Do you need a table in this room could an island with seating be more effective to give you storage under it? than instead of cabinets by the fridge, flip the fridge and the range and put a peninsula in with stools and lower cabinets?
    2. how low is the picture window?


  • 7 years ago
    Since you have a separate dining room, I like the counter-height peninsula with casual seating. It will give you another good work space.
  • 7 years ago

    I like the idea of switching the range and fridge. I put them in these locations because that is where they are currently located. Although, the current kitchen isn't that great so where they are currently located isn't saying much. What is the safety concern with the current location of the stove (just out of curiosity)? The window is 34 inches off the floor. I may tape off the floor and consider the peninsula idea. I did have a shelf on the wall between the outside door and the dining room doorway but I took it out of the kitchen because it felt tight with it there- although if I have the peninsula I wouldn't have the table so I'll tape the floor and see how the flow feels.


    I had originally placed some wall cabinets above the cabinets on the right side of the room but took them out because I was worried the cabinet in the corner wouldn't be reachable. Is this something that I shouldn't be worried about?


    Thanks for the help!

  • 7 years ago

    felizlady - I agree. I've been thinking about it some more and this gives me the open counter space I want and the kitchen seating. I'm going to tape the floor our tonight and see how it feels.

  • 7 years ago

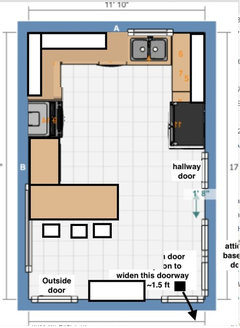
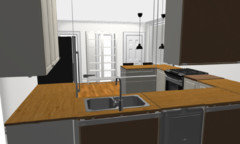
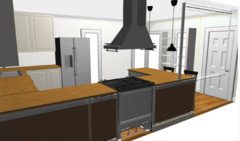
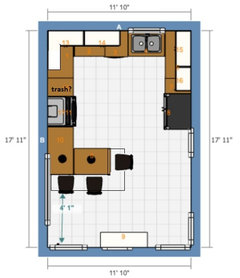
    2nd try at design. I'm really liking the idea of the swapped fridge and stove. Also, the idea of the peninsula. Let me know of anymore suggestions! Thank you!


  • 7 years ago

    My only concern with this plan is the Left side end cabinet on the sink wall might be hard to reach because of the corner and reach. #13 on your plan also I think you can do a longer peninsula maybe get one more cabinet and one more butt in there lol.

    I also did a lighting lighting schematic for you.


  • 7 years ago
    last modified: 7 years ago

    Rather than omitting an upper cabinet, I'd wrap the corner, so that the reveal on each side of the range hood is equal--window to hood--and hood to cabinet. You also get more storage space.

    If you can use another seat at the peninsula, adding one on the end would take less counter space (15" instead of 24"), and would be more suited to conversation than seating in a row--but if the extra counter and base cabinet would be more valuable, RL's 3rd seat works well, too.

  • 7 years ago

    Forgot to address the range question. The NKBA recommends counter on both sides of a range or cooktop, for landing space and safety. But if it's at the end of a run, especially for safety. I think 18", or so, of counter space would be especially important as a buffer between hot pots and traffic coming in/going out via the hall entry. Having said that, my grandmother's range always sat beside the back door, about 8" from the door trim. I don't recall anyone ever being burned, but I do think she favored the burners on the other side for larger pots, and she probably made it a point to keep skillet handles from overhanging the open side of the range.