

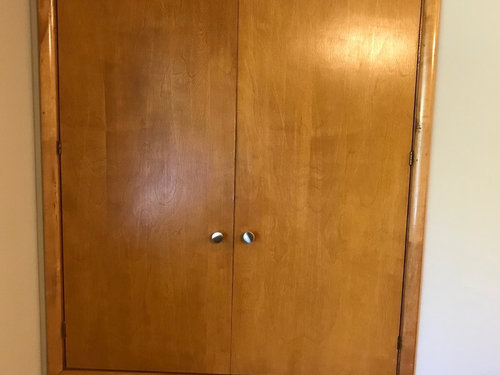
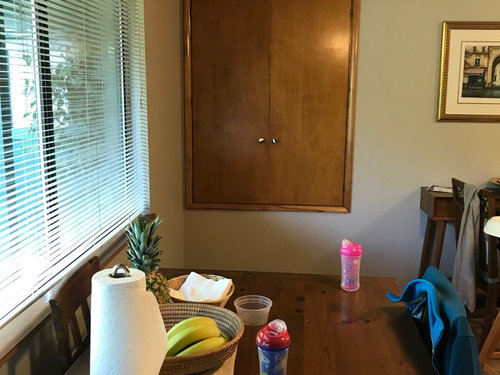
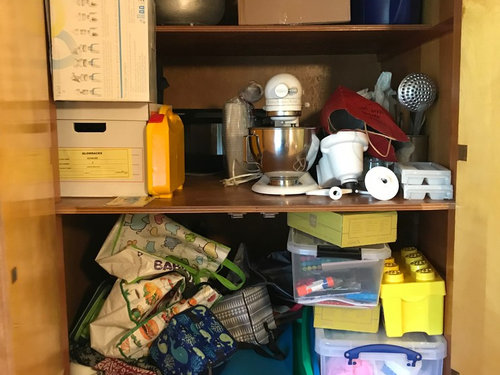
Re-purposing storage over basement stairs
7 years ago
Featured Answer
Sort by:Oldest
Comments (14)
Related Professionals
Zanesville Interior Designers & Decorators · Plymouth Architects & Building Designers · Kalispell Architects & Building Designers · Mobile Kitchen & Bathroom Designers · Winona Kitchen & Bathroom Designers · London Kitchen & Bathroom Designers · Florence Kitchen & Bathroom Designers · Nashville Kitchen & Bathroom Designers · Cleveland Kitchen Remodelers · Lima Kitchen Remodelers · York Custom Countertops · Denver Custom Countertops · Bismarck Custom Closet Designers · Branson Interior Designers & Decorators · West Plains Cabinets & Cabinetry 7 years ago
- 7 years ago




Related Stories
BASEMENTS12 Tips for Supremely Organized Basement Storage
Basements practically beg to store stuff. These pointers help them hold belongings safely, effectively and with uncompromising style
Full Story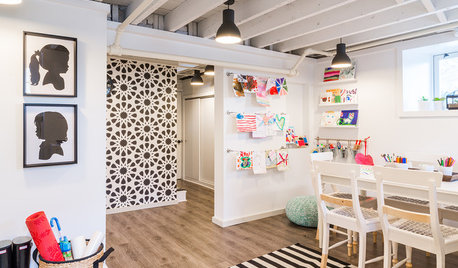
BASEMENTSBasement of the Week: A Creative Space for Kids and Storage for All
With mudroom organizers, laundry and a well-organized space for crafts, this basement puts a Massachusetts home in balance
Full Story
STAIRWAYS17 Ideas for Storage Under the Stairs
It’s not just about the ups and downs. These clever staircases also provide storage, display and seating
Full Story
STORAGEOver-the-Door Shelves Offer Sneaky Storage
Capitalize on the serendipitous space above a door with shelving filled with whatever suits your fancy
Full Story
DECORATING GUIDESHow to Decorate When You're Starting Out or Starting Over
No need to feel overwhelmed. Our step-by-step decorating guide can help you put together a home look you'll love
Full Story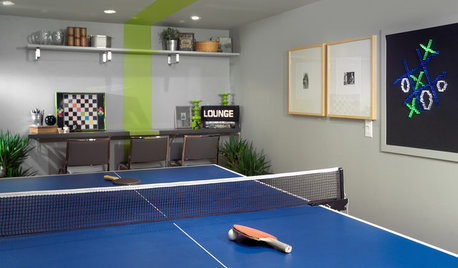
BASEMENTSBasement of the Week: Games, Guests and Ship-Shape Storage in Toronto
Maximizing space and fun possibilities is the mantra in this fun lower level brimming with amenities
Full Story
MOVINGA Guide to Self-Storage: Is a Mini Storage Unit Right for You?
We unpack the choices and costs involved in renting a place to stash extra stuff
Full Story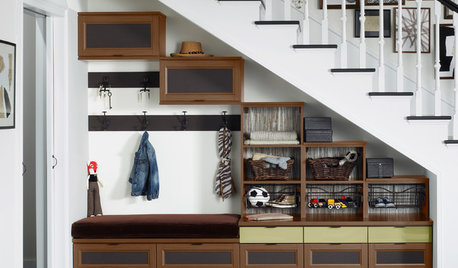
STORAGE10 Great Ideas for What Lies Beneath (the Stairs)
Secret forts, libraries, wine cellars, sewing stations and more make the most of this often-overlooked space
Full Story
KITCHEN DESIGNKitchen of the Week: Making Over a Rental for About $1,500
Fresh paint, new hardware, added storage, rugs and unexpected touches breathe new life into a Los Angeles apartment’s kitchen
Full Story
ORGANIZINGPre-Storage Checklist: 10 Questions to Ask Yourself Before You Store
Wait, stop. Do you really need to keep that item you’re about to put into storage?
Full Story




scrappy25