Software
Houzz Logo Print
stefanie_poe94

garage. attach, detach, ? help

7 years ago

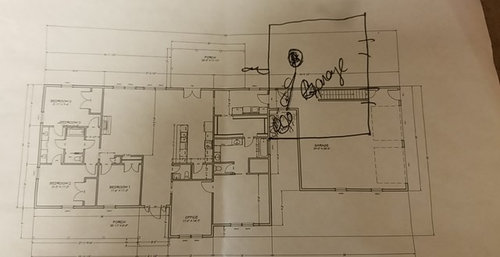
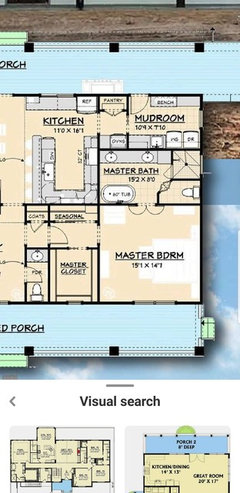
here is my garage. as of now there is a very deep space between the 2. the reason we decided to detach it, was to allow dome natural lighting in the master bath. we are worried that this may look funny from the road. should we scoot the garage back with a mud room off the back, or add a small storage room to make it not so deep, or just attach it and use sun tunnels for natural light? or leave it as is? any pros and co s to either one? excuse my scribbles.

Comments (17)

  • 7 years ago

    the second one making a walkway to the kitchen through the closet area ( change closet to mud room


    it would be an awful trek getting groceries etc into the house


    widen garage as much as possible it seems tight for two cars and typical garage stuff

  • 7 years ago

    It looks as if the garage isn't really totally detached, but separated partially from the house. If this separation is outside it could become a maintenance nightmare. Why not enclose this with glass to make a mini-greenhouse? What is the unlabelled room next to the office?

  • PRO
    7 years ago

    I'd say the entire plan needs work, but here are a couple of suggestions.


    Rework the area in red so the bath has a window facing the front.

    Add a wall shown in blue creating a hall and open the powder bath off of it.


  • PRO
    7 years ago

    Yes, the entire plan needs help. But having said that, I prefer an attached garage and would never have anything else. Of course it can be attached with a covered, enclosed breezeway the way such were 50 years ago, but it should be attached in some manner. Carrying in groceries in foul weather, or just getting oneself in during such, is just not pleasant. Add children to the mix, and it's a mess.

  • 7 years ago

    this is what the room is by the office

  • 7 years ago


    here is the other idea, but idk how it would look from the front

  • PRO
    7 years ago

    The appearance of the front elevation with the deep, but narrow recess of the first photo above will be a visual disaster of the first order.


    To avoid disaster you can either: 1) Move the attached garage to the rear as depicted in the second photo, or; 2) Follow PPF's suggestion and fill in the void, or; 3) Detach the garage (a breezeway connector is possible, or; 4) Something else. But do something.


    As to the rest of the plan, things are not working well. For example, why is your kitchen so small? You have plenty of room to expand both counter lines.

  • 7 years ago
    you mean make the counters longer?
  • 7 years ago

    Where do you plan to eat? Not by the french doors in the kitchen; there’s no room because that’s a busy walkway...

  • 7 years ago

    Visually, you definitely don't want that narrow recess on the front of your house. I would add to Virgil's and PPF's suggestions that, depending on the style of your house and your climate (as in whether you think you would ever use it) you could also build an exterior wall between the garage and your bedroom, add a patio door somewhere and have a private courtyard off your master suite with a garden view from the tub. Then you wouldn't need the blinds closed in the bathroom all of the time to retain privacy.


    I know someone on this Forum who is adding on to their Mid Century Modern house has one of these private courtyards.


  • 7 years ago


    So we have decided to keep it attached. what do you think about doing something like this with the suite off the master and putting a vanity in the closet? Then making a office area where the closet was. my bathroom would not have to have all that vanity space in it then.

  • 7 years ago
    and now I'm concerned that my kitchen is to small. do you guys think that it is to small? should i put the sink against the wall where the doors are now? im just looking for ideas. i enjoy hearing everyones input. because i need it lol! im going to move those doors regardless.
  • PRO
    7 years ago
    last modified: 7 years ago

    Your kitchen is to small and it is a poor layout; start over. You should not put the sink against the wall where the doors are now; you should start over. Starting over would be a good ideas. You will enjoy starting over. You need to start over. You should move those doors to Tazbekistan regardless and start over.

    (I have imbedded a subliminal message to start over in the comment above, lets see if it sinks in)

  • 7 years ago
    well if I started over I feel like I would be in the same spot because I obviously do not know what I am doing. maybe I should just buy a home. lol
  • 7 years ago

    We have a covered, but outside entrance from our attached garage to our house. Our homeowners insurance is lowered due to the exposed nature of the doors to the house. Burglers are not able to gain entry to our house even if they have accessed the garage (which is typically easier to access than homes).

  • PRO
    7 years ago

    Start over with a local architect that can help design a home with you that will meet your needs and fit your site. They can get to know you and your needs and priorities. You may not even have to post their design on Houzz because you will be so happy with it.

    (now I hope the local architect doesn't screw things up)