Software
Houzz Logo Print
cawaps_gw

Layout help: From 1910 unfitted to join modern age

7 years ago
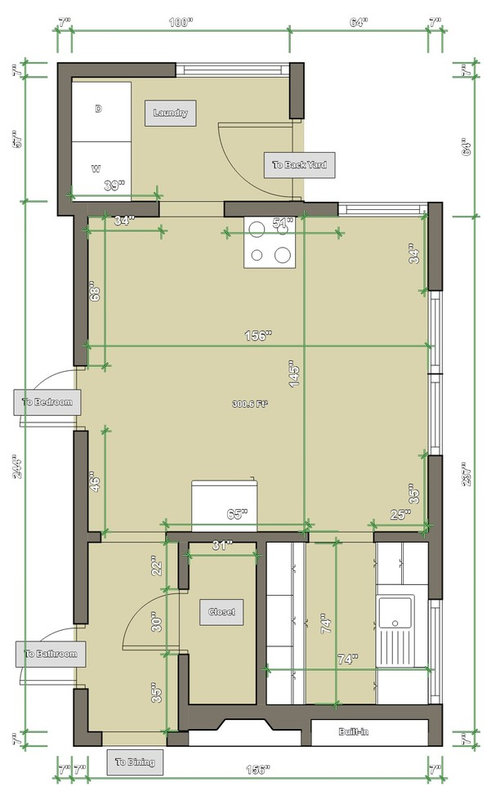
I'm in the early stages of thinking about a kitchen remodel. Actually, I've been thinking about it since 2007, but may actually be able to afford it within the coming year. Right now I am thinking broadly about the layout, and wanted to tap into the collective wisdom here. You can skip down to the floor plan if you think I've included too many words.


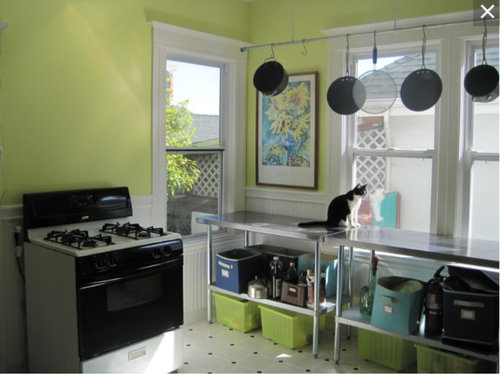
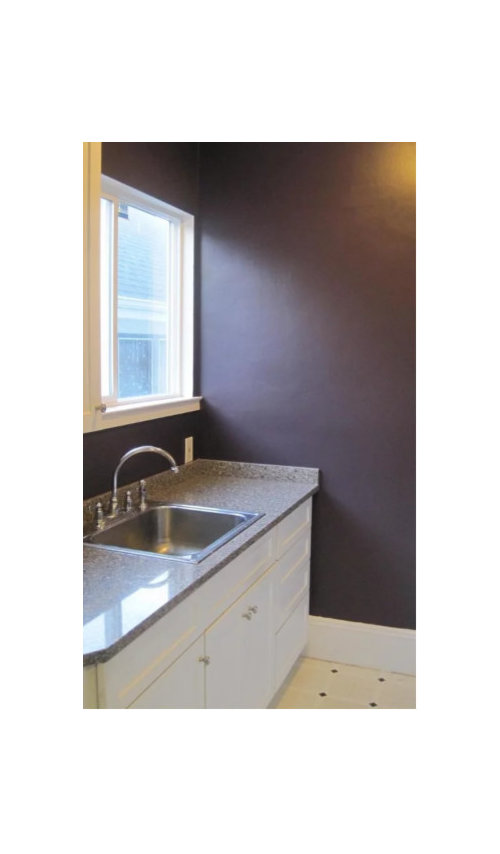
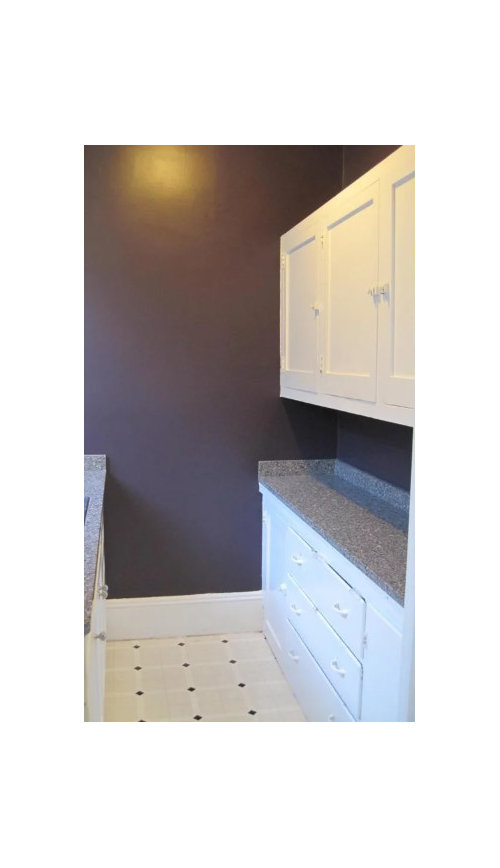
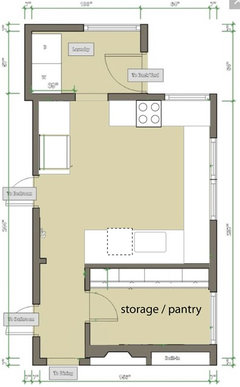
The house was built in 1910 and pretty much retains its original layout, and some of its original cabinetry. That is exactly as bad as it sounds. The sink is not in the same room as the refrigerator and range (henceforth, I shall refer to the room with the sink as the scullery, and the room with the range and refrigerator as the kitchen). The kitchen (12x13) does not have built-in cabinetry; it wasn't a thing in 1910. Instead, I have commercial kitchen work tables lining one long wall. The scullery, which is about 6'x6' has original, shallow-depth (17-inch base cabs) stick-built cabinets on one side, and standard depth cabinets on the sink run that were installed in 2008.


The height of the window sills is only 27 1/2 inches, and the house has a (relatively minor) historic restriction that prevents me from changing them. My thought is to do (custom) short drawer bases below window height, and have the counter supported on columns at normal height, leaving a gap between the top of the drawers and the counter for light to come in from the windows.


My goals are modest: I would like a sink in the same room with the range and refrigerator, and I'd like a dishwasher. I have no aspirations for an island; the kitchen is a wee bit too small to make that a good idea.


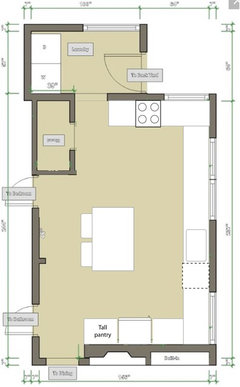
I've included a floor plan below showing the kitchen and scullery along with adjacent spaces, because I know y'all always want that. Though I don't think I will have the budget to do more structurally than maybe move a door. The wall on the left and the wall behind the stove are load-bearing.


This is the kitchen now, more or less. I've added another small work table to turn the corner to the range. The two pics below show the two sides of the scullery and exactly how cramped it is in there.


Comments (28)

  • 7 years ago

    Can you take out the closet? Do you want to eat in the kitchen? Are you open to moving the plumbing?

  • 7 years ago

    Oh, how I love the color combination you chose for the walls. I've seen your kitchen here before and it never fails to make me smile. I am not much help on layouts, though.

  • 7 years ago
    last modified: 7 years ago

    The closet provides very necessary storage for tools, vacuum cleaner, ladder, holiday decorations, light bulbs, pet food and kitty litter, linens, etc. If it were to come out, the new space would have to offer storage for all those things, because there's no place else in the house for them.

    I don't necessarily want to eat in the kitchen; at most seating for two. There's currently a small table with benches in the corner between the bedroom and linen room doors, but we don't use it.

    Moving plumbing seems to be an absolute necessity to get a sink in the same room with the range and refrigerator, since those obviously aren't going to fit in the scullery (not that that would be an acceptable solution). So I'd say that's a big yes. Though I guess if I ripped out the closet they could be in the same room with the plumbing staying put.

    I forgot to mention that is just me and my teenage daughter in the house. A kitchen that works for two cooks would be nice, but isn't an absolute necessity.

    And I forgot to include a range hood in my list of must-have. My must-have list is so pathetic.

  • 7 years ago

    Maybe this idea is silly but I would design your kitchen as if the windows weren't so low and use regular height cabinets. [HERE[(https://www.houzz.com/discussions/counter-in-front-of-windows-dsvw-vd~2673191) is an old Houzz thread about this particular issue that may give you some ideas.

  • 7 years ago
    Are you a baker? I suggest lower cabinets beneath the lower windows, with a marble top....for rolling out pastry and the like. How tall are you? I find that when I bake, I like rolling dough out on a surface that enables me to get some leverage. Just a thought! I am following this project....good luck to you!
  • 7 years ago

    The door to the bedroom - does it actually go straight into the bedroom? How far up or down (preferably down) could it be moved. The problem is the lack of a long wall for sink and counter and perhaps stove.

    If the area where the sink is located was taken out and the closet put against the back wall (backing against the wall that says built-in) could the doorway that goes from the kitchen to the dining room be closed up (again looking for more wall space) but leave the current door to the closet be left open as access from the kitchen to the dining room.

    Just throwing ideas. I'm not very good at this either. Just trying to find a way of developing wall space given that the window can't be touched and finding a way of developing a bigger area.


  • 7 years ago

    Are you sure the historical restriction affects the windows along the side of the house? The small window in the scullery looks newer and more modern (less trim?) than the others.


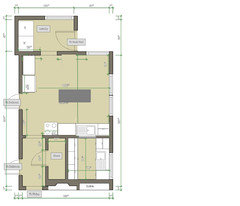
    Anyways, a couple of ideas to get things going:

    1. incorporate the closet + scullery area into the kitchen

    - make a new closet by the laundry (with a good organizer inside to hold necessary items)

    - range probably can vent along that wall?

    - small island seating for two

    - loooooots of counter space

    - probably would forego uppers - just have drawer units for lowers all over

    - ~4' aisles around the island

    - The link above is worth checking out re: cabinets with lower windows


    2. Make a smaller, more compact kitchen with a giant pantry / storage room

    - again, forego uppers to keep it light and bright

    - since there's room, would make the bit of counter with the sink+DW deeper so that even though you're not looking out a window, you're not also right up looking at the wall


  • 7 years ago

    Thanks, you've already suggested some things that hadn't crossed my mind.


    The bedroom door goes straight into the bedroom. The bedroom door could move toward the bathroom as far as the doorway to the hall, or all the way to the other end of the wall by the laundry room.


    Making the closet door the entrance to the kitchen sounds feasible after reconfiguring the closet, though it would make getting to the bedroom a bit convoluted.


    I bake, but not so much that I would want or need a low counter dedicated to that purpose. If there were plenty of normal-height counter as well, I would consider it. I’m 5’7”.


    Shead, I’m definitely open to cabinets in front of the windows, and was thinking in that direction myself. With 4 doors and the low sills on the windows the room is ridiculously challenging without leaving that option open. Though I’m interested to see what other ideas people come up with.


    I'm not 100% certain the historic restrictions apply to the side windows but I don't want to change the windows in any case (it seemed easier to blame the city than defend my choice to defend my homes historic character). The window in the scullery is newer but occupies the same opening as what used to be a window next to a vented opening to a cabinet (you know, before they had refrigerators and stuff). The louvered vent is gone from the outside, but the original trim remains. That work was done without permits, so it is unclear whether that would have violated the historic restriction.


    Damiarain, thanks for the suggestions. The second one had crossed my mind, but the 1st one--I'd kind of written off combining the space on ground of losing the closet (and budget). There's also a gas line to the upstairs unit (two-unit building) that would need to be moved if we did that. It would be a nice space, though.

  • 7 years ago

    I'm a bad one to ask. I like it now and I would do as little to it as possible.

  • 7 years ago

    (just to say that I love your colors too..and your must-have list would very much resemble mine)

    following with great interest

  • 7 years ago

    Mama goose, another plan I never would have thought of. I'd be worried that the seating would block the walkway, though.


    Mtn, you crack me up. I do actually love the 12 feet of uninterrupted counter (not a luxury you get in many kitchens, much less one of this vintage with these kinds of issues). But the open shelving always looks cluttered, and having the sink in the scullery is extremely inconvenient. And every once in a while, two people need to be in the scullery at the same time, which is terrible. The wood drawer slides on the vintage cabinets drop sawdust into my baking pans. It's 100 years old, isn't it time for more than a refresh?

  • 7 years ago

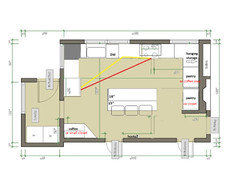
    If you can spare the large closet, here's a plan (based off mamagoose's plan) with a few options for the pantry, smaller closet, and island.


  • 7 years ago

    I'm following this thread with interest as I have my eyes on a 1920s house that still has the original kitchen (and original sink!)....just haven't gotten my husband on board yet.

  • 7 years ago
    last modified: 7 years ago

    I'm with mtnrdredux....as impractical as it is, I would want my version of "authentic-ish" with Welsh cupboards and long old tables in the middle for prep...and lovely copper pots hanging all over the place...

    So, I'm no use, but I am interested in what you do...Old houses make my heart go pitter pat :)

  • 7 years ago

    I can appreciate the authentic charm of the original, but having water so far from the prep and cooking zones would drive me nuts.

  • 7 years ago

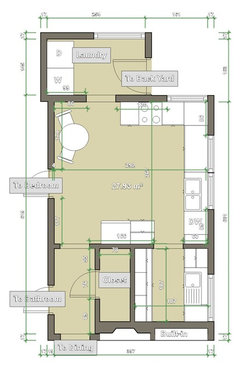
    For what it's worth, this is what I was thinking, though I feared I was too chained to the existing layout to see other possibilities (which is true). But at the same time, I don't think this is terrible, though the DW position will block access to the scullery when it is open. I've got ice-water-stone-fire, and a nice amount of prep space between the sink and range. The old sink in the scullery can stay and act as a utility sink (I currently don't have one; this sink and the (one) bathroom sink are the only sinks in the house. I wash paintbrushes and the like in the bathtub).


  • 7 years ago

    That would work and be less costly by not moving any walls. I'd put a wall mounted pot rack on the wall space to the left of the sink and maybe open shelves in the corner to the right of the sink. Don't forget doing a real hood over the stove that gets vented. Use drawer stacks wherever possible.

  • 7 years ago

    If you keep the scullery, do the dishes go there? Might be hard to unload the dishwasher to the scullery.

  • 7 years ago

    Having lived in homes built in 1907 and 1915, I immediately think in terms of contingencies and budget. If the contractor finds something that isn't to code, it will have to be fixed for the new work to pass inspection.

    When you have a lot of openings that are tricky to move, an island is exactly what you need! My 1907 kitchen was smaller than yours and had 5 openings, a badly placed radiator, etc. I bought a 1940's armoire for a song and replaced the top on a foyer chest with a 20" x 60" piece of butcher block for an island. It was the most efficient kitchen I've had except my current designed-to-my-specifications kitchen (which cost the earth).

    In the spirit of minimizing risk and keeping costs down, I suggest the following.

    • Close the doorway to the scullery. That gives you a wall that is big enough for the stove, small counter, sink, dishwasher. Not a lot of space, but having any counter adjacent to the stove will feel like a luxury.
    • Move the refrigerator next to the bedroom door and add cabinets to the right of the refrigerator. That give you a place to unload groceries.
    • Cabinets (custom or an armoire) where the stove is.
    • A work table in the center. Play with your metal tables to determine maximum size. I prefer to work on wood, but you might prefer something else.
    • Open a door from the closet to the scullery. Ideally, you'd make it one big storage space, but that could be done in stages.

  • 7 years ago

    I don't think the small table and chairs are realistic in size, but if you don't need seating in the kitchen, I like your plan, cawaps. The closet and scullery remain undisturbed, which would be easy on the budget, and you have a nice prep area between the sink and range. The DW blocking the scullery doesn't seem too bad, and every-day dishes could be kept in the cabinets beside the fridge, for easy access.

  • 7 years ago

    I was going to suggest something very similar to mama goose. We did that kind of a kitchen with a hidden pantry area in another house and it turned out great. In that house they didn't install a peninsula right away but decided to live in it and see how it worked, then later if they wanted to they could add a peninsula/ island that complimented the cabinetry and was a feature.

  • 7 years ago

    Mama goose, I actually have a table (rectangular, 24x30, if I remember right) with bench seating, so I know exactly how tight that corner is. I think I could do a tiny 24" round table with chairs, but worst case I repeat what I have now. We don't use the existing table much at all (it mostly accumulates clutter), but I think it might be a mistake to completely forego kitchen seating, if only for some hypothetical future buyer.


    I hadn't thought through my design to the point of where I would put things, but the upper by the fridge seems a likely candidate for everyday dishes, or I could put an upper above the dishwasher.

  • 7 years ago

    in re the D/W blocking entry, get D/W drawers.


    I still don't like you giving up your unfitted kitchen, : (

  • 7 years ago

    What about doing 30” deep cabs on the window wall and then having a “well” for the windows?

  • 7 years ago

    what about a big old drainboard sink in front of the windows, skirted with shelves underneath ? : )

  • 7 years ago

    I appreciate the love, Mtn. You can continue to secretly hope that when I eventually get bids the cost is so high that I flinch and decide to keep what I have. It could happen--I live in an expensive area (SF Bay Area) and Moxie's not wrong about the cost of bringing stuff up to code, even just the known things. The kitchen doesn't have knob-and-tube wiring any more (the upstairs unit still does), but that work was unpermitted, and the kitchen still has only one circuit and 3 total outlets. The kitchen currently has one central ceiling light (and a swagged pendant over the eating area that plugs in at the outlet by the range). The piping is the original galvanized pipe, which should probably be replaced. There are a lot of costs before you even get to cabinetry, counters, and appliances.


    Robo, the scullery door would have to move to do the entire window wall with 30" deep cabinets. It could work with some of the suggestions to close off that door and combine the closet and scullery spaces with access through the closet door.


    I appreciate all the ideas.

  • 7 years ago

    Whatever you do, those lovely high ceilings and big windows will serve you well!

  • 7 years ago

    I have wandered over to this discussion from the “Why do all kitchens look the same?” thread. :) Thinking about your windows, I had the same problem, and whether or not you could get a change past the code restrictions, unless those windows are rotted out it seems best to keep them for any number of reasons. Could you lean into the fact that they are low and create window seating under them, with storage in the seating base? I too would be reluctant to give up a counter that ran 12’ but if you still have regular size base units at the sides of the window seat you would only be giving up the ...4 feet?


    Like you, I remodeled a older (1919) house and for years had been used to conditions that others might consider pretty bare bones (and worn to flinders). One thing that surprised me was that adding just 12” of counter space to the left of my stove has been _super_ useful. For the most part I think we don’t need long runs of counters so much as dedicated areas with enough space for the task at hand - to roll out pie dough here, to take down bowls from a cupboard there, or to put down a hot pot!


    While you are saving up you might have a kitchen designer at Lowe’s or Home Depot draw up a plan. The fee is 75.00 and in my case the Lowes designer had suggestions like moving the stove over 6” (where the space for the 12”counter came from). I’d assumed that was a non starter unless one went to a major hassle with the vent hood. He just looked puzzled and said “no, that’s no problem”. Anyway, we don’t know what we don’t know.


    I’m in the SF Bay Area too, and bringing the electrical up to code is going to be part of your kitchen remodel unless it’s been worked on quite recently. Once I was _sure_ of the cabinet layout I called in an electrician and did the electrical upgrades in advance of the getting bids on the whole remodel. The advantage is that you can spread out the cost of construction a bit and really shorten the time your kitchen is out of commission. The electrician only required that the power be off for a couple of hours and the kitchen was usable in the mornings and evenings when I was home. It was basically painless.


    Remodels that take 4-5 months (the norm) where stuff slowly happens behind a visqueened barrier are not so painless and my guess for the long drawn out process is that the subs are working multiple jobs, so it may take a block of 3-4 weeks to get one component like the electric done, even if the sub is only actually on the job 6-7 days. With my house having the electric finished and signed off on with the city in advance (new sub panel, counter outlets every six feet, and added ceiling fixtures) the rest of my kitchen remodel took a total of 5 weeks from gutting to completion. This worked for me, but I wasn’t making any changes to the layout - moving walls, etc. For that it all has to be done together I imagine. Anyway, good luck. I promise you you’ll be thrilled. A sink in the kitchen! The luxury :).