Software
Houzz Logo Print
idealtrucks

Critique this layout please

7 years ago
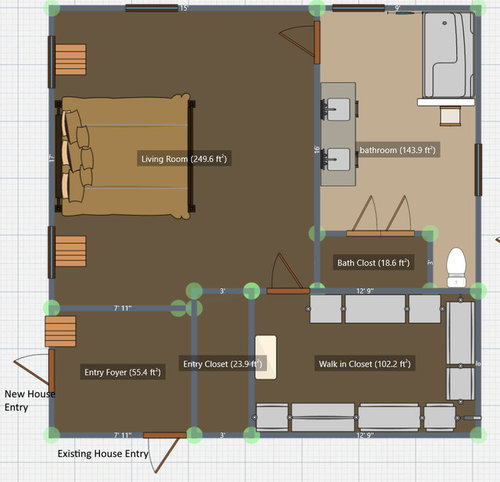
I'm adding on a 24x24 addition to front of house. You can see the existing entry to house, and the new entry to house. The windows are pretty much fixed to make the house look good from outside. The one on the right could be moved. How does this layout look? Anything I could do better before the contractor starts the walls? (Just noticed I'm missing the door to the bedroom. It should be directly across from the existing house door)


Comments (20)

  • 7 years ago

    How does it relate to the rest of the house?


  • 7 years ago

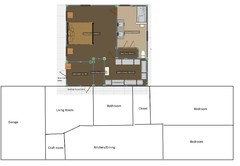
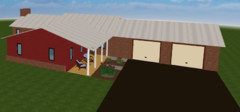
    Here's a very quick, rough idea of how the rest of the house relates to it.


  • PRO
    7 years ago
    last modified: 7 years ago

    There is not enough accurate information provided to make a proper evaluation. I suggest contacting a local architect to assist you. It will be a good investment in your future.

  • 7 years ago

    Can't really afford an architect on this. It's just me and contractor :) Mainly looking to make sure I have good dimensions for all the rooms, if the walk-in closet is appropriately sized, and the placement of bathroom fixtures.

  • 7 years ago

    You can’t afford not to work with an architect or interior designer. One of the biggest reasons some remodeled houses have a hard time selling is because a remodel did not take into consideration proper placement, room flow, etc

  • 7 years ago
    last modified: 7 years ago

    That's a good suggestion about the bathroom door. Hadn't thought about the long way around to the toilet.

    The architect really just isn't in the cards. foundation is poured, and block are being laid next week. Second kid is on the way and we need another bedroom. Also, I never plan on selling.

  • PRO
    7 years ago

    I do not care if you do not plan to sell, I just want you to be able to sell and not waste your money on a bad design.

  • PRO
    7 years ago

    Since you never plan on selling, this plan is not good and will drive you crazy in a short time. Don't start any framing until you can come up with a much better design. For example, the organization of the bathroom is awful.


    Good luck on your project.

  • 7 years ago

    Slide the vanity toward the window and move the door from the bedroom to the other side of the vanity. Change the direction of the door swing so it doesn't interfere with the other door. I hope you're removing the whole wall in the entryway where the existing entry door was, or at least opening it significantly. Change the opening direction on the new entry door so it opens in, and you walk into the area facing the living room, not the short wall and bedroom.

    idealtrucks thanked calidesign
  • PRO
    7 years ago

    Does your living room have any windows, get any natural light?

    Agree, bathroom could be designed better, but like that view into bathroom is not a straight line of sight from the bed.

  • 7 years ago
    To me, This feels kinda separate from the main house. But maybe that is what you were going for?

    Where's your baby going to sleep? The other bedrooms seem quite a distance to be from a newborn - when baby wakes up in middle of night - you gotta go thru the entryway into the main house then thru the living room past the kitchen/dining to get to the baby?

    Agree about the bathroom needing better design. Feels like there's wasted space that could be planned better.

    That bedroom window being off-center looks weird to me. It looks like that window and bathroom window are spaced well from the exterior? But from inside the bedroom it seems very random position.

    And is your front door going to open out? That doesnt seem right. Most front doors open in - no?
  • 7 years ago
    last modified: 7 years ago

    Foundations done, window locales fixed, what advice are you looking for? Your past the point of getting adive and every bit people offer you have reasons why you cannot follow the advice. And as mentioned above that "addition" does not relate to the rest of the house at all. The point of asking for much advice unfortuantely has passed.

  • 7 years ago
    last modified: 7 years ago

    Thanks for the input. I've made some changes below. The living room currently has a 6 foot bay window that will be located under the new porch providing light. And it's hard to tell in the floor plan, but there's a full glass French door leading outside on the other wall in the dining room that provides light to the living room. The wall I drew in is really just a big arch.

    I don't plan on removing the exisiting house exterior wall right now due to money. Just removing the original door and finishing that out.

    And, yes, It does feel like it's a kind of separate from the rest of the house, but I didn't have a lot to work with as far as how my house is laid out currently, and what's on the outside, such as location of septic system, etc. I had a lot of contractors come out to look and all recommended that the front was the way to go.

    The window placement is more to make it look good from outside since it's the front on the house. They are not set however.

    Any suggestion on bathroom layout that could be given? Anything is changeable of course


  • 7 years ago
    last modified: 7 years ago

    Not a layout suggestion, but put dimmer switch in master bath. If one person gets up to use facility, the remaining person doesn't get hit with blast of light. Also good for nursery - can provide enough light for diaper change but not fully waking up.

    idealtrucks thanked catlady999
  • 7 years ago
    last modified: 7 years ago

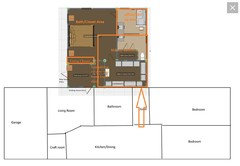
    This is something far from perfect, but to illustrate a concept. Where the large arrow is I would see about making that a hallway to the master addition so it seems more integrated with the other bedrooms and the house. No idea on scale or anything though so ..... But adding a closet elsewhere in a bedroom isn't that hard. Create an opening in an existing wall isn't that hard either and would long term be money well spent. You need to cut the hole, frame it with a header and add a door and trim. There could be a possibility of having to reroute electrical or plumbing around the door, but neither is hard to take care of and my guess would be that there is no plumbing in the exterior wall.


    I find it really odd to be having people see right into the master as they enter the house and also not very nice to see a closet first thing in front either. Plus getting to the master during the day seems like the feeling of oh I'm leaving the house now and going to another area.

    This is far from perfect, but just to illustrate you may want to consider other options and how things would flow from the rest of the house. I'd also consider if maybe you'd want to add a powder room near the entry for guests to use. So the other bathroom can be messy with bath toys etc.

    Another thing to keep in mind is I would go for sizes that are realistic with the rest of the house rooms. If your master is larger than your living room then it will also not seem very integrated.


    Note: you need to click to see it larger. I just put orange text and orange boxes over the existing.


  • PRO
    7 years ago

    Yes, very weird to see directly into master bedroom from entry foyer. The master is usually the most private room in the house. There is lots of wasted space in the bathroom as well. I would look at an entirely different layout with the door into the bedroom away from the entry.

  • 7 years ago

    Good suggestions about taking out the closet and making a hallway. probably wouldn't add too much expense. Why I didn't originally go with something like that was the window placement. I wasn't sure how I could get some windows in to look good from the outside.

  • 7 years ago

    I think you can make the windows work and still look good. You can start windows at 30 inches off the floor too and have it look ok on the outside. Especially if you have a porch area as chairs etc. will fit nicely below that. I'd suggest adding some windows too.


    What are your wants in the closet and bath?


    For planning a closet use 2 ft to account for depth of hanging clothes and use a minimum of 3 ft for walking space. A nice size shower and a separate tub along one wall and a 6 ft vanity and a toilet with a wall separating it for privacy along the other can easily fit in a 8 x 10 ft space. This doesn't include a linen cabinet. But just to illustrate what you can fit.

  • 7 years ago

    Wants in closet is lots of storage space. We have very very small closests currently. Bathroom we are looking for not cramped, with plenty of room in linen closet. big shower. big vanity