Software
Houzz Logo Print
calle_espanol

Help to design kitchen!

7 years ago
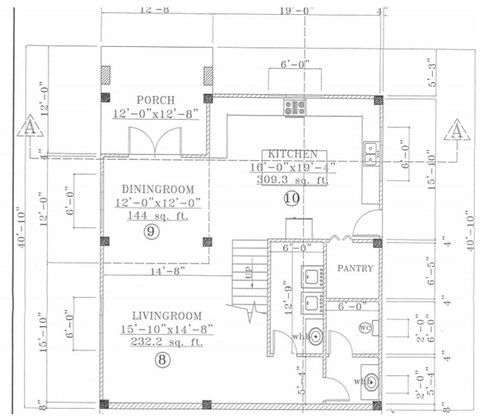
Hi guys,


My husband and I are in the process of building our home and would really appreciate help with designing a concept for our kitchen. I've attached a picture of the kitchen floor plan.


Comments (17)

  • 7 years ago

    Which way is the front of the house?

  • 7 years ago
    last modified: 7 years ago

    Hi emilyam819

    the kitchen is to the back of the house and that's the back porch you see on it's left . The kitchen will be overlooking a small garden to the back so I wanted my sink there for a little view of the backyard and the dishwasher will be next to the sink for easy loading. I'm also putting a small sink on the kitchen island. My focus is really on how to design the cabinets and counter space and incorporate my appliances (fridge, wall ovens, stove, microwave, toaster, mini beverage refrigerator ). I would like a bookshelf somewhere I'm not quite sure where to put it whether on a corner of the island or incorporate a small one with the cabinetry area.

  • PRO
    7 years ago

    You have a very small house and a sorta small kitchen. Unless you live in a VERY HCOL area, I'd be very careful to not overbuild your house. I'd stick to the basics with a counter depth refrigerator, a range (no cooktops/wall overs) and a dishwasher. Your toaster and a small microwave can sit on the counter. They do in my kitchen and I live in a 2800 sq foot house in a highly desirable neighborhood. But my kitchen is only 15x11 and not open concept and I need lots of counte rspace and cabinet storage. Your island is nearly the size of my entire kitchen! DO you really need such a big one or are you just trying to get years of "wants" all in one kitchen?

    calle espanol thanked Anglophilia
  • 7 years ago
    last modified: 7 years ago

    Anglophilia , thank you for your feedback. Due to the topology of the land (sloping) it was built on 3 levels; this is just the bottom floor - there's lots of space. I do prefer a large island as I cook and bake very regularly and need that work space. when there's a sink in the island it also takes up some of that work space.

  • 7 years ago
    Mama goose has arranged your triangle into a more compact design. Having your stove, sink and fridge on three different walls means you would have spent more time walking than cooking: good exercise but not a good plan.
  • 7 years ago

    Not specifically kitchen related but your split powder rooms takes up a huge amount of space. if you compacted that into one room instead of two you could have a larger pantry...

  • PRO
    7 years ago

    IMO a walk inpantry removed form the actual kitchen is worthless unless walking forever to make dinner is your thing. I like a wall with fridge pullout pantries and the sink either across from the fridge or nearby . I find your kitchen a good size but you need some kitchen designer to get this right. Not a cabinet sales person and not your arhitect but an independant KD. Pull out pantries give you at least twice the storage in a space 1/2 the size of a walkin

  • 7 years ago
    last modified: 7 years ago

    "Pull out pantries give you at least twice the storage in a space 1/2 the size of a walkin"

    You can always count on Patricia to make a plug for pull out pantries :) While you might technically get more storage space, they are large, bulky, and VERY expensive as compared to a walk-in pantry. Think at LEAST $1500 each for a 16" wide one. The hardware alone is about $1K plus the cabinetmaker's fees for cabinetry and labor.

    Walk-in pantries are far more economical and frankly, I wouldn't want to have to open several pantry cabinets to take stock for my grocery list. I wouldn't want to have to open them to find items that got erroneously misplaced by my kids. I want a place to store bulk paper towels and cases of water, etc. A walk-in pantry is great because you can visually take stock of your pantry items AND have space for larger items like paper towels, cases of water, larger appliances, etc. As for being removed from the kitchen, I grab all my pantry items at one time and bring them back to the counter. Not a lot of walking back and forth so much that I even notice or care.

    mamagoose's plan is pretty good. Do you want two dishwashers as her plan shows? What about double ovens?

  • PRO
    7 years ago

    I beg to differ I have pullout pantries in many of clients homes they love them and are forever grateful to have saved the sq foortage for larger spaces like powder rooms or laundries . I like them because they function better and IMO a bit more spent for function is always a plua and BTW a true pullout does not have doors that need opening before access. I guess it is to each his won I just speak from doing 100s of kitchens in my career and my clients reactions to better function.

  • 7 years ago
    last modified: 7 years ago

    Where space is tight and you don't have room for one, then yes, they may be ideal. However, if you have the space, I (along with others that have often commented when the pull-out pantries have been suggested) prefer a walk-in pantry. If I can't store my water cases and paper towels in the pantry, I'd have to have storage for them somewhere in the house so many times, you still have the same amount of storage space used in the home, just in different locations. For my convenience, I'd rather have those larger bulkier items closer to where I'd use them (in the pantry).

    " BTW a true pullout does not have doors that need opening before access. "

    I never said they did have doors to open first but they do need a cabinet panel "door" on the front of them plus cabinet boxes for them to recess into. An interior door and drywall is definitely a LOT less expensive. The OP has space for the pantry without sacrificing space in other areas that need it. Therefore, IMHO, pull out pantries would not be a necessary more expensive asset to this particular kitchen.

  • 7 years ago

    Where is the entry door in your home? I would rather have a wider laundry and narrower pantry . Probably 1 foot would help.

  • 7 years ago

    @ Shead , Patricia, we actually preferred the walk in pantry for that very reason.. I like the visual that a walk in gives you. Also touche on the water storage!

  • 7 years ago
    If you were to make the two part half bath into a sigle space, you could have a coat closet.
  • 7 years ago

    Sally W makes a good point. A 6'x6' space is definitely large enough for both a toilet and sink vanity so combining them would leave enough room for another closet (and no ever says they have too many closets....lol).

  • 7 years ago
    I would switch the laundry room with the 1/2 bath. Then I would add a door connecting the new laundry room to pantry or maybe make the pantry/laundry one long room.
  • 7 years ago
    If you recessed the fridge into what is currently the laundry room you could have a deeper island.














