Software
Houzz Logo Print
lisa616

would you paint these cabinets?

7 years ago
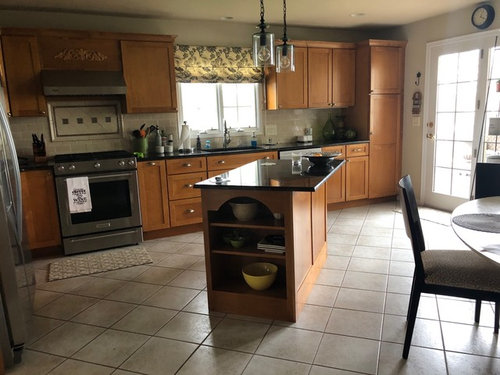
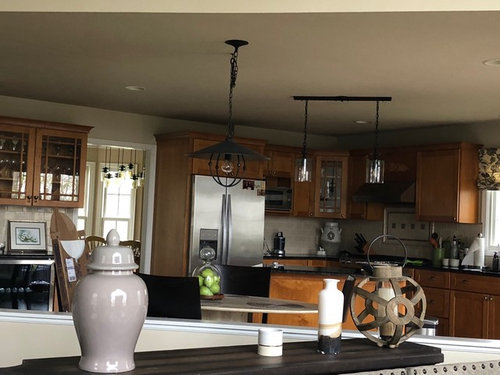
Hello! I am trying to update my kitchen on a shoe string budget :) I am replacing the island with a much larger one and removing the kitchen table. New flooring for sure. I’m just trying to decide if I want to paint the cabinets a creamy color or just leave them? Any opinions are welcome!

Comments (27)

  • 7 years ago

    Well, painting cabinets is neither cheap nor easy, so I would leave them. I hope you are straightening the island?

  • 7 years ago

    As a very general answer-I'd leave them as is. They look fine. And require less maintenance than painted. And I like your glass fronts.

    You can go for painted island since you change the one you have anyway.

    You probably going to change some of the lighting too since the islands is about to change. Many new things to look forward to.

    One of important questions to be asked also, when deciding, I think: what the new flooring will be?

  • 7 years ago
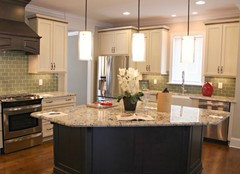
    Thanks for the comments! The flooring will most likely be luxury vinyl plank. The other half of the house is dark stained oak. Which is beautiful but challenging with a golden retriever. And would be too costly anyway. Thinking about a stone look in lvt. I don’t want a fake wood up against the real stuff. The angle of the island looks funny in the photo but it’s actually on the same angle as the half wall facing the open great room. But that said.. yes. Having a cabinet company design one that more of a triangle shape. It’ll be custom to take advantage of the most seating and shaped/placed just right. Open to those ideas as well!
  • 7 years ago
    This is what I have in mind..
  • 7 years ago

    If you're not going for wood floors(which I fully agree -fake wood and real one don't play well together), my answer to leave cabinetry as is becomes even more definite.

    As for the island shape..I also thought you're straightening it, not seeing the whole floor plan..hope somebody else will contribute ideas, but seeing the other part of the room (that half wall etc) would be helpful I guess.

  • 7 years ago
    I think they would look amazing in a creamy white, especially if you are going to change out the floors.
  • 7 years ago
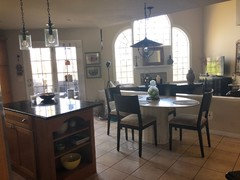
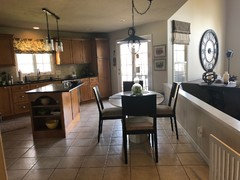
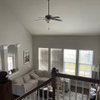
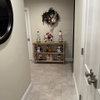
    Here’s a couple photos that may show the space better. I really appreciate the input!
  • 7 years ago

    are you sure about the floor. I think it would be so great with even a basic oak hardwood floor. Leave the perimeter cabs , get a hardwood floor and replace island as per your design team. The focus will be on island, the seating, and a wood floor is a classic backdrop...I don't think you'd regret it. But leave the wood perimeter cabinets. I can see a beautiful white backsplash tile rather than the off white or tan that exists. Because you have white windows, white details around the rooms...etc.

  • 7 years ago
    Your new flooring will make all the difference.
  • 7 years ago

    I would only have them painted professionally and would not attempt a DIY job. I painted the kitchen cabinets in my previous home and it is a big, difficult job if you do it properly. If you were thinking of doing it yourself, I caution you against that idea.

  • 7 years ago
    Thank you! I am going to leave the cabinets alone. All valid and good points! New floors and island will be a big update.
  • 7 years ago

    I agree, leave the cabinets but maybe update the cabinet hardware (this is my bias against cup pulls). So you’re going to remove the table and only have counter seating? It looks like a walkway so make sure there is enough room to walk behind people sitting in the stools. Overall I think it’s going to look good.

  • PRO
    7 years ago
    last modified: 7 years ago

    No, would not paint them, the wood adds some warmth to the area. Might change the vent over stove, removing the wood trim.


    .

  • 7 years ago
    Love reading everyone’s opinions! Wood floors aren’t an option from a budget standpoint. The cost of removing the tile alone is high. The tile runs down the hall, laundry room and powder room. It’s about 500 sq. Ft. The vinyl planks can go right on top of the tile so that’s my best option.

    I hate that appliqué on the trim above the stove and the vent is 20 years old. I’ll have to do some research about replacing that without disturbing the cabinets around it. Great idea! I’d also like to get rid of the tile above the stove. I love the subway tile but wish I had just left it simple.

    Ugh. Maybe I should just build a new house and start over. ;)
  • 7 years ago
    And yes.. sorry, I didn’t respond to the post regarding having island seating. There’s no way of gaining island space without sacrificing the table. As it is.. the table is hardly used because it’s a tight squeeze to get around it. And it’s not a big table. So I’m hoping for island seating for at least 4. I do have a dining room off the kitchen with a large table. This is starting to get stressful. And I love my cream backsplash subway. White wouldn’t look right with my granite. It’s called titanium and has streaks of dark cream, taupe and bronze. I absolutely love it. It definitely eliminates the crisp white kitchen.
  • PRO
    7 years ago

    You really need to post a measured layout. I don’t think you have as much room as you think.

  • 7 years ago
    I’m going to work on a measured drawing. I definitely have enough room for a large island as long as the kitchen table is taken out. I think I picked out new flooring. Very light stone look vinyl plank. I think getting rid of this floor will be huge. I’m going to follow the majority and not paint the cabinets. Any thoughts as to the color of the new island and countertop? The perimeter is black titanium. I can’t replace those.. and I love them. Gorgeous swirls of cream, taupe and bronze run through it.
  • 7 years ago
    One more thing.. does anyone have any ideas how I can replace the vent/wood trim above without destroying the cabinets on both sides? There’s one continuous piece of mounding that’s a problem too. It has such a dated look. Well, cause it is!
  • 7 years ago

    I wonder why you are replacing the floor? It looks fine (if it's in good shape) and I'd personally rather have real tile than vinyl flooring. It's neutral and looks good with your cabinets. Since it's laid on the diagonal, I might figure out how to do a rectangular/non-angled island and the flooring will look more updated. You could also have just the island cabinets ordered in a painted color instead of wood.

  • 7 years ago

    Olychick you took the words right out of my mouth.

  • 7 years ago
    I actually haven’t really thought about keeping the floor. I feel like it’s what really dates the kitchen. And the grout is such a constant battle. I can’t clean it consistently. Some areas are white and some almost black. It’s hard under foot and slippery when wet. And I’ve looked at it for 24 years. Keeping it would be the easy path. And save a ton of money so I’m going to contemplate this one. I appreciate the comments very much!
  • 7 years ago

    With all the money you'd save by keeping it, you could have a professional clean the grout once or twice a year for the rest of your life and still be money ahead. (I don't think it looks dated, but I haven't looked at it for 24 years, lol. I think vinyl tile will be what looks dated before your real tile does).

  • 7 years ago

    You can try to put away paint from them and live like wooden.

  • 7 years ago
    I had another thought and wanted opinions.. thinking about removing that half wall? Problem is there’s a step down into the great room and wonder if that would be a fall hazard for guests? My concern with an island with seating is that it would be higher than the half wall and wonder if that would look odd. Hopefully that makes sense!
  • 7 years ago

    luxury vinyl plank is expanding with "looks" . I would want the tile out.....good investment to either lay hardwood or the newer vinyl plank material. You can make the case for leaving the tile...and "working " with it......but something else can give you so much more. You will have to outlay some funds for a new good floor....I think it's worth it as the sweep across your space with the eye really notices the floor. Get a new floor. If you have space, if the half wall were removed , maybe a carpenter can give you a deeper step or two across the area so it is really user friendly. Can't see the drop you have, but seems like you have the space to do something.

  • 7 years ago

    Finally circling back to this project. Life happened and it got postponed. Can someone recommend how to draw out and post the measured layout? Is their an online tool? I’m rethinking about replacing the table with a bigger island. Thinking of a new narrow, long table instead but the clearance is my issue. If someone is seated at the table.. no one can get past. Not sure if there’s a narrow enough table to fix this problem which is why I was going to make the island bigger with seating. I probably need to find a professional designer in my area to make a house call!