Software
Houzz Logo Print
laurenburke314

Round window placement

7 years ago
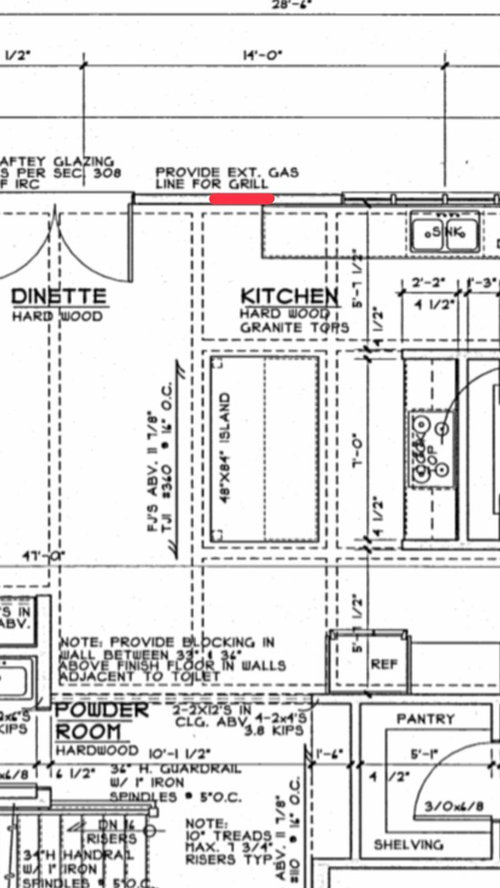
Looking to add a round window to some dead space on a back wall of my new build kitchen. The window will be centered between the French doors and the window over the sink. Will it look odd to have the window only overlapping the countertop about 6 inches on the right side or not matter? Placement of the window in red. Photo for reference. Please do not comment on the layout of the kitchen I have plenty of advice on that already.


Comments (34)

  • 7 years ago

    How does it fit in the elevation? Impossible to tell from just a floor plan.

    LaurenB thanked millworkman
  • 7 years ago

    Fits in just fine. I’m more concerned with how it will look in relation to the cabs and countertop.

  • 7 years ago
    last modified: 7 years ago

    And it needs to look correct in relation to the exterior as well. How big will the round window be? How high off the floor? How high off the countertop?

    LaurenB thanked millworkman
  • 7 years ago

    Middle of window will be 28 inches off countertop to line up with middle of window to its right that is 56 inches high. 5.33 ft off the ground. Window is 30 inches in diameter.

  • PRO
    7 years ago

    "...Will it look odd...?"


    Is there anything else that's round inside or outside?

    LaurenB thanked Virgil Carter Fine Art
  • 7 years ago

    @virgil there are 2 other round windows visible from the front elevation.

  • 7 years ago
    last modified: 7 years ago

    I would want that space to stack my drapes when open and for a large painting.

    I think it will look odd with the counter partly under the window.

    LaurenB thanked chispa
  • PRO
    7 years ago

    Determine the window location after you fix the kitchen.

  • 7 years ago
    last modified: 7 years ago

    "@virgil there are 2 other round windows visible from the front elevation."


    I'll ask again then, how about a shot of the front and interior elevation?

  • 7 years ago
    last modified: 7 years ago

    Its not possible to know what it will look like without an interior elevation. When built, no one will see it in plan view.

    LaurenB thanked User
  • 7 years ago
    last modified: 7 years ago

    Do the dotted lines indicate visible beams, like a coffered ceiling? If so, other things look intentional (like the island compared to the beams), and you might notice that the beams and window don't line up. I think I would notice that the counter and window don't seem to relate, and it looks like you have room to extend the counter to the left edge of the window/front edge of the island, yes? Anyway, as pointed out above, interior and exterior elevations would help.

    Also if you have pendants centered over the island, would it bother you that those are not centered on the round window? (It might not - just something to think about.)

    Is the space at the bottom of the picture (past the stairs) the path from the front door? If so, then I think a sight line past the stairs to the kitchen with a view of the round window would be quite nice. But in that case I'd want things centered on the inside (window, island, beams...). I think I'd notice more from the inside than the outside but it's hard to tell with the overhead plan only.

    LaurenB thanked chicagoans
  • 7 years ago

    I can see how this location will work well with the exterior of the home, it is centered between two other large openings. I think the kitchen counter needs to be shorter so it does not overlap. I'm sorry, the current counter ends at the midpoint of the island so I see how you have achieved symmetry there but in terms of the window (which will be more noticeable) I think you do need to adjust the counter to line up with the edge of the trim (or give it even more space).

    LaurenB thanked Pam A
  • 7 years ago
    last modified: 7 years ago

    @Chicagoans I don’t think it being off center from beam or pendants will bother me. The coffered ceiling is gone and it is just beams now. Not everything can line up exactly. The front entry is before the stairs so yes you will see it at the back of the house when you walk in.

    @Pam A thinking the same thing, that countertop needs to be shortened a touch so it doesn't overlap.

    Thanks for all the feedback!


  • 7 years ago
    I would move it closer to the door so it doesnt overhang counter. but that's just me :)
    LaurenB thanked Brandie Van Ee
  • 7 years ago

    Brandie, we are at the point where cabinets are not ordered yet and can cut that counter down by the 3 inches it will overlap. I feel like visually it needs to be centered on the 2 windows rather the countertop. Do you agree?

  • 7 years ago
    if it's only 3 inches then that may not be too bad. centered is always better in my mind. will there be a backsplash right to the edge of the counter
  • 7 years ago

    Yes there will be a backsplash, but no upper cabs.

  • 7 years ago

    How high up is the backsplash going to go? And how will that interact with the window/trim?

  • 7 years ago

    4 inch backsplash will not interfere with window trim

  • 7 years ago

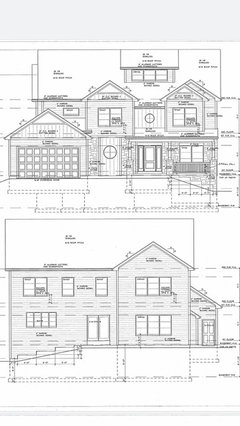
    Are you really planning on having 4 different materials on the front of the house, 2 round windows that look out of place? Plus two other window styles? Along with 4 gables and a dormer?

  • PRO
    7 years ago

    Very busy inside and out. The floor plan shows beamed or coffered ceilings, a large island, a counter top which overlaps the proposed round window.


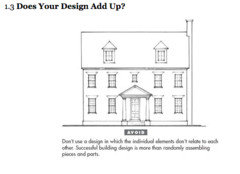
    Do you think that there may be too much of too much, uncoordinated and random?

  • 7 years ago

    These plans are not the final set. The window Grids will all be the same as the round windows. There are only 2 materials on the front. Hardi board and stone. Garage door and front door are not accurate either.


    Coffered ceiling is no longer, just beams across. Counter needs to be cut by 3 inches for no overlap.

  • 7 years ago
    last modified: 7 years ago

    Here are some design rules that might help:

    #92: Round Window Rule - only one round window to a facade.

    #93: Multiple Round Windows Rule - If you break rule #92, the round windows must not be different sizes.

    #58: Hodgepodge Rule - When a facade becomes overly complicated, stop adding features to it,

    #60: Balanced Facade Rule: The different sides of a house should look like they were designed by the same designer, at the same time, for the same client.

    #21: Visualization Rule - Elevations are for contractors; to understand what a complex house will look like, a homeowner needs a physical or computer model.

  • 7 years ago
    I admit, I'm from the " less is more" school, and prefer a house designed with a few, strong shapes and materials, so I'd be simplifying the existing plans for the exterior, rather than adding more elements. To me, the round windows simply don't look right with the other things going on.
  • PRO
    7 years ago

    If "less is more", then "more is a bore"!


    There's no number for it.

  • 7 years ago

    Mama goose that is a great idea but unfortunately the windows have all already been ordered. Thank you for the mock ups, very helpful!!!

  • 7 years ago

    One more curmudgeonly critique, will any of these round windows later become a "how do I dress this round window" quandry?

    LaurenB thanked lisaam
  • 7 years ago

    Lisaam no none need privacy! Thank you!!

  • 7 years ago

    but unfortunately the windows have all already been ordered.

    I'm sorry to hear this because the windows are really not working.

  • PRO
    7 years ago

    Mama Goose, those are such great mock ups that if I were the home owner I would be ordering two more rectangular windows.

  • 7 years ago
    last modified: 7 years ago

    but unfortunately the windows have all already been ordered.

    Penny wise and pound foolish.
    https://www.habitat.org/restores/donate-goods


    Only $10 for the paperback:


  • 7 years ago

    If the windows are already purchased, why would you be asking for advice? All you could do is put the big round window on another facade and you haven't shown us the other facades or the floor plan.

  • PRO
    7 years ago
    last modified: 7 years ago

    This is not an outfit you are going to wear for the evening, this is a house that will last many years. Pick one round window location and eliminate the other two.