Software
Houzz Logo Print
applefresh

Quick Bathroom fixes

7 years ago
Hi experts and enthusiasts!

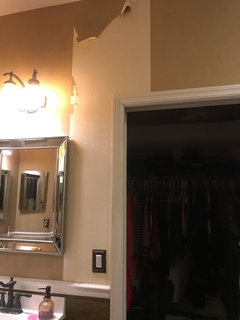
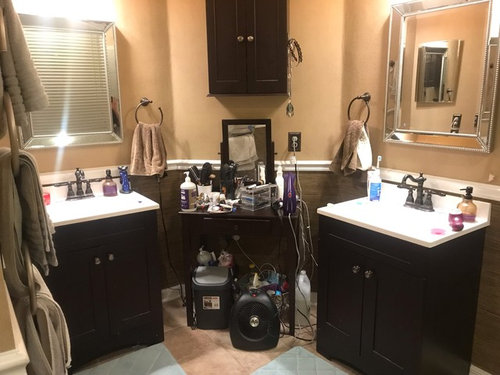
I have a couple bathroom photos. I NEED to do something about this. I have consider custom vanities to have them connected again but since I’m not sure if we are staying this house long term I do not want to remodel the whole bathroom. If I were to replace the vanities but I’m not really sure I like that dead space in between. What would you do between the vanities? It’s really not enough space to do make up in there plus the space and lighting is terrible. I’m just really bad at this and not sure what to do.


Thanks for any input you have!!!

Comments (13)

  • 7 years ago
    I would replace countertop with a continuous piece of quartz and update the lighting so that area in the middle can function as a vanity. Make it look intentional.
  • 7 years ago
    Do you need mire storage? If so I would look at larger vanities or adding the custom cabinets between the current 2. A somewhat cheaper option would be to have a countertop installer do just the countertop as one solid piece from vanity to vanity with custom cabinets underneath.
    applefresh thanked teddytoo
  • 7 years ago

    Awkward space. It really depends on your budget. If you find the light terrible in there to do your makeup, is it worth it to upgrade the lighting (lights facing you would offer a more flattering light) or do you have space in your bedroom to do your makeup? If there's no need for a makeup area in the bathroom and a remodel is out of the question, I would simply look for a tall cabinet for that angled wall for storage, making sure any doors can be opened with the vanities there. Ikea has some tall bathroom storage. (Any shelving unit would do as long as it's secured in the space. Doesn't have to be "bathroom" storage.)

    applefresh thanked tartanmeup
  • 7 years ago
    following
  • 7 years ago

    The space looks to have turned into a "catch-all." You obviously need the counter space for all the appliances and grooming aids, so I agree that a continuous counter and cabinets underneath are the solution.

    applefresh thanked decoenthusiaste
  • 7 years ago

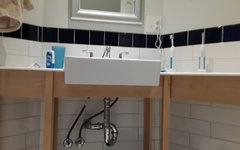
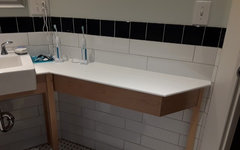
    This is my crazy angled corner approach. The previous owner had laid out the angle wall to be big enough for a 36 inch vanity but forgot to allow for drywall so I would have had to use a 32 vanity. Given that I had lots of length but not much depth available, I built a console base with an apron between the legs. My original thought was to build in a lower shelf for towels but ultimately I decided to keep it simple

    I would build a connecting piece between the vanities probably using two uprights placed perpendicular to the angled wall and a couple inches away from the vanities. Then use a long apron piece across the front between the uprights and short angled pieces connecting the uprights to the vanity on each side. You might not need the apron for stability but it will transform the two basic cabinets into a single custom unit.

    You could build an entire piece but I would probably just attach a ledger board at the back wall to hold up the back of the countertop and just put a frame on the front. Use the underneath space for a laundry hamper, trash bin or basket of towels or whatever suits your style. The custom countertop for the entire width of the vanities will be expensive but it will look great. I cut my countertops out of salvage corian but that would be tougher with your configuration.

    To match the vanities as close as possible, I would use maple and a dark gel stain, then several coats of water base poly. General Finishes is my usual choice as their products are a good compromise between easy availability and higher quality. Stay away from Minwax or other big box store products. If you set the apron piece just behind the front face of the cabinets, the change of direction and shadow will hide a slight difference in color and sheen.

    applefresh thanked Lyndee Lee
  • 7 years ago

    Thank you every one for the suggestions and responses!


    Ideally, i would like to remodel and possibly have that angle wall removed as think it is empty space behind but moving walls is costly.


    Thank you Lyndee Lee for your thorough suggestion regarding how to customize it with a custom counter tap to fit it all through. It might ideal to do it that way to have it look continuous and like it was made for the space. Do you think i can do that with open vanities (i mean those with out counter tops) and try to match the wood finishes that way?


    Is there some way I can use prefabricated vanities and connect the middle part together?

  • 7 years ago
    My suggestion was planning to keep the existing vanity cabinets and connect them with a matching piece. The bottom suggestion would look great with the wider vanities and a seating area but I would not bother if you are not looking for an entire remodel.

    I am in an area where expensive renovations don't return much money so my first thought us to upgrade the existing rather than start over. If there isn't anything wrong with them, I would just reuse the current faucets as well. My vanity unit cost me less than $200 as all I bought new was the sink and the finish; the faucet, countertop and maple were all reclaimed or from my inventory.

    Although there is some skill involved, this type of project does not require specialized tools beyond a cordless drill and a miter saw for building the base--and some good measuring tools because the angles have to be right or it will look cobbled! Mine was lots of fun because the two angles were not identical which added another wrinkle
    applefresh thanked Lyndee Lee
  • 7 years ago

    If you don't want to remodel my first suggestion would be to de-clutter and simplify. Take a real close look at all the items in the bathroom ... do you really need every single thing? How often do you use each item? How do you survive when you go on a trip, you only take the essentials, right?

  • 7 years ago

    Thank you Debbi for the work up! That would be an ideal fit.


    Lyndee Lee - I would try to keep the vanities but the counter top for those vanities are some sort of I can assume plastic type veneer that may hard to match I feel. It was prefabricated and think came like that. I'm not sure if i can remove the existing top. Can you do that with vanities that come with sinks? Another reason for a new vanity is the height. I would like something that has a higher height too.


    Chispa - thanks for your suggestion and I wholeheartedly agree some decluttering and reorganizing needs to be done. However, I still feel a disconnect between the two vanities and the open space between it.


  • 7 years ago

    You can definitely remove the existing tops, and replace them with a custom-cut piece of granite/corian/laminate, with new sinks cut in.

    But if you're willing to spend a bit of money on new vanities, then buy new boxes that are a few inches taller and a little wider, and put a custom top over the new configuration.

    applefresh thanked weedyacres
  • 7 years ago
    Thanks for all the suggestions. I’ve also decided I’m going to finally remove the wall paper while thinking of what to do with the vanities.