Software
Houzz Logo Print
aigredoux

Towards a more cohesive style for exterior

7 years ago
last modified: 7 years ago
Hi all,

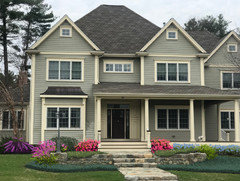
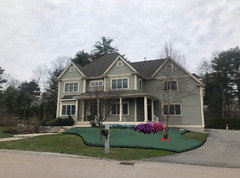
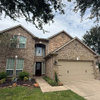
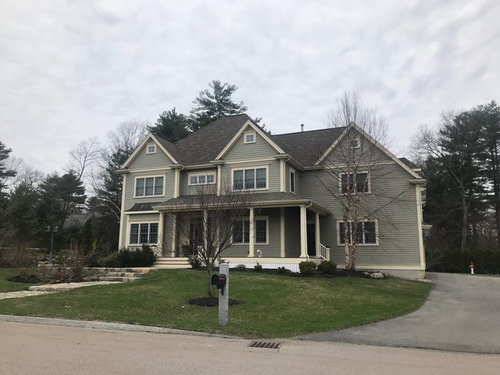
My house was built in 2009. We moved in almost 4 years ago now. I have slowly been getting around to sprucing up the interior, but want to do some work on the curb appeal. Hoping to do better with landscaping.

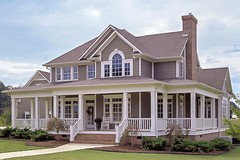
Also want to think about the future, if the house could be pulled a little more towards one style, a little away from McMansion style.. The Craftsman front door has sort of always bothered me, but willing to think about other suggestions.

Thoughts on improving curb appeal, landscaping? We are in New England, zone 6b. Thanks!


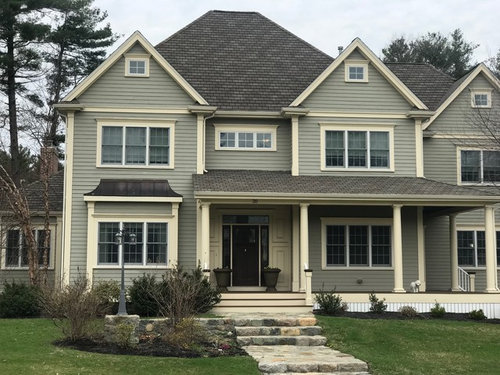
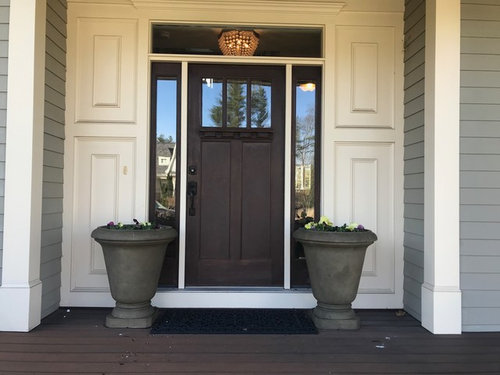
Closer up photo of front door


Comments (21)

  • PRO
    7 years ago

    Which style do you want and how much money do you have?

    Butternut thanked Mark Bischak, Architect
  • 7 years ago

    Well I may be showing my ignorance with wrong terms, but I like a “colonial” style that is very simple, a house that looks like it was built a long time ago. I recognize it will take quite a bit to get my house there. I also like a coastal, shingle, Nantucket style but I do not have shingles obviously :)

    i don’t have a budget necessarily but also hoping to do things piecemeal as time/budget/effort are available and things wear out as the house ages.

  • 7 years ago

    Simple change, If you like those pots in the last picture, move them away from the door, they look crowded as is.

    Butternut thanked C Marlin
  • 7 years ago

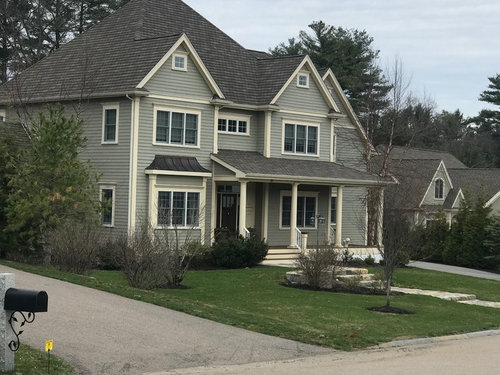
    I'd also build up the right side of your landscaping close to your house. I don't like the way the yard slopes down against the house.

    Butternut thanked C Marlin
  • 7 years ago

    Thanks! I put the pots in front of the side lights to keep my little dog from barking at the UPS man...


    not sure what you mean by sloping down against the house? It slopes away from the house. The right side bed died completely the year we moved in and has never caught up.

  • PRO
    7 years ago

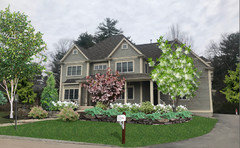
    It's rare that a house comes along where the owner doesn't need to be told to first enlarge the walkway. But here we have one!

    The retaining wall is doing a good job of accommodating the grade at the left side of landscape steps. But the slope at the right side of the steps seems to have been a little neglected. I'd consider adding retaining wall at that side, too, for an extent.

    When it comes to planting at the retaining wall, I'd hide it less. IMO, there are too many large plants in front of the wall. Something -- not too big -- at the top outside at the light pole vicinity seems OK, and the rest I'd have be relatively low. If something like Dianthus 'Firewitch' can be a groundcover at the area, that seems to have potential. Something low at the top of the wall could be allowed to hang over a little.

    Many of the existing shrubs seem poised to grow into those giant, smothering evergreens that are popular for engulfing the front of houses. I'd reconsider their placement.

    As happens many times, my drawing is TOO colorful. I'm trying to differentiate one thing from the next, so you have to take that with a big grain of salt. It's mostly about placement and arrangement.

    If this was my house, I'd absolutely be moving the river birches ASAP. They become huge trees. They're cute right now, but soon, they'll be looking scary. If that one by the garage was placed diagonally off of the corner of the porch, it would be totally acceptable.


    Butternut thanked Yardvaark
  • PRO
    7 years ago

    Get in your car and drive around and take photos of landscaping that appeals to you. Go to older neighborhoods, too.


    In New England, you really should have some wonderful blue hydrangea bushes (Endless Summer is a nice one), perhaps also a "Limelight" hydrangea for late summer color, a nice club of lilac (perhaps at that corner of the house where it meets the driveway - build up a little retaining wall there using cut railroad ties.

    Butternut thanked Anglophilia
  • 7 years ago

    I don't know if this is in the realm of possibility, but the wee mansard-style roof over the window on the left bothers me, it doesn't seem to suit the house. Can something be done about that?

    Butternut thanked bpath
  • 7 years ago
    Butternut, you have a very pretty home. I think your front door suits the style of your house , however, ( and I can’t believe I am saying this because I love a natural wood front door ) I might try painting it and the sidelight surround a nice crisp white to bring it into view more and also to brighten the center of the facade a bit. I think that would be a bit more welcoming from the curb. Can’t quite tell if the door is stained or painted, but if it is stained you could try sanding it and just staining it a lighter/ natural color. A bright red door would also be pretty with your other colors.—- Love the rock retaining wall at the walkway/steps. As has been mentioned , I would add a matching one on the other side—- and also a matching,but curved ,ROCK one at the driveway corner to Visually level the slope there.I gather there is a walkway there coming off of the porch, so you would need to come forward a bit so that it is level with the walk by the time the bed reaches the walkway.
    Butternut thanked niccidhg
  • PRO
    7 years ago

    some ideas:


    Butternut thanked Dig Doug's Designs
  • 7 years ago
    last modified: 7 years ago
    If you want to move the planters, try a little window film on the lowest part of the sidelights to block poochie's view.

    I sure wouldn't classify your house as a McMansion. "McMansion is a pejorative term for a large "mass-produced"
    dwelling, constructed with low-quality materials and craftsmanship,
    using a mishmash of architectural symbols to invoke connotations of
    wealth or taste, executed via poorly imagined exterior and interior
    design."

    I don't think your home qualifies and it quite nice looking, as is. It looks like landscaping would improve the curb appeal, but if it were my home, I wouldn't be making any changes to the house itself.


    THESE are McMansions!

    Butternut thanked Olychick
  • 7 years ago

    It is not bad, I do not like the nub tho... Why would someone do this?

    Garage ending up been pretty wide... So yes to planting a something vertical in front of it.

    Yes to balancing the landscaping.

    I would also install a matching downspout on the right .. not just on the left for balance and functionality.

    The front doors: big almost out of proportion sides and very narrow sidelights...

    Overall Landscaping would help a bit. No way this will look colonial.


    Butternut thanked BT
  • 7 years ago

    I'm in zone 6b too-- in Nova Scotia, which means spring comes late. So I plant the earliest bloomers I can find.

    Consider the following shrubs (all hardy in 6b):

    • Miss Kim lilac
    • Satomi dogwood
    • Northern Gold forsythia
    • witch hazel
    • Magnolia stellata
    • Ninebark
    • spirea -- careful with these, they seed around
    • rhododendrons, particularly yaks, but lots of others
    • Viburnum plicata

    Plant lots of bulbs:

    • Iris reticulata
    • Chionodoxa (Glory of the snow)
    • crocuses
    • daffodils
    • tulips (if deer aren't a big issue)
    • Scilla
    • Hyancinthoides non-scripta (English bluebells)
    • Pushkinia

    For a season full of perennial bloom (in order of bloom):

    • tree peonies
    • herbaceous peonies
    • iris of various sorts
    • daylilies
    • roses if black spot isn't an issue
    • clematis
    • rudbeckia
    • asters

    There are piles of other choices. But all of the above are readily available and should get you started. I'd also include some evergreen shrubs (aside from the rhodos) and some grasses.

    Butternut thanked Jennifer K
  • 7 years ago
    last modified: 7 years ago
    Your house is better than 99% of the ones people post here for advice so its tempting to advise you to learn to love it and take up a more rewarding hobby.

    Your house will never be a Colonial because its a Colonial Revival (wildly popular from about 1890 to 1955). Typical of the style (but never seen on Colonial houses) are the prominent symmetrical front facing twin gables, ganged windows.

    These elements were also found on Shingle Style houses that were popular in the early part of the Colonial Revival era.

    An original Colonial revival would have had a full width front porch. The asymmetrical porch is more typical of the Shingle style and its a common variation these days. The tall main roof is a more recent builder trend but its not too awful. The large garage structure is barn-like and lurking in the background but the long rake relieves the mass of it so its OK.

    The cream and pale green colors are more Victorian than Colonial Revival which would only be of concern to a devotee of architectural history. The Colonial Revival style had few rules and endless variations.

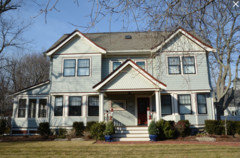
    Here is a cross between a Colonial Revival and a Shingle Style house near my house. The absence of classical cornice returns makes it more of the Shingle Style.

    Enjoy your house!


    Butternut thanked User
  • 7 years ago
    last modified: 7 years ago
    I don’t know how wide your porch is, but I think adding a railing with posts would add some character and make the columns on the porch fit in better.


    I also think some blue hydrangeas would be beautiful with the gray house.

    Butternut thanked CatsCoffeePlants (Zone 5B)
  • 7 years ago

    Thanks so much! Especially the mock ups!


    I do have some hydrangeas and lilacs in the back. I think the slope toward the driveway would show less if that bed weren't so puny right now. I also did manage to take a photo at the nadir of landscaping looking good (right before we got all beds pruned and mulched and the azaleas came into bloom). I do like the idea of a retaining wall on the other side. I wonder if it would be difficult to match the stone that is already there.


    I think the symmetry of the gables and the asymmetry of the porch/bump out sort of bother me. The big pointy hip roof also sort of bothers me, I wish it were a gable (like in RES's and Sydney's pictures), but I don't think that's changeable.


    I'm bummed to hear Yaardvark say that the birch trees are a bad idea. I have loved them since the day we first saw the house. My husband keeps wanting to cut them down, so I will be sad to lose that argument.


    I am going to print a list of the suggested plants and go to a nursery, so thanks for that!


  • 7 years ago

    Your house is beautiful and tasteful. Refreshed landscaping will take it to the next level.

  • 7 years ago

    I think overall your house is very cohesive and well proportioned. Definitely far from McMansion level. I do think your door is mismatched for the house. It is also too dark. In your overall photos is just seems like a dark hole under the porch. I would go for a door with a little pop of color that plays off the green of the house.


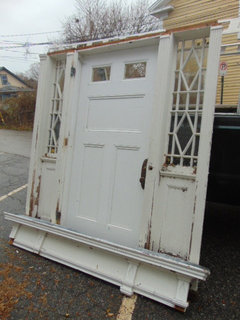
    Something sort of like this below, if you can imagine with coordinating transom would be appropriate for your house. Colonial Revival in styling, but a little less formal. A sidelight with panel below would be fitting as would a leaded pattern of diamonds or geometric patterns for the glass.


    Also, I find the four panels flanking the door to be too attention pulling and distracting from the actual entrance. Their proportions are also slightly off. I think this could be greatly improved just by removing the inner molding frame.


    Otherwise your house has weathered the last decade very well, and has a timeless appeal that I think will do it well for several more decades.

  • PRO
    7 years ago

    “A doctor can bury his mistakes but an architect can only advise his clients to plant vines.” – Frank Lloyd Wright (1868-1959).

  • 7 years ago

    The essential issue is that the planting beds are skimpy in proportion to the home.

    The rule of thumb in landscape architecture is the planting beds should be at least 1/3 the height of the home. Deep planting beds give the space for layering shrubs and perennials with the tallest in back, shortest in front, and provide the space for planting the shrubs far enough away from the structure so the walls can be accessed for maintenance, painting, etc and provides air circulation for the health of the plants and the health of the building materials. Do not plant anything right up against the house.

    Narrow planting beds means you end up with shrubs that are cubed or meatballed into unnatural shapes and are like little mustaches on a big face.

Sponsored
Peabody Landscape Group
Average rating: 3.5 out of 5 stars8 Reviews
Franklin County's Reliable Landscape Design & Contracting