Software
Houzz Logo Print
kat_

Need Advice for 8 x 5 Bathroom Vanity

7 years ago

We're adding an ensuite to our master bedroom where the reading nook is (was originally an option when the house was built but previous owners declined).


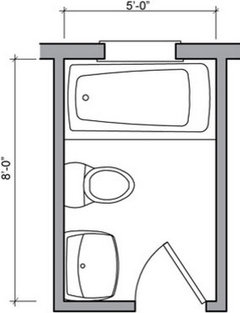
I would like to have a 36" vanity instead of a 30", but I'm worried about space. The vanity, toilet, and the skinny edge of the shower will be along the 8 foot wall, so we have 96" to work with. Recommendations say that we should at least do a 36" wide shower, then minimum space standard requires 15" from midpoint of toilet between vanity and shower, so there's another 30". Now we're down to 30" for a vanity. Yet I see people talking about 8 x 5 bathrooms all the time and asking which 36" vanity they should get. How do they fit it in? Should I decrease the width of the shower to 30"? Would that be too squishy?

Comments (11)

  • 7 years ago

    As I think more about it, I think just doing the 30" vanity and keeping the 36" shower would be best anyways since I'd like to put a folding bench inside the shower which even folded will take up a couple inches of space.


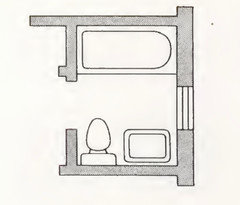
    I don't really understand the 24" from tub to toilet in that last picture though. For us, code only requires 15" from midpoint of toilet to both vanity and shower, so we'd be looking at 30" of total space required for the toilet.

  • PRO
    7 years ago

    You are right the standard allowance is 15” from center of toilet. IMO a larger shower than 36” is a must even without a bench and I like removeable benches that fold up . Could you please post a to scale detailed drawing of the space making sure to mark doorways .

    Renee thanked Patricia Colwell Consulting
  • PRO
    7 years ago
    last modified: 7 years ago

    The last is about clear walkway spaces required. It’s 24” of clear space to step in and out of the tub that is required. These dimensions will all be checked for compliance when your project has its’s required design documents permitted. And again during the inspection process.

    5x8 is very small for a master. It’s hall bath tub/shower combo sized. I would look at the home design as a whole to see if something can be altered to create something more spacious.

  • 7 years ago

    My husband is an Engineer and he's working on the CAD drawings, so I don't have them yet, just all the dimensions. He was the one who told me we can only do a 30" vanity max, but of course I don't listen and now I have to tell him he was right lol.

  • 7 years ago
    last modified: 7 years ago

    My first thought: That's a HUGE bathroom vanity! It's the size of a kitchen island! Why would anyone want such a wide vanity?

    My more realistic thoughts:

    8x5 bathrooms kinda fall into place by themselves ... they just work in this layout:


    You don't need 24-30" clearance across the entire tub ... you just need that space at one end so you can enter the tub (or shower, if that's the way you want to go). You do need the 15" from the centerline of the toilet.

    30-36" is not a decent-sized vanity ... master bath or not. You won't have any storage space at all. Can you steal some space from the bedroom? Without having seen your space /just speaking in general terms, I'd rather have a small bedroom and a more comfortable-sized bathroom.


    Renee thanked Mrs Pete
  • 7 years ago
    last modified: 7 years ago

    Mrs. Pete's plan is a good one, the one I think feels the most spacious, although I personally prefer switching the sink and toilet. I know that there is always an outcry here about toilet visible through door, but I do think it's more practical to put the sink in the middle for these reasons:

    1. It's a 5 x 8. They're going to see the toilet anyway.

    2. The door swing is waste space. Use that for standing room in front of the toilet. (ETA=Oops. In new construction this is moot. I'm used to older baths this size. Today you wouldn't put an in-swinging door on a barh for safety reasons.)

    3. The sink/vanity is shallower than the toilet. Putting it next to the tub gives you more space for getting in and out of the tub, and you can use the wall opposite for towel bars, train rack, whatever.

    Having said all that, I have a 5x 8 where the tub is on one short wall and the sink and toilet on the other with the door in the middle of the long wall and that's not hateful, either, although given my druthers I'd prefer the railroaded layout.

    A 36" vanity is too big for either layout, though.

    ETA Found a pic of the layout I have:


  • 7 years ago

    Our master is 5 x 11 and the same layout as Mrs. Pete's drawing. Our shower is 34" wide and it's never felt cramped. The toilet has 36" and I would not go to 30", especially if your shower valve is on the toilet wall. If so it can be moved to the opposite wall if it's not an outside wall in a cold climate. That leaves you less than 30" for a vanity. If using that small of a vanity, I'd do an all-drawer vanity with a recessed mirrored medicine cabinet. It doesn't give you much counter space though.

  • 7 years ago

    That's very surprising that this is a master bath. It's small for even a hall bath these days. It's tiny for a 2020 master.

  • 7 years ago

    Hey, I would love to have an 8 x 5 master bath! I have only ever lived in one place with a master bath.


    You do have the in-between options. Look online and you will find 32," 33/" and 34" vanities. You can make the shower 32" or 34". Definitely get the deepest medicine cabinet you can afford. Even a 4" deep one will hold a lot. If you get one with an electrical plug inside, you can put the toothbrush and/or the electric razor inside and not have them sitting out.

  • 7 years ago

    Don't forget that 30 x 60 is the standard size for a replacement shower when getting rid of a tub.