Software
Houzz Logo Print
kat_

Master Bath from Scratch

7 years ago

We're putting in a 5 x 8 master bathroom. There's a window on the 5' wall, we're doing a shower enclosure along the full length of the other 5' wall, and we're doing a pocket door on the 8' wall directly in front of the vanity which will be placed next to the window.


My question for anyone who's ever renovated a bathroom... what do you love about it and what do you wish you had done? We're starting with a blank slate and would love to hear your recommendations!

Comments (31)

  • PRO
    7 years ago

    If you truly want help post a floor plan BTW is there plumbing in the space ? Where the stack goes for the plumbing might be already in place and if not that will be part of the design you can’t just plunk a bathroom anywhere so maybe some more info along with the floor plan.If this is a renovation then the floor plan has to include the toilet stack and drain

  • PRO
    7 years ago

    What is most important is you get what you love. Bathrooms are expensive. Consider hiring a professional to help you lay it out. Before doing that however, I would go to some plumbing supply houses with showrooms and look to see what is available. Some of the questions you will need to decide are: One sink or two? Tub or not? Bidet or not? Seat in the shower? How many spray heads? You get the idea.

  • PRO
    7 years ago

    I would recommend you hire a bath designer. Most people think they have more space in a bath than they do. Example: your shower will take up half the space in your bathroom. Basically, it will leave you will a 36" walkway and a 60" /24" deep vanity. That is not a huge vanity. Toilet? No room for that in this scenario, unless you want a really tiny vanity.


    The second very important thought process is how the bath will look when you walk in. You want a good focal point.


    I recently visited a home where someone wanted design help after a bath had been started. What hit you in the eye when you first walked in to the bath? The toilet......and there was no room to enclose it.


    Much success to you!

    Renee thanked CDR Design, LLC
  • 7 years ago
    last modified: 7 years ago

    acm - That's exactly what I'm looking for really, just design stuff. My husband is an Engineer and he's doing up the CAD drawings. We've had 2 plumbers come through and he's working with one. We also have a good friend who is an Electrician and so he's working on it too.

    My husband just asked me if there's anything I "want" because he needs to know now before he finalizes the drawings. I told him I wanted a linear drain, a rainhead shower, scones on either side of the mirror etc. So just the pretty stuff. He's got everything else covered. I was just hoping to get some advice on ideas that I may not have thought of.

  • 7 years ago
    last modified: 7 years ago

    What is most important is you get what you love.

    Disagree. What's most important is that you get a functional bathroom with a comfortable layout.

    You may have gorgeous tile that you absolutely love and the prettiest colors ever, and you may absolutely love your curtains and accessories ... but if you have a poor layout (or some other fundamental problem -- like not enough storage, or a towel rod you can't reach from the shower), you're not going to love it for long.

  • 7 years ago

    CDR Design - We can steal more space from the bedroom... keeping it a rectangle we could do 8 x 6.5. I'd have to talk to my husband to see if that would be enough space to put the vanity on the opposite wall and still meet codes. Otherwise, there's another window on the wall which would stop us from putting the bathroom wall further up. We could enclose both windows into the bathroom space, creating an 8 x 9-ish space (would have to measure to get the exact), but that would leave the master bedroom pretty cozy at 15 x 12 - there's a wall of windows on one side of the 15' wall, and a wall of closets on the other 15' wall, so the only spot for the bed would be on the 12' wall facing the bathroom, and there wouldn't be any room for other furniture except the bed and side tables. Cost-wise that would be a much bigger undertaking as well, which I wouldn't mind, but this is our starter home and I wouldn't want to overspend. We discussed our plans with a friend of mine who is a Realtor and she agreed our current plan would be worth it in our home, but I doubt she'd agree to the bigger bathroom.

  • PRO
    7 years ago

    Show us the floor plan! Happy to help.

  • PRO
    7 years ago

    Elements you may have not considered:


    -smart bathroom (options too numerous to mention here)

    -enclosed water closet (takes up more space than people realize, but such a nice feature)

    -under-cabinet lighting

    -floating vanity

    -shower that is wider than 36".

    -cubby for rolled towels

    -place for your daily toiletries

    -use drawers instead of cabinets anywhere you can

    -shower seat (not a small corner one)

    -no trendy design elements. Keep it simple.

    Renee thanked CDR Design, LLC
  • PRO
    7 years ago

    An engineer is not a bathroom designer.

  • 7 years ago

    Patricia - I don't understand your pushiness and passive aggressive attitude on this. We all work within our means and we all make do with the resources available to us. I get that you may do things differently, but if you don't have anything nice to say, then don't say it. For someone who's supposed to be getting their name out there and improving the reputation of their company by using these forums, you're not being very friendly, and if we were to hire a pro it certainly would not be you.

  • 7 years ago

    1) Heated floors. 2) Make sure you know where your towels are going. 3) Consider how easy or hard it will be to keep the shower walls clean when deciding on type of covering.

    Renee thanked vpierce
  • 7 years ago

    Renee, we remodeled both of the bathrooms in our home close to nine years ago. One thing I wanted was a lot of storage and we def got that from my ideas and our contractor‘s. We removed a garden tub in the MB and in its place put a walk-in shower. Where the original tiny shower was, next to the tub‘s original spot, I had him put in a storage/linen cabinet, 3 ft deep, with sliding shelves and at the bottom a pull-out hamper. On top of that cabinet is another one that’s just a big opening for storage, too, that goes to the ceiling.


    Originally both sinks were side side by side between the tub and a wall so we rotated them to the left and in that corner put an upper cabinet (glass door) and lower cabinet (5 drawers) with the sinks ending up on either side. There’s a large slab of granite between those upper and lowers and then the sink counters themselves are a bit lower.


    There was always a separate WC which is nice to have. My only problem with this is the door opens in and as we’ve aged (any age actually) I can only imagine how difficult it would be to get someone out with the door closed who has either passed out or passed on! I like being realistic about such things. ~D

  • 7 years ago

    "scones on either side of the mirror..."

    I usually don't eat my breakfast in the bathroom, but it's an interesting idea ;-)

  • 7 years ago

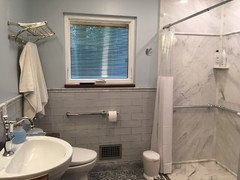
    I am glad that we took space from the adjoining bedroom for the shower. It was originally an alcove tub on the 8.5 ft side across from the vanity and toilet. I changed to a 37.75 x 63 inch roll-in shower.

    The extra foot also allowed us to add a wall cabinet for towels and other things, and inside the bedroom's closet, we have shelves above this cabinet, so there is room to store things behind the hanging clothes.

    So, we got storage in two rooms out of widening the shower and making the bedroom smaller.

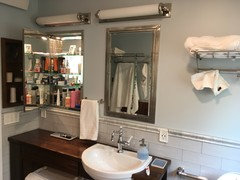
    Another thing I love about the remodel are the medicine cabinets. Thy hold so much! Get ones with an electrical outlet and you can hide the electric toothbrush away.


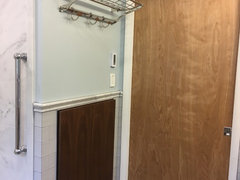
    Dual train racks make sure we can both hang our towels and have a place for clothes or clean towels.. I also would never do a bathroom remodel and skip the grab bars in the shower and next to the toilet. They make nice ones these days.

  • 7 years ago
    As someone who just got a new bathroom with a linear drain, I would advise against it. They are a real PITA to clean.

    Think about putting outlets in deep drawers for your blow dryers and etc. so they aren’t sitting out.
  • 7 years ago

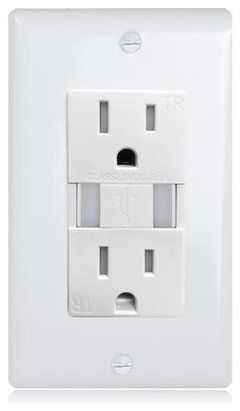
    That reminds me. I have two outlets that have USB charging ports on them. Since I use the bluetooth speaker when in the bathroom, an since my TENS Unit charges up with USB, I can charge either one without using one of the precious plugs.

    Maxxima Dual USB Charger Wall Outlet with 15 Amp Duplex Receptacle · More Info


    Renee thanked Nancy in Mich
  • 7 years ago
    Just to add, I believe the comment regarding the bath designer was because most engineers won’t know codes such as toilet clearances and etc. that’s where a bathroom designer is very helpful.

    Since you’re going to be selling this home eventually also be sure to get the project PERMITTED!
  • 7 years ago

    Bri-

    I've had linear drains in two bathrooms for several years and find they are less problematic to clean than my old center-located ones. My screens just lifts out, which I consider easier than removing screws from a conventional drain cover. Just curious what you specifically don't like.

    Renee thanked kudzu9
  • 7 years ago

    we have a tiled screen and it's very long. The tilers (the bathroom was remodeled before we bought the house) did something funky when they tiled the drain cover and it breaks every time we try to lift it up. It's difficult to get fingers under to lift and seems to get dirtier faster than a center drain. Maybe it's just the drain we have! Wahhhh!

  • 7 years ago

    My only comment since it is small is keep it simple.

    Renee thanked Kathy
  • 7 years ago

    One of mine is tiled and heavy too, but I made a hook out of stiff wire which allows me to easily lift one end up, and then pull the whole thing out. I haven't had any problem with breakage. The second one is simply stainless steel and that lifts out even more easily.

  • 7 years ago

    Great advice above about thinking where your towel racks will go. An oft overlooked but important bathroom feature.

  • 7 years ago

    kudzu9 - I saw that when I re-read my post, but then when I tried to edit it, it keeps going to "page not found"! Was hoping no one would notice lol.

  • 7 years ago

    Nancy in Mich - dual racks for towels.... such a good idea! We fight over the space we currently have. Lovely bathroom :)

  • 7 years ago
    last modified: 7 years ago

    Bri Bosh - I thought about cleaning, so we ended up purchasing more expensive model because it is going to be easier to clean. I also have a cleaning lady, so I didn't want to make her life more difficult.

    It most definitely will be permitted, and we've also looked up the codes in our local area. I should also mention my Uncle is a General Contractor, so we passed the drawing by him too. Since it will be permitted, even if we did something wrong, the Inspector would find it. At that point, we may be banging our heads against the wall for being so stupid, but hopefully it doesn't come to that :)

  • 7 years ago

    Kathy - we picked out marble hex tile for the floors, we're going to carry that into the shower floor as well, and in the niche. Then we're doing a simple over-sized white subway up the shower walls to the ceiling. Plain white vanity. The only trendy thing we're doing is that the fixtures are black (farmhouse-y style). Worst case, we can switch out the fixtures, but I think it's going to look nice.

  • 7 years ago

    Sounds very nice. Have you seen the black trim shower doors?

  • 7 years ago

    Recess storage between studs for extra space.

    Remember the larger the tile format the less grout to scrub. The extra grout for the small hex tiles will reduce slipping with better traction.

    A quiet exhaust fan.

  • 7 years ago
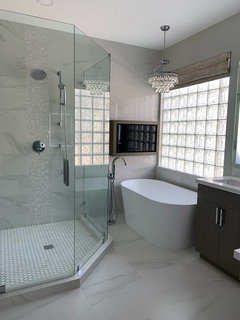
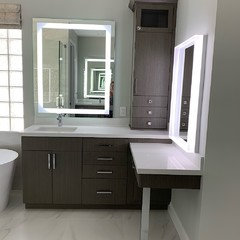
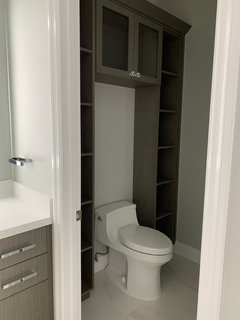
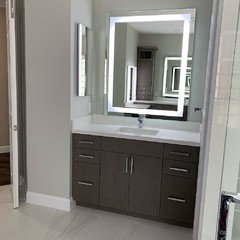
    Definitely storage....I used my water closet and put shelves all over it. I also did a tall cabinet on my vanity that many people would advise against because it might look like an eyesore but I didn’t care...I need storage. I designed everything myself as well, did a lot of research. My contractor also helped me and I borrowed ideas from his past clients, it was just fine. ;) Also, for me I needed a makeup vanity and makeup mirror (which some people think are old fashioned...I’m only 40 I’m not 80 so whatever. I use it almost every day and I absolutely love it! Everyone also says no to niches and no to freestanding tubs. Again, I love both. So long story short, do what you want!