

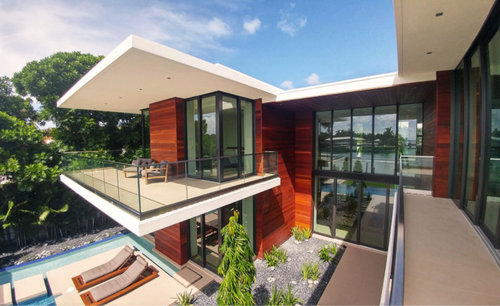
what structure was used for cantilevered balconies?
7 years ago
Related Stories

GARDENING AND LANDSCAPING10 Reasons to Use Black in Your Outside Space
It’s become a favorite shade to use inside, but now black is migrating out to gardens, patios and balconies — with dramatic results
Full Story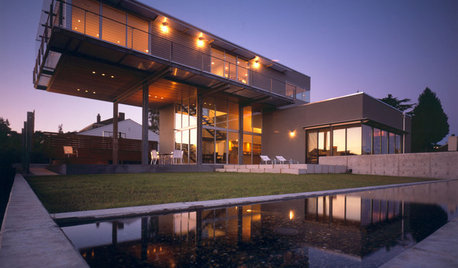
ARCHITECTUREDaring Cantilevers: Architecture Takes Flight
See What Happens When You Lift a Living Space Off the Ground
Full Story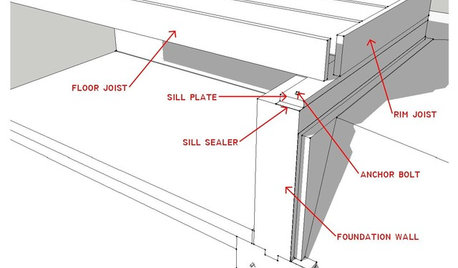
KNOW YOUR HOUSEKnow Your House: What Makes Up a Floor Structure
Avoid cracks, squeaks and defects in your home's flooring by understanding the components — diagrams included
Full Story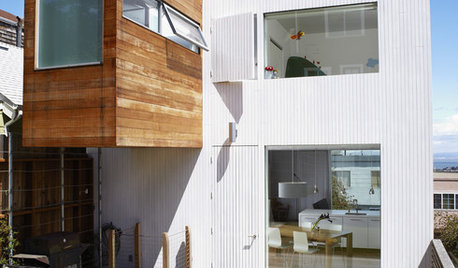
MODERN ARCHITECTUREA Cantilevered Family Bathroom Boosts Square Footage
By punching out on an upper level, a family gains a needed bathroom without eating up backyard space
Full Story
REMODELING GUIDESFraming Design: Structural Expression in Steel
Exposed Steel Framework Defines Modern Living Spaces, Inside and Out
Full Story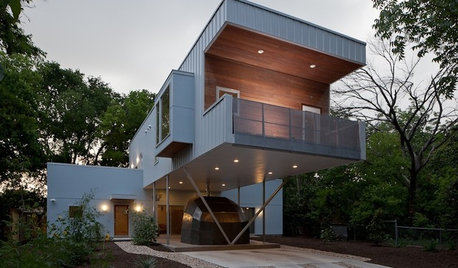
DESIGN DICTIONARYCantilever
This overhanging effect for a second story is an architectural feature that lets houses appear to defy gravity
Full Story0
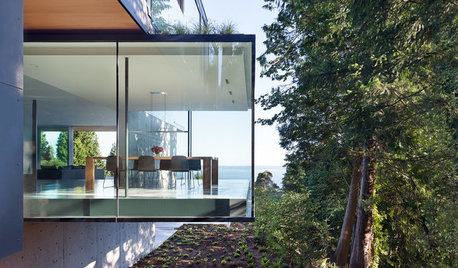
ARCHITECTURELive on the Edge With Cantilevered Design
Whether you want unobstructed views or just a little more legroom at breakfast, cantilevered design extends your options
Full Story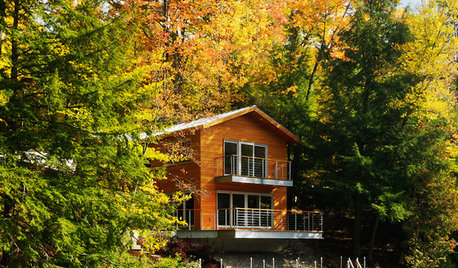
HOUZZ TOURSHouzz Tour: Lakeshore Bliss for a Cantilevered Vermont Home
Perched over a serene lake, this bright and expansive-feeling home on a steep slope appears from the inside to float
Full Story
LANDSCAPE DESIGN12 Ways to Make Better Use of Yard Corners
Tap into your landscape's full potential with sculptures, seating, fire features and more
Full Story
LANDSCAPE DESIGN4 Gardens With Spectacular Pergolas and Shade Structures
Cool down your patio and define a room outdoors with an architecturally inspired pergola, awning or shade sail
Full Story





Comment