Software
Houzz Logo Print
hwierenga

Help with Drop Zone layout

7 years ago
Is it normal to lose sleep over small details???


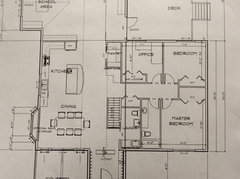
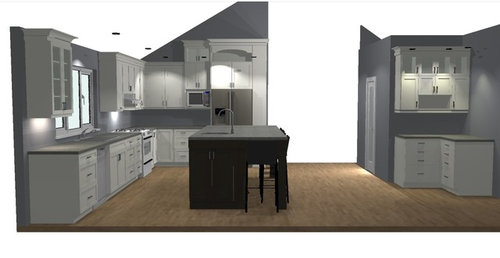
I'm happy with the kitchen layout, however the mail desk/drop zone over on the right by the pantry is giving me grief. This space will charge all our phones, iPads, hold the phone books, sunglasses, keys, charge cords, mail, etc. The blank wall without upper cabinets will have a bulletin board. It'll be a catch-all space to dump things so they don't end up on the kitchen island (hopefully!)


I thought I was happy with the layout as shown (4 drawers in each stack, and leaving the corner "dead" so to speak. ) however, I showed the layout to some people who were horrified by the "wasted space." And now I'm horrified at the thought of losing precious organizational space!


they suggested either not making it in a corner, but leaving it straight. Or possibly adding space for a stool to sit at?

Thoughts? Advice? I'm so decision fatigued by this Reno I'm getting bogged down by the little details.

Comments (10)

  • 7 years ago

    I think I'd prefer it as a straight line, and remember to leave a space for a wastebasket/recycle bin and a shredder for the mail. A straight line ensures all the space gets used, and nothing disappears into the corner. Will you keep your grocery bags there, too? Memo board? Calendar? (Does anyone else use a wall calendar anymore?)

  • 7 years ago

    I use a wall calendar! And I completely forgot about having a wastebasket there!

  • 7 years ago

    Here is the layout of the proposed renovation floor plan. Does the drop zone work as a corner? Or should be "flattened". It's right at a very busy intersection of the house.

  • 7 years ago

    I would also prefer that as a straight run, with room for the trash can and maybe a docking station for a vacuum robot (so you need some outlets near the floor there). That would also give you room for some shallow wall shelves to use as a charging area, separate from the upper cabinets you have on the one wall now. Maybe even just a ledge running under the bulletin board w/ an outlet at that height. That would be enough to charge several phones and even smaller tablets on their edge, and would free up the counter space over there for other things.

  • 7 years ago

    I’d straighten it. You’d still have 2 drawer bases. And you can open both at the same time.

  • 7 years ago

    I’m envious of your drop zone either way!

  • 7 years ago
    last modified: 7 years ago

    Is it normal to lose sleep over small details???

    Yes.

    I think I'd prefer it as a straight line, and remember to leave a space for a wastebasket/recycle bin and a shredder for the mail.

    I was also going to ask about trash and recycling -- trash and a system for sorting mail are the two top priorities in such a spot. Stopping paper clutter as it enters the house is a big deal.

    Alternate to the shredder to be considered: We don't have a shredder, but we have a "shred box" (I'll tell you my secret: It's a 12-pack beer box covered in contact paper -- it's exactly the right size to contain paper). Once a quarter our Credit Union has a "shred day", and we go to toss the contents of the box into their commercial shredder. We like going: they have food (like pizza or Chick-fillet sandwiches) and door prizes. Wow, do I sound dull.

    As for straight line vs angle ... I guess I'd give a slight nudge to the straight-line concept because 1) corner cabinets have deep, dark recesses where junk can accumulate, and 2) corner cabinets are more expensive. But my preference here is quite small.

    Other things to consider keeping in this area:

    - Kleenex ... hey, don't laugh.

    - A mirror for checking your hair before you go out the door (maybe inside a cabinet door?)

    - A cabinet for various canvas bags -- big, heavy bags ... reusable grocery bags ... empty backpacks.

    - A box of donation things. Clothes you intend to take to Goodwill, that coffee mug that no one really likes, etc. Assign a place for these things to accumulate.

    - Hangers for extra keys (inside the cabinet)

    - Is this area housing coats and shoes?

    I showed the layout to some people who were horrified by the "wasted space." And now I'm horrified at the thought of losing precious organizational space!

    Yeah, well, people here are always horrified by small, non-optimized things. I don't think the space is "wasted", but I don't think the drop zone -- well thought-out as it may be -- is located in a very good spot.

    By definition, this is a "drop spot". A place for miscellaneous clutter to accumulate. First, this spot is nowhere near an exterior door ... I'm not convinced that the kids will carry their things to this spot instead of just dropping them as they enter the house. This spot is dead-center of the house, where it's visible from most of your living areas. I don't think this spot will remain neat and clean, and I would be annoyed at having it so visible.

    Which door is your everyday entrance? I think you could set up a (smaller than this) drop spot near either one ... and I think location trumps larger size.

    The blank wall without upper cabinets will have a bulletin board.

    I think I'd rather have magnetic paint, which would make the whole wall a place to accumulate ... but it wouldn't look so much like a bulletin board.

    I use a wall calendar!

    Me too.

    That would also give you room for some shallow wall shelves to use as a charging area,

    Love the idea of shelves to get the phones, etc. "up and off the countertop".

    Last thought: I haven't heard a single word about your personal needs for your own individual family, and that should be key as you make these plans. What do YOU need to store in this area? Picture yourself walking out the door ... do you need a place to set down your coffee mug while you gather your keys, sunglasses, etc.? Will this area house a collection of cookbooks? Will you store cards and stamps here? Do you need a hook for a dog's leash? Will you store candles or batteries or light bulbs in this area?

  • 7 years ago

    I have a corner in my kitchen with a "wasted" space like yours. The wall on the other side of the "wasted" space is office area, also like yours. I have a somewhat concealed panel on the office side that gives me access to the "wasted" space. I keep a portable fire-proof safe in there. I'll usually throw jewelry, my good camera, etc., in there along with the safe before I travel. It's easy access, so it's easy to remember to do. Also... I like the corner design you have in your plan. I wouldn't give up the extra counter space. At the expense of a couple of drawers, you could put in a pullout for small trash and recycle bins. Good luck with your project!

  • 7 years ago

    If we were to make it "flat" instead of a corner, would it be better to make it flat against the panty wall? Or flat facing the kitchen island?

Sponsored
AIS Renovations
Average rating: 4.5 out of 5 stars15 Reviews
Custom Craftsmanship & Construction Solutions in Franklin County, Ohio