Software
Houzz Logo Print
sher_nc

Reconfiguring island storage

7 years ago
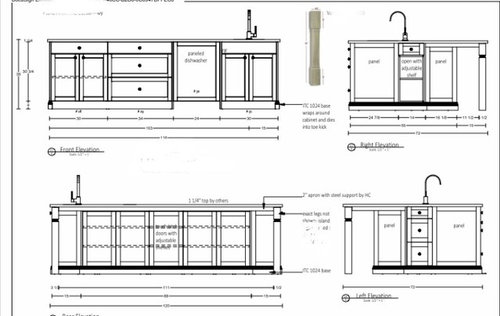
I need to shorten the depth of my island by 12” (to avoid having a seam) which means I lose the shelves on one side and the drawers on the other. Of course I want to keep both. They were supposed to be charging/mail drop drawers and I like the look and need the cookbook storage.

Cabinets are in production but island is on hold. I’m thinking if I can’t find a slab in the right sz the only other option is to reconfigure the space to the left of the DW. Any suggestions?

Comments (15)

  • 7 years ago
    Ccwatters - yes those are functioning cabinets underneath. So just make the depth of those less? Would I still have room to sit at the sides of the island?
    I did have that end as drawers but had to remove them to save $$ since I’m over budget as is.
  • 7 years ago

    If you change those 24"D cabinets underneath to 12" cabinets, you will save some money to make that other cabinet drawers instead. By making the 24D cabinets 12", your slab should be able to cover with no additional slab/seam, but you will not have room for seating on the sides. You do, however, have seating for 5 along the back if you change your legs to corbels. To be honest, it might be a more attractive island overall by reducing some of its depth...a happy accident :)

  • 7 years ago
    Ha! I don’t think I’ll miss the depth, but I’ll miss the perfect layout I had planned in my head and on paper lol. We are a family of 6 so the seating on the sides was important to me :-/
    Good point about the cost savings. I’ll discuss that with the cabinet co.
  • 7 years ago
    last modified: 7 years ago

    Sher, If you want, you can reconfigure your length so that you can put some seating on the end for your family of 6 :)

    Your sink base is a 30" cabinet. Is that a main sink or a prep? If it's a prep, make it a 24" cabinet...and you gain 6".

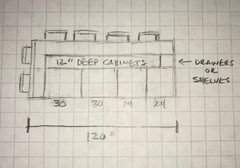
    Turn your 64" of 30" cab/34" drawers into 2 30" drawer banks for a total of 54" ...and you gain 4".

    Now you have an extra 10" total of SPACE from cabinetry you can put on one end or the other ....then add 1.5" from your overhang and you have seating for 2 :)


    The downside is that you will have to give up either your shelves or drawers, but concessions are the case with most kitchens - very rarely can you get everything you want.

    Put some shelves in for your cookbooks...a 12" bank of drawers isn't all that spacious anyhow and you now have 2 30" drawer banks :))


    Here's a very quick idea....

  • 7 years ago
    Thanks for the sketch ccwaters! It’s a great option. That is a prep sink.
    They came back with 2 options which were
    1 - leave as is and lose the legs and just have corbels like you mentioned earlier. Does your sketch assume legs or just corbels. I do like the look of having seating for 2 at that end.

    2 - keep the legs and lose the side drawers and shelves. I prefer keeping the legs so I’m thinking this option but change those cabinets to drawers and just use the top one as my “charging” station. I could store cookbooks in the 2nd drawer.
  • 7 years ago

    Are you saying the options that they came back with allows for seating at the end? If you have to lose your drawers/shelves to keep seating on the end, it's a great trade off.

    In my sketch, the two seats on the end allows all 6 of you to sit there, but I wouldn't put legs on this layout since legs take up a lot of valuable room and the overhang is modest enough that other supports are fine and it allows more freedom for knees and stools.

    Regardless of which layout works best for you and you end up choosing, I wouldn't waste 30" on the prep sink cabinet. I have a 24" cabinet which is plenty of room for a spacious prep sink. I would use the extra 6" somewhere else.

  • 7 years ago
    Ah that makes sense. I’ll redraw it with a smaller prep sink base cabinet. That 6” could go towards me getting shelves in the area where that cabinet on the other end is now :-)

    Their option with the legs left seating for 1 at one end and seating for one at the other end, then 4 in the middle (like it was before, I’d just lose the drawers and shelves on the ends).

    I have seen the layout without legs on other islands but they were smaller so I’m thinking mine is wide enough that I do need the legs.
  • 7 years ago
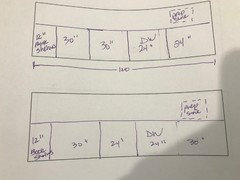
    Ok I decided I would like to keep the legs so these are the options I plan to send to the cabinet maker. Wondering if I should move the shelves in between the 2 left drawers vs having them on the end???
    And will I miss that 36” drawer in the original drawings or will the 30” ones be fine?
  • 7 years ago

    Of the two, option 1 is more functional in in both form and function.


    As far as you feeling like you'll be missing the 36" drawer:

    Do you have a range...or are you planning a cooktop with wall ovens somewhere else? If it's a cooktop, you have your drawers beneath. If not, you do need some place for your pots and pans, so my next question is...

    Do you have a cabinet over your microwave? Just a suggestion, but that's where I keep my cookbooks. Because if you remove the cookbook shelf on your island, you have 12" to donate to each of your 30" drawers in option 1, for a total of (2) 36" drawers.

    Worst case scenario you have no 36" drawer anywhere else in kitchen, and you need to use your 30" drawer is for pots and pans......doesn't it make more sense to have (2) 30" drawers (option 1) than a 30" and 24" (option 2)?


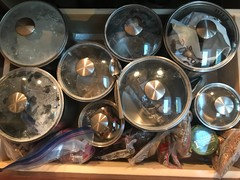
    As a point of reference, here is a pic of the inside of one of my well-used (aka messy) 30" drawers I have on the island. Note the standard size teaspoon for reference...it's a lot of space!


  • 7 years ago
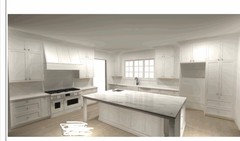
    Here is the entire layout. The drawers on the range wall are actually 27” wide. On the main sink wall those cabinets (not drawers due to budget) are 36” wide. The microwave is in the cabinet to the right of the fridge. (We don’t use it often but I wanted to leave a space for it). I could use the shelf above it for books though. I just liked the idea of having them in the island :-)

    I understand how option 1 would be better.
  • 7 years ago
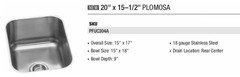
    Also this is the prep sink. I couldn’t find any info on the recommended base cabinet width though.
  • 7 years ago
    Actually after sleeping on it I could just make that original (far left) cabinet book shelves below and leave everything else so it doesn’t become too busy overall :-)
  • 7 years ago

    It looks like you are about to have a beautiful kitchen :)


    The cookbook thing is a very personal choice. I have a cottage where the island there has a bookshelf at the end because I thought it made it look cozy and cottage-like. At my house, however, I prefer everything have a place (a cabinet with a door) to keep it looking clean-lined.

    If you had a slightly smaller range, you could

    1) increase your drawer sizes next to it, and

    2) with the savings from smaller range ($), you could easily turn the 'cabinets' next to sink into 'drawers'.

    But the range size is also a personal choice.

    For your reference on sink, I have a 24" prep sink base with a 17 X 18 X 7.5 sink...and that feels very generous. I love that sink/use it constantly.


    A kitchen design comes down to give and take/tradeoffs...only you know what your priorities are. Mine was always efficient flow and maximized easy storage. I have a 36" Wolf cooktop, Double Ovens and a 9' X 4' island - drawers everywhere. I designed this kitchen 15 years ago and I used to use all burners on that stove and both ovens frequently....used to read cookbooks for fun. In a blink of an eye I now have kids in college/high school/middle school, so I rarely cook at home because one is gone and I'm so busy with the activities of the other two. My point is, keep it simple, don't get too caught up in the "have to haves"...because life is fluid, always moving forward. I still love my design and get a ton of use out of my kitchen...but I rarely use 'all' of the 5 burners of my cooktop anymore ;)


  • 7 years ago
    Excellent advice. Thank you so much! :-)