

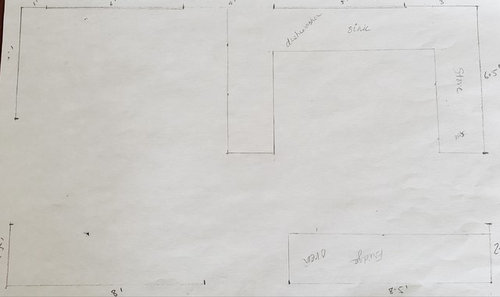
11x20 Kitchen ideas
7 years ago

Featured Answer
Sort by:Oldest
Comments (24)
 7 years ago
 7 years ago
Related Professionals
Toms River Interior Designers & Decorators · Richmond Interior Designers & Decorators · Jamestown Interior Designers & Decorators · Lima Architects & Building Designers · Janesville Architects & Building Designers · Rapid City Architects & Building Designers · Murfreesboro Kitchen & Bathroom Designers · Roanoke Kitchen & Bathroom Designers · Albany Kitchen & Bathroom Designers · Rutland Kitchen & Bathroom Designers · Minneapolis Kitchen Remodelers · Kenosha Kitchen Remodelers · Houma Custom Countertops · Scranton Custom Countertops · Pocatello Custom Countertops- 7 years ago
- 7 years ago
- 7 years ago
- 7 years ago
- 7 years ago
- 7 years ago
- 7 years agolast modified: 7 years ago
- 7 years ago
- 7 years ago
- 7 years ago
- 7 years ago
- 7 years ago
- 7 years ago
- 7 years ago
- 7 years ago
- 7 years ago
- 3 years ago
- 3 years agolast modified: 3 years ago
- 3 years ago
- 3 years ago

Related Stories
KITCHEN DESIGNGet Ideas From This Year’s Top 20 Kitchen Tours
Smart storage, functionality for cooks and families, vintage touches and lots of personality mark your favorites of 2015
Full Story
MOST POPULARKitchens Down Under: 20 Design Ideas to Inspire You
These popular Australian kitchens have exciting ideas to borrow no matter where you live
Full Story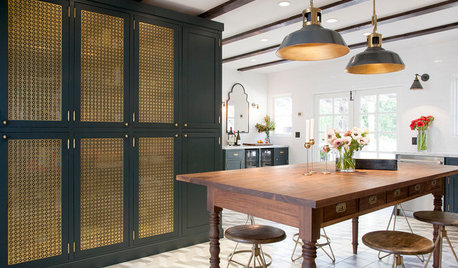
KITCHEN CABINETS11 New Kitchen Cabinet Ideas You’ll See More of This Year
Black, high-gloss, embossed and other new cabinet looks are popping up in homes
Full Story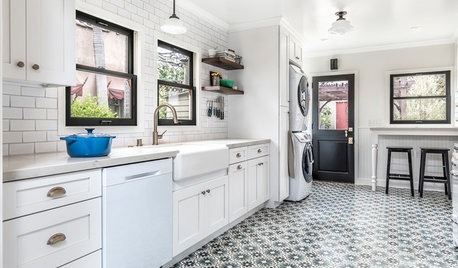
KITCHEN DESIGN11 Enduring Kitchen Ideas From the Industry’s Biggest Event
We visited the Kitchen and Bath Industry Show and found that many familiar kitchen features appear to be here to stay
Full Story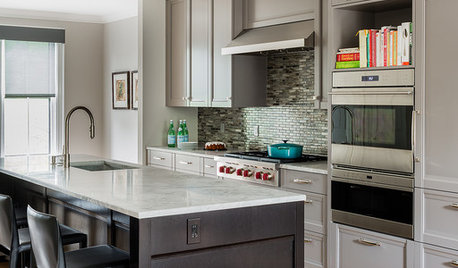
KITCHEN STORAGE11 Smart Storage Ideas for an Uncluttered Kitchen
These clever organizers help calm your kitchen so you can focus on the real business: dinner!
Full Story
KITCHEN DESIGNKitchen Layouts: Ideas for U-Shaped Kitchens
U-shaped kitchens are great for cooks and guests. Is this one for you?
Full Story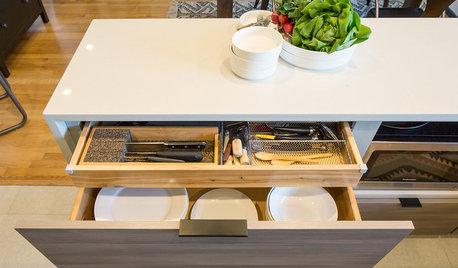
DECORATING GUIDES11 Great Design Ideas You Might Have Missed This Week
Tablecloth storage, corner sinks, how to clean your kitchen cabinets and more
Full Story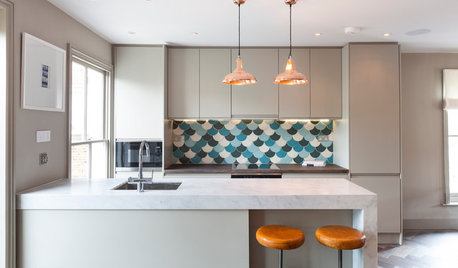
KITCHEN DESIGN11 Ways to Give Your Kitchen Character
Add interest to your cooking space with one of these simple yet effective ideas
Full Story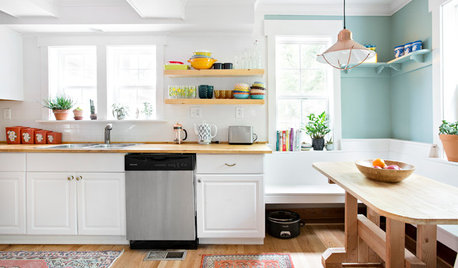
KITCHEN DESIGN11 Simple Ways to Update Your Kitchen
Check out these ideas to refresh your cooking space without going for a complete remodel
Full Story
KITCHEN MAKEOVERSBefore and After: 11 Inspiring Kitchen Transformations
Look to these kitchen renovations for ideas and inspiration
Full StorySponsored

Columbus Design-Build, Kitchen & Bath Remodeling, Historic Renovations



D JOriginal Author