

Correct proportions for fireplace and surround in a room
7 years ago
Sort by:Oldest
Comment (1)
Related Stories

LIVING ROOMSSee How a Designer Tackles XXL Proportions in a Living Room
This two-story Maryland space is big enough for large crowds but intimate enough for family time
Full Story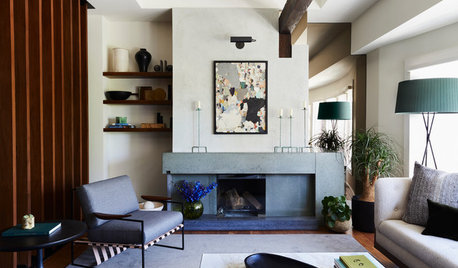
FIREPLACESNew This Week: 7 Living Rooms That Rethink the Fireplace Wall
Bold and adorned or streamlined and minimalist — which of these fireplaces would you want warming up your home?
Full Story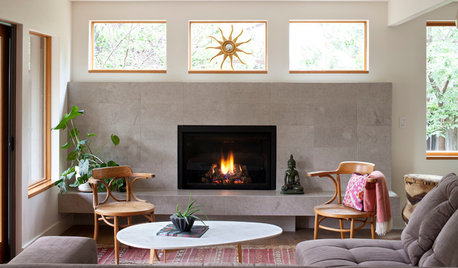
LIVING ROOMSNew This Week: 5 Living Rooms Designed Around the Fireplace
Overcome one of design’s top obstacles with tips and tricks from these living rooms uploaded recently to Houzz
Full Story
ROOM OF THE DAYRoom of the Day: New Family Room Goes Big and Bold
This addition to a 1920s Connecticut home features beautiful built-ins, graphic color, layers of pattern and pleasing proportions
Full Story
ROOM OF THE DAYRoom of the Day: Right-Scaled Furniture Opens Up a Tight Living Room
Smaller, more proportionally fitting furniture, a cooler paint color and better window treatments help bring life to a limiting layout
Full Story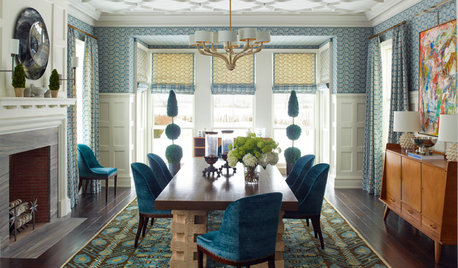
ROOM OF THE DAYRoom of the Day: Elegant New Dining Room Pulls Off a Collected Look
The formal space mixes custom details to create an exquisite style bridging past and present
Full Story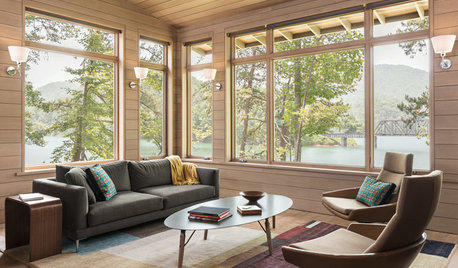
ROOM OF THE DAYRoom of the Day: A Living Room Bows to the Great Smoky Mountains
Looking to capitalize on views of mountains and a lake, this family creates a clean-looking space for relaxation and reflection
Full Story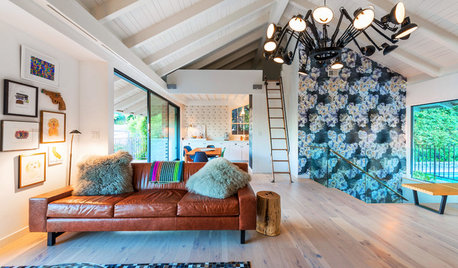
ROOM OF THE DAYRoom of the Day: More Fun for a Los Angeles Living Room
Bright furnishings and a newly open floor plan give a 1964 living room suffering from an identity crisis a new look
Full Story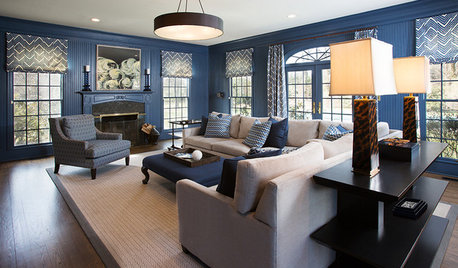
ROOM OF THE DAYRoom of the Day: Moody Blue Update for a Family Room
Comfort, function and style bring this room up to par for a stately Georgian home on Long Island’s Gold Coast
Full Story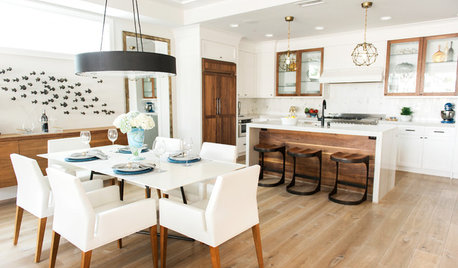
ROOM OF THE DAYRoom of the Day: A Casual Great Room by the Beach Opens to the Outdoors
Lots of white paired with warm walnut details creates an inviting, laid-back vibe
Full Story





Carolyn Albert-Kincl, ASID
Related Professionals
Aiken Interior Designers & Decorators · Flagstaff Interior Designers & Decorators · Greenville Architects & Building Designers · Albany Kitchen & Bathroom Designers · Colorado Springs Kitchen & Bathroom Designers · Mobile Interior Designers & Decorators · Eau Claire Interior Designers & Decorators · Merced Interior Designers & Decorators · Port Saint Lucie Interior Designers & Decorators · Laredo Interior Designers & Decorators · Tucson Interior Designers & Decorators · Elko Interior Designers & Decorators · Brooklyn Furniture & Accessories · Altoona Furniture & Accessories · Texarkana Flooring Contractors