Software
Houzz Logo Print
aeinfeld

kitchen island design dilemma

7 years ago
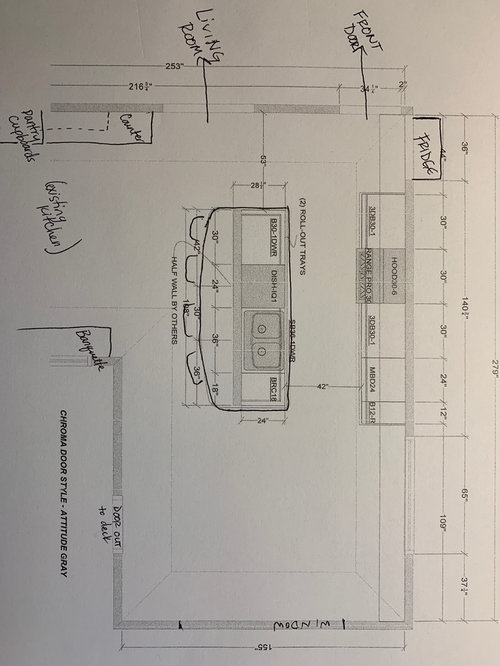
We are renovating our kitchen, original to our 1960 house. The kitchen is incredibly small and adjacent dining/den is quite large, so we’re flip flopping and putting the kitchen in the dining room and vice versa with a banquette for the dining table (where the current kitchen is).

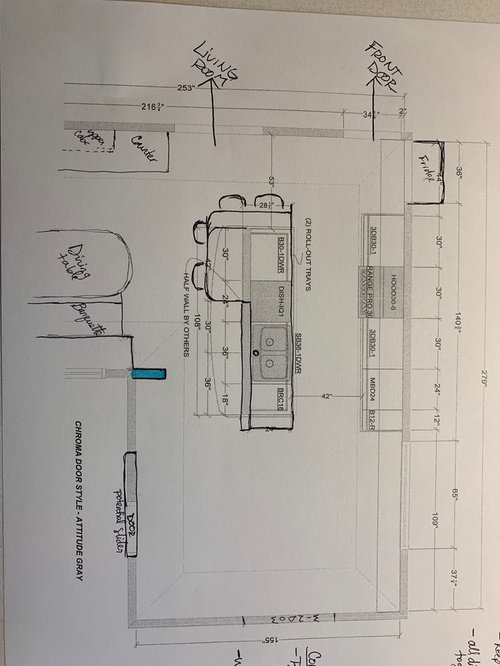
Originally we had an indoor grill (not fire safe at all!) turned media center that we decided to take out, hoping it would give us 20” for an island in the center of the kitchen. Unfortunately, one side of the grill is load bearing, meaning we do not have the extra space that we need. It is also in a pathway out to our backyard... So, we need to change our island design. In the original plan you will see a lovely open counter (with sink) and bar stools. For us, It is not worth the expense to change it.

Photo 1: original plan
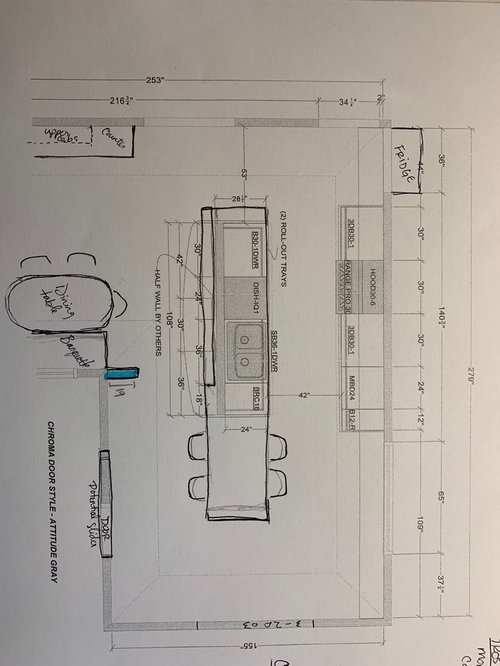
Photo 2: open space to the right of the island is a small seating area/den.
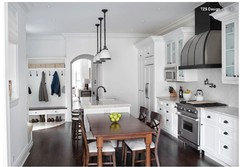
Photo 3: long, thinner island with barstools at the far end (this looks out on our deck & backyard)

Cabinets are already ordered, so we need to rework what we can. We are working with a kitchen designer, just trying to get some ideas before we meet next. The load bearing wall is highlighted in blue. Thanks!!

Comments (13)

  • 7 years ago
    Sorry, photos are out of order. Original photo is at the bottom. Photos go 3, 2, 1.
  • 7 years ago

    How about you go with what you ordered, but don’t do the overhang for seating? You can have a small table or upholstered chairs instead.

  • 7 years ago

    I’m not understanding the fridge space. it seems weird to be recessed like that, not in line with counters.

  • 7 years ago
    We were hoping to gain seating for guests at the island when we host. As far as the refrigerator goes, we’re tucking it there (a former closet) because it’s really the only place to put it in the new location to get the layout we wanted. We had stuck it on the far right side of the wall, but lost cabinet space and felt really heavy next to the window.
  • 7 years ago

    If the eating area is at the bottom of all of the photos, then you don't really need seating at the island. It is expensive and superfluous.

    Moving the kitchen is very expensive. Are you sure you need to do that?

    It would be best if you could post a complete set of where the kitchen is now with windows and doors and the space you want to utilize. Putting the fridge in a closet may not be the best solution.


  • 7 years ago

    You need a kitchen Designer who appreciates mid century homes to take over before you remuddle This one to death and totally ruin it.

  • 7 years ago
    last modified: 7 years ago

    Sorry none of these are good design. Please post your original kitchen as well as a full floor plan showing what is there now.

    As others mentioned, you can't tuck a fridge into a corner like that and against a wall like that unless you never want to open the doors all the way.

    Putting the formal dining table against a wall with a banquet is just a poor idea because that means one or more people will have to scoot over and in. Not good especially when Great Aunt Bertha and Grandma come to visit.

    Plus you have a dining area in what would be your new kitchen? So three seating areas all within spitting distance of one another?

    And am I to understand you'll walk into the kitchen from your front door?

    If this is a true MCM home with MCM features and you're removing them, then you're also lowering the value of the house over the long term. People don't want homes made into what they are not.

  • 7 years ago

    I would skip the long over hang with stools and put a perch stool at the end. I do appreciate my perch when I'm cooking, especially before and right after my knee surgery

  • 7 years ago

    The “front door” opening into the kitchen, with the first space taken by the refrigerator is just plain weird. I can’t believe that a certified kitchen designer did not do something to make the entry more normal. By kitchen designer, do you mean a cabinet salesman or a Certified Kitchen Designer. I am no pro, but I have designed my own kitchens, my daughters’ kitchens, and one for a friend, so I am not an amateur.
    If you could post a measured floorplan, showing doors, windows, adjacent rooms and locations of current plumbing, and the thickness of the walls, the group which regularly follow these issues on Houzz can offer suggestions which actually make sense. Please include a list of the cabinetry you have already ordered. You can’t make your home bigger by stuffing more into it, but there are many smaller kitchens which work well. We can help you.

  • PRO
    7 years ago

    Since you already ordered all the cabinets... the discussion on the ref placement is a difficult one.. I am also assuming that it is an opening by the ref that heads to the front door?? I just hop that the swing of the ref doors has been accounted for... it is not ideal.

    In reference to the island... I would do the plan that extends the seating down towards the patio door otherwise it is just too much congestion up where you are coming into the kitchen and then you have back to back seating where the dining table is... just too much... You could also save some money and do an interesting table off the end of the island..


    Best of luck!

  • PRO
    7 years ago

    Cabinets already ordered before final layout!? Working with a kitchen designer? There is some functional issues the KD missed. What a conundrum.


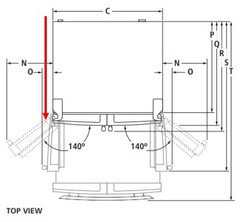
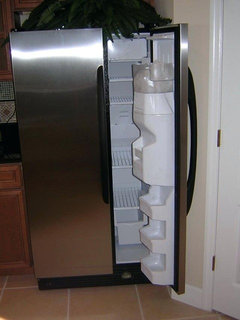
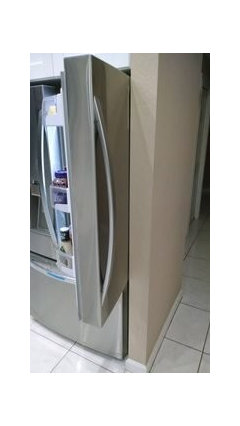
    Watch out for your fridge placement when against an adjacent wall. Check the fridge manual for the needed door swing clearance with handles to be able to open the fridge door full to be able to slide fridge drawers out.


    Example of diagram to find for your fridge model. Give model # to KD


    Avoid this


  • PRO
    7 years ago

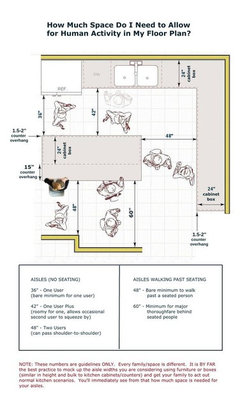
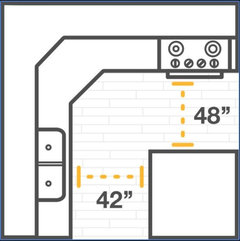
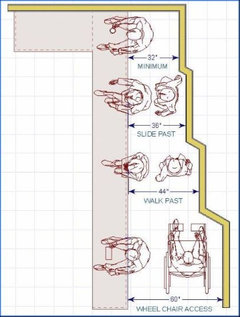
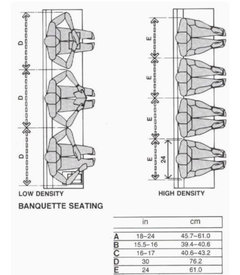
    Spacing guidelines


    Spacing inn front of sink (42") & appliances that open (48")


    Spacing behind seating diagram

    Spacing for seating


Sponsored
Haus Studio
Average rating: 4.8 out of 5 stars28 Reviews
Franklin County's Preferred Custom Cabinetry & Design Studio