

Kitchen Island idea?
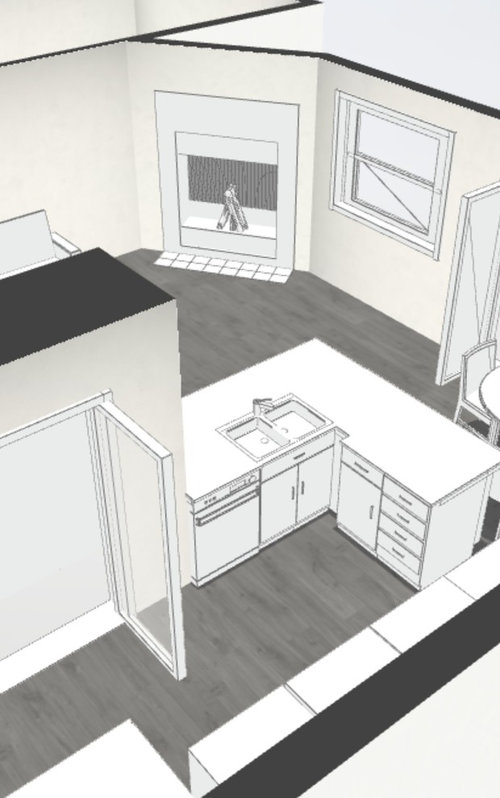
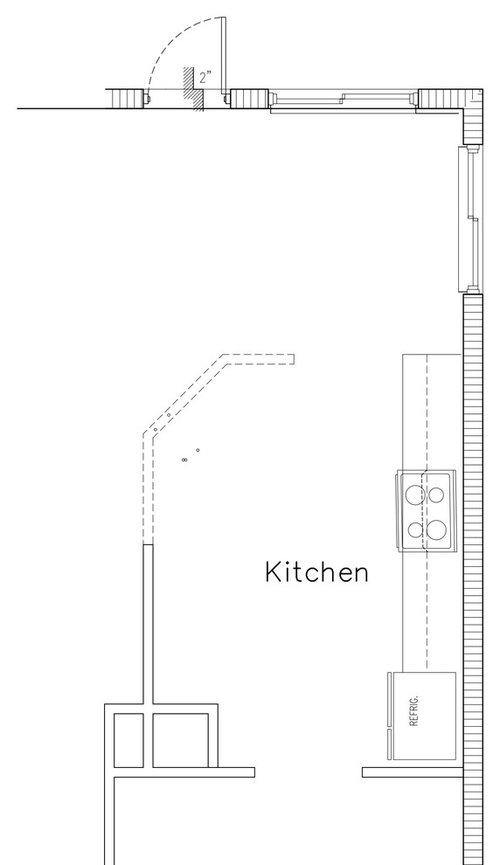
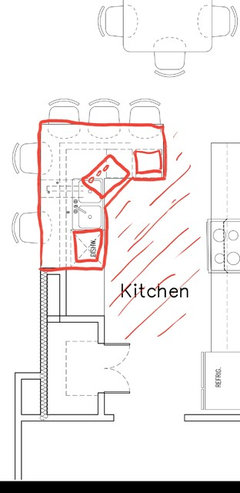
We had a peninsula type of counter top and wanted to make it an island. Turns out the wall adjacent to it was load bearing so we are stuck with it. But we wanted to lower the countertop and make it bigger without encroaching too much into the living room. Ideally we'd like to sit 6 people here.
The plans don't have dimensions but just wanted some rough ideas on what might work. The circles on the floor plan are plumbing pipes that we need to work around. The 3D render is an idea I had. what do you guys think?
Comments (41)
 7 years agolast modified: 7 years ago
Hi Oliver-
How wide is the space between the edge of the cabinets (where you added on) and the other side of the kitchen?
I am wondering if that is really comfortably wide enough for people to walk through when carrying trays of food, or if the person is pregnant, etc.
The other question is, why do need to seat 6 people at that counter when your dining table is right next to your kitchen?
 PRO7 years ago
6 people will not fit in this counter space. It may be too tight near the dining area for any bar stools and might impede the traffic flow. When you can provide measurements or accurate drawings. Best wishes!
Related Professionals
Fall River Kitchen & Bathroom Designers · Newark Kitchen & Bathroom Designers · Annapolis Kitchen Remodelers · Chattanooga Kitchen Remodelers · Richmond Kitchen Remodelers · New York City Kitchen Remodelers · Toronto Kitchen Remodelers · Kissimmee Custom Countertops · Burlington Interior Designers & Decorators · Lubbock Interior Designers & Decorators · Richmond Architects & Building Designers · Frederick Architects & Building Designers · Ontario Architects & Building Designers · Wilmington Kitchen & Bathroom Designers · Peoria Kitchen & Bathroom DesignersOliver Acevedo
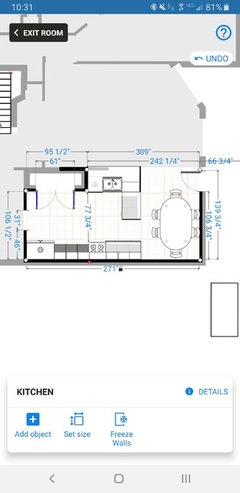
Original Author7 years agoThat walkway between the new cabinets and old is 3' wide.
We'd like 6 because we'll be using the counter top to eat on for most meals instead of the dining room or breakfast area. The counter top is about 6.5 x 7 feet. 7 years agoYou need 24” for each seat, so in order to seat 6 you need a 12’ island. At 7’ you have room for 3 people (technically 3.5, but I don’t know that you can really count the 0.5). If the load bearing wall is stopping you from executing your ideal plan, why not hold off on the work for now, get some estimates for putting in a beam, and start saving to do it all?
Oliver Acevedo
Original Author7 years agoCouldn't I get the 12' by using the 2 sides? We've already opened up so we want to do the best with what we have.- 7 years agoSince this wall is a load bearer, have you found out from your contractor if you can keep the stud and incorporate it into your Island or have a beam installed?
- 7 years ago
That is completely undoable. Start over. With a real Kit hen Designer. Lower your expectations. You don’t have a 20x24 kitchen. You have to deal with what IS. Not what it isn’t. Eat in the gosh darn dining room like civilized people and st least make the kitchen workable for the production of the meal. It currently isn’t functional st all.
 7 years agolast modified: 7 years ago
It looks awkward with the little jog next to the sink, and the right cabinet door (under the sink) won’t open without hitting the drawer bank.
What you’re proposing will only have seating for 5, because in the corner, only one person’s legs will fit.
Also, have you thought about the logistics of the support for the countertop?
 PRO7 years agoYou are shoe horning I’m too much and you end up with bad seating and a bad kitchen. Post dimensions when you can and people will be able to sketch up something. Likely a double galley...
- 7 years agoLike I said Oliver, you can have your island as long as you ask your contractor if you remove the wall and incorporate the studs from that wall into the island or remove the studs and replace it with a support beam.
- 7 years agolast modified: 7 years ago
From the Kitchens Forum
If you plan to eat meals at the counter (I don't know why you would since you have two table spaces with one right on top of the counter seating), you need to be sure you have sufficient space for long-term seating, not just perching for a (very) few short minutes. What do you need for counter-type seating?
.
- Seating overhang -- leg & knee room:
- * Counter-height seating (36" off the finished floor): 15" of clear space
- * Bar-height (42" off the floor): 12"
- * Table-height (30" off the floor): 18" to 19"
- Linear space: 24" per seat (and only one person in the corner)
- Counter space (for plates, glasses, utensils, etc.): 18" (only really becomes an issue for raised or lowered seating)
- Aisles:
- * Between the table and counter, at least 54" to allow someone to walk b/w them when people are seated at the counter and/or the table
- * If just a walkway with no table, workspace, appliance, etc., behind the seats, then 44"
.
From what I see, you don't have the room for counter seating. I would stick to using the table.
Or, alternatively, you could eliminate the table seating in the nook and use the entire space for the Kitchen. (How high off the floor are the windows in the nool? If less than 36", could they be converted to counter-height windows?)
How big is the living room you don't want to encroach on?
.
If you post a fully measured layout, we can help you come up with something. See the following:
New to Kitchens? Read Me First!
(https://www.houzz.com/discussions/new-to-kitchens-read-me-first-dsvw-vd~5500754)
Example of a fully measured layout:
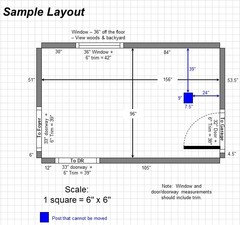
(Select/Click On image to see a larger version).
Tip: If you're using a phone or other mobile device, use a browser (e.g., Chrome) and select the option to "use desktop site" for a better view of pictures on this site. (It will also bypass the recent issues people have been having on mobile devices.)
- 7 years ago
That’s s 2 person condo. Not a 6 person house. You can’t physically make more room happen when it does not exist. Leave it alone until you can sell and buy the giant suburban home that will have a kitchen the size of one whole floor of your condo.
- 7 years ago
What is the outside dimension of the depth of the pantry? (b/w the two dots)
Where, exactly, are the windows?
Where is the Dining Room? Through the left door?
What about the size of the Living Room? I assume it's the room "above" the sink.
Would you consider the ideas I suggested above (eliminate nook table and change out windows to counter-height)?
- 7 years ago
Is this a single family home? Townhome? Condo/Apartment?
Do you have a basement below the Kitchen?
Can plumbing be moved?
Oliver Acevedo
Original Author7 years agolast modified: 7 years ago@Buehl
The pantry isn't done yet and we can change the dimensions on there because we've been kicking around different ideas for that as well. There are 2 windows on the bottom right corner by the breakfast area and the dinning room is to the left. The living room is above but the walkway there is what we didn't want to encroach on if possible.
Not sure if we want to take over the breakfast area. We like eating on the kitchen island mainly because with small kids, it's so much easier to clean than a table away from the sink. I know it's not the most popular choice, but for our family, that's what works best. Since not everyone would agree, we wouldn't want to take over the breakfast area to avoid hurting resale value.
Thank you for your helpful input. Comments about just buying a bigger house is not very helpful. If we could do that, of course we would do that instead. But we're a growing family trying to do the best with what we have now.
To answer your other comment, it's a Single Family home, no basement and I'd rather not move plumbing because we're slab on grade and it would be pretty expensive to move the plumbing. Also why we don't want to mess with the load bearing wall. We figured it would be too expensive to move for now.- 7 years ago
Remember that small kids turn into, well, not small kids in the blink of an eye. Do not design around children, unless you have a lot of disposable income and the desire to redo everything in a few years when your lifestyle changes.
- 7 years ago
Maybe I'm missing something, but how can the entire length along the bottom be 271" but 2/3 of the top length is 309"?
Oliver Acevedo
Original Author7 years agoGreat question. I think that's a bug in the software. The bearing wall is definitely 96" and the bottom 271" is correct as well.
- 7 years agoIs there any chance (given the location of the windows in the breakfast area where the dining table is located) that you can extend your kitchen counters straight across to the right...to the corner? Encompass the entire front (?) wall with lowers and uppers where they fit? Then, what is now a peninsula can be made into an island, with proper easements around it for traffic. Just a thought....
- PRO7 years agolast modified: 7 years ago
Is there a separate dining room? If so, then eliminating the breakfast room is the way to go. It’s the only way to get close to your wish list. It will require significant structural and systems changes to the home to do this.
Oliver Acevedo
Original Author7 years ago@ptreckel, I think that would require us to move the plumbing.
We're trying to keep the breakfast area but if that's not possible, we'll have to rethink this some more. Maybe we can just have the island big enough for the kids to eat and have family meals in the breakfast area or dinning room.- 7 years ago
If you cannot move the plumbing and you cannot remove the load-bearing wall, I'm not sure how much can be done. I'll look at it, but the constraints you're putting on the space are severely limiting your options. Unfortunately, not all Kitchens can support an island and yours is one of them (due to the constraints). A peninsula is a possibility, but, again, with the added constraint that you cannot encroach on the Living Room your options are limited.
Something to think about:(1) Eating all in a row at an island or peninsula is not conducive to family meals and family bonding. It's like eating in a diner among strangers. Tables are much more conducive to family time and conversation.
(2) Eating in a more formal location (i.e., table), will teach your children better table manners and accustom them to eating with others as friends/family instead of "quick meal / diner eating" that islands & peninsulas encourage. The younger they are, the easier they are to teach! (Waiting until they're pre-teens or teens is too late - they've already formed the habit of "eat & dash" meals.) Also, keep in mind that spending quality time at meals with your children daily and consistently allows for better communication b/w you and your children as well as helps reduce the chances of risky behavior on your teens' parts. (Sorry, didn't mean to get "preachy", but I'm trying to show you the pros of eating at the table vs a counter for meals. The counter is OK for snacks or solo meals, but it's not recommended for family meals.)
.
I do have a suggestion: Price out what it would cost to remove the load-bearing wall before you dismiss the idea of removing it. It might be cheaper than you think.
- PRO7 years agolast modified: 7 years ago
The existing space has too many imposed limitations to do what you want. You’ll have to go big, and spend more, or alter your goals significantly. They can’t be met any other way. There just is not enough “kitchen” to make it happen. You have to create more kitchen, and that means big changes.
I’d price out getting rid of the corner fireplace and putting in shorter windows in the breakfast area too, in addition to the beam. Moving plumbing on a slab isn’t all that expensive if it’s a few feet. I’ve done it plenty of times. That frees up a huge amount of space to be able to be more flexible and get what you need. Flexibility , a bigger budget for changes, and creating additional kitchen space is the only way to meet the requirements that you have laid out.
- 7 years agoPutting in a beam to replace a load bearing wall of 8’ shouldn’t be THAT much. Don’t rule that out (or the other suggestions for trying to rework the space) until you get some estimates.
 7 years ago
Yes, this. Thank you Buehl.
(1) Eating all in a row at an island or peninsula is not conducive to family meals and family bonding. It's like eating in a diner among strangers. Tables are much more conducive to family time and conversation.(2) Eating in a more formal location (i.e., table), will teach your children better table manners and accustom them to eating with others as friends/family instead of "quick meal / diner eating" that islands & peninsulas encourage. The younger they are, the easier they are to teach! (Waiting until they're pre-teens or teens is too late - they've already formed the habit of "eat & dash" meals.) Also, keep in mind that spending quality time at meals with your children daily and consistently allows for better communication b/w you and your children as well as helps reduce the chances of risky behavior on your teens' parts. (Sorry, didn't mean to get "preachy", but I'm trying to show you the pros of eating at the table vs a counter for meals. The counter is OK for snacks or solo meals, but it's not recommended for family meals.)
- 7 years agolast modified: 7 years ago
OK, here's an idea, but it only works if:
- You can move the Dining Room doorway
--and--
- You're willing to put in bench seating along the lower right and far right walls.
.
BUT, I will be honest and tell you that I would not want this Kitchen -- it's too cramped. If you have four children (which I'm guessing based on needing seating for 6), this Kitchen is going to become a bottleneck when they get older. However, if you insist that you must have an island with seating, this will work (just barely).
GreenDesigns and the others are right, this Kitchen really isn't big enough for what you want and still be an easy one to work in.
One thing to note is that while your children are small (but not for very long!), some of the issues I'm pointing out may not be an issue -- until your children reach the pre-teen and teen years when they start helping out and/or they all start using the Kitchen on their own.
.
What it has:
- Narrow island with 4 seats (1/child) [78" x 26.5"]
- Table for 6 in the Nook
- Basic appliances: 30" range, 36" counter-depth refrigerator, 24" DW, standard MW
- 24" Pantry cabinet (not ideal, but you need food storage somewhere)
- Minimal aisles (work and walkways)
.
What it does not have:
- Reach-in Pantry (better storage than a deep pantry cabinet, but you have to make sacrifices somewhere if you want an island with seating)
.
Aisles:
- The primary work aisle is b/w the sink/range wall and the island. It's fine for one person working there, but it will be tight if there is more than one person working at the same time, especially if there is someone working at the sink and someone else working at the island.
- The aisle b/w the refrigerator and island should be fine. There shouldn't be any issues using the refrigerator when someone is sitting at the island
- The aisle b/w the table and island is a little tight (I'd rather it was 60"), but it will probably be OK, especially since it's only a path to the Dining Room or the table in the Nook.
- The aisle behind the island is also fine -- 44" is enough to allow traffic to pass by when there are people sitting at the island.
- 47" should be fine b/w the table and sink peninsula. Note, thought, that if the table is pushed out, it may get tight; but it shouldn't be an issue most of the time.
.
Primary Work Zones:
- The primary work zones (Prep, Cooking, Cleanup) are in a line similar to a galley style kitchen. While this can be a very functional setup, it can become an issue when trying to (1) squeeze in an island and (2) if you don't have sufficient storage in the Cleanup Zone cabinets.
- Unfortunately, with the wall down in front of the sink & DW, your Kitchen will suffer due to the lack of storage in the Cleanup Zone -- your storage is primarily in the middle of your Prep and Cooking Zones. This means someone unloading the DW or setting the table will get in the way of those trying to prep and cook.
.
Prep Zones:
- The primary Prep Zone is b/w the range and sink. It has a good amount of workspace (42"). This Prep Zone contains the sink (water is a Key item in a functional Prep Zone). (The sink is shared with the Cleanup Zone.)
- The secondary Prep Zone is in the island, but it will only be usable if no one is seated at the island (b/c the island is so narrow).
- As mentioned before, it will be a tight fit to work at both the island and at the sink (prepping/cooking, cleaning up).
.
Cooking Zone:
- The Cooking Zone encompasses both the range and the MW areas.
- The MW is hanging under the upper cabinet to the right of the refrigerator.
- There is enough space for landing space to the left of the range as well as under the MW.
- The MW is out of the way from the Prep Zones, so someone using it will not get in the way of those prepping, cooking, and/or cleaning up. It's also close to the refrigerator, which is where most MW'd food comes from.
.
Cleanup Zone:
- The Cleanup Zone has the sink and DW. (The sink is shared with the primary Prep Zone.)
- Dish storage, however, is a challenge. I show some storage for dishes and glasses in the 9" deep cabinet in the island, but larger items won't fit, so they will have to go in the cabinets in the middle of the primary Prep Zone. This means setting the table and unloading the DW will interfere with preparing a meal -- cooks will have to move out of the way if someone needs to get to one of the cabinets.
- Silverware is a bit of an issue -- I'd like to keep it out of the Prep Zone, but the only place else I see is the island. You could fit it in the island, but a drawer would be better. However, 9" deep drawers are really only around 6" or 7" deep after accounting for the drawer box's back wall and the glides. You will probably have to try different places to find out what works best for you.
- If you eliminated one seat (the one on the far right end), you could put in a 15" wide 3- or 4-drawer cabinet and have silverware in the top two drawers. (Both drawers would be short drawers since you don't need a lot of height for silverware -- or make it one deep drawer on top and have an interior pullout to divide the interior height of the drawer into two.) Something to think about.
.
Miscellaneous:
- Plumbing did not move
- The range did move. To vent it outside, you will need to go up through the ceiling -- it's not difficult.
- I thought about moving the sink/range wall to the bottom wall, but I thought you'd prefer to have the sink in the open (most people do) and I was afraid it would crowd the table in the Nook too much.
- The upper left corner is voided out. I think you'll get more functional upper storage with the wider upper cabinets.
- I toyed with the idea of voiding out the lower corner, but you can fit a lot in a corner susan. In our old Kitchen, all my pots & pans and large serving pieces fit in our lazy susan (the one with a center pole). (I wanted another one in our new Kitchen, but it got re-purposed as a Pet Center for dog food, etc., when we turned the cabinet in the corner 90 degrees to face outside the Kitchen. I was going to use it for small appliances.)
- The Refrigerator is located where it's easily accessed from the Dining Room/Nook/Island seating for condiments, etc. It's also easily accessed from the Kitchen during prepping and cooking. It's location on the perimeter means that when someone is using it, that person will not get in the way of anyone else.
- Ditto the MW
- The sink wall has a 6" extension behind it to minimize splashing water into the Living Room as well as minimize the chances that things will be knocked off the back of the counter. If you can afford a few more inches, 9" or 12" would be even better. However, I did not want to encroach on the Living Room as it doesn't look to be very large. (Plus, you asked not to.)
.
While you're working on the layout, think about things like lighting -- several types are recommended.
- Under-cabinet lighting for task lighting on the counters
- Overhead (usually recessed) for general lighting
- Pendants over the peninsula and, possibly, the island. (I think, though, that the recessed lighting will be enough for the island since it's so narrow.)
.
Here it is
Scale: 1 square = 6" x 6"
(Select/Click On an image to see a larger version)
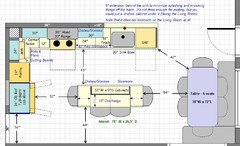
.Layout Map:
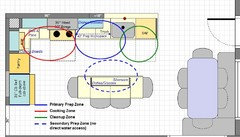
.I hope this gives you some ideas as well as realize how your constraints affect your options.
 7 years ago
Remember that small kids turn into, well, not small kids in the blink of an eye. Do not design around children, unless you have a lot of disposable income and the desire to redo everything in a few years when your lifestyle changes
I strongly disagree with this statement. Design your house for the life you lead now.
IMHO, the "family years" are exactly what you should be designing your home around. These are the busiest years, the time you most need your kitchen and home to work for you. It's much less necessary to have a kitchen designed for your needs when your kids are grown and gone and you're eating crackers and cheese for supper and have 3 dishes to wash at the end of the day.
- 7 years agoI’m talking about building your home around toddlers and small children, not adult, grown offspring - and yes, that period is very short, especially relative to planning and construction of a remodel. Heck, they could be in grade school by the time you’re done if you hit a few hurdles and are DIYing.
I cringe when people talk about tearing down walls so they can “keep an eye on the littles”. I’m sure a 10 or 12 year old is just as excited to have you watching them play video games or hang out with their friends as you are to have to listen to them while trying to make dinner. Oy. - 7 years ago
I do get what you're saying, wiscokid but if you have 2 or 3 kids a few years apart, that young stage lasts a solid 10 years. That is a long time (and the hardest time) to be making do with a design that doesn't work for a young family. As my kids got older, we spent a few grand on new flooring and furniture for the basement and when they couldn't stand us they went down there with their friends. That stage lasted just a couple of years and now they and their friends want to hang out with us again in the open spaces upstairs.
Oliver Acevedo
Original Author7 years agoThank you for all your great ideas. We have a lot to go with here. We're not completely against a peninsula because I can see how it's really difficult to fit an island here. I wanted a nice large place to eat quick meals and easy clean up.
Regarding the whole planning with young kids, this isn't our "forever" home. We are probably going to out grow this home in less than 5 years. But we'd like to make things a little nicer while we're here.
We've already torn out most of the kitchen (too much HGTV I guess...). Just kept the cabinets on the lower wall with the stove. So we'll need to do something here. You've given us a ton of information to go with though, thank you!- 7 years agoGood lesson for future changes/renovations: have a fully formed plan first, demo after :)
Oliver Acevedo
Original Author7 years agoTotally agree. I knew better than that, I just got carried away with it... 7 years ago
FWIW, we had the kitchen sink in the corner of an L counter and it was a real strain on our marriage. We fixed that when we redid our kitchen AND "saved" our marriage!
It's inevitable that two people will need to access the sink at the same time, so make that easy.
Oliver Acevedo
Original Author7 years agoI didn't like the L shape either. But the other option was a square 6.5 x 6.5 attached to the load bearing wall with the sink on the lower part of it. Not sure if that looked right thoughOliver Acevedo
Original Author7 years ago<?xml version="1.0" encoding="UTF-8"?><md>getting rid of the L shape and bringing the countertop in as much as we can with a pipe box for the plumbing we can't move. it doesn't sit everyone but it might be a good compromise. Nothing final, just wanted to see how it would look like taking the sink out of the corner. Don't want that to be an issue with the wife...- 7 years agoIMO, I think your family should embrace the idea of eating meals at a table. Something that is sadly missing in today’s lifestyle. It encourages real family time and conversation. Another way to opportunity to touch base and learn what is going on in their lives. Eating at a counter is for snacking, not daily family meals.
Oliver Acevedo
Original Author7 years agoWe'll definitely have more formal family meals at the table, the counter would really be for quicker meals. Especially for lunch when I'm not home which is why the 5 seat arrangement should work.











User