Software
Houzz Logo Print
amanda_gurney7963963

Help with finding a good house plan

7 years ago

Hi everyone,


Total newbie here and would so appreciate advice. We are a family of 4 building in NC. We spent the last 15 years living abroad in England and would like to downsize from our 2800 sq ft home to 1500-1700 sq ft. We are looking for a 3 bedroom open plan with all rooms downstairs and the master off the kitchen. We would like 2 bathrooms (master large enough of a clawfoot tub and seperate shower) and possibly a bonus room upstairs for office space or a spot downstairs for a computer desk/crafting area. We would like a laundry room/mudroom off the side that can be an drop zone for backpacks, coats, etc. We really love the living room/kitchen layout of the popular Sugarberry Cottage plan by Southern living with it's openness and double sets of french doors leading to small screened in porch on either side of a fireplace.


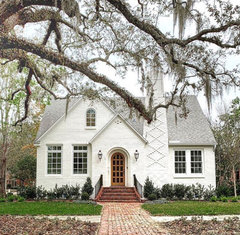
The exterior style we love is tutor. I am attaching a photo of the look we are going for. We would not have the fireplace on the front of the house (although I love it, my husband feels differently)


Thanks in advance for your advice/help. :) We are so excited!

Comments (26)

  • 7 years ago

    Picture did not post. So you have the land already purchased?


    As an aside, I don't believe Tudor style exteriors are appropriate to NC. You don't say where. Also, other than the bonus room, what are you envisioning for the second level if all bedrooms are on the main level?


    The trick to finding a good house plan is to hire a good architect. She will design a home that meets your needs and wants while being true to the land and neighborhood.

  • PRO
    7 years ago

    I think hiring an architect is good advice.

  • PRO
    7 years ago

    Why do you want your master bedroom off your kitchen? I would not want to smell cooking odors in my bedroom when I went to sleep at night. And you will!


    Have you imagined how one would arrange furniture in the plan you said you liked? It has a LOT of traffic patterns in it, the dining space is unusable (that picture of the table with the chairs literally up against the wall behind it?) - it's just an adorable, nostalgic house on the outside that is very poorly planned on the inside. My grandmother's house looked similar on the outside, but the inside floorpan, far from perfect, was MUCH better!

  • 7 years ago

    this is the style we like. perhaps not today but more cottage?

  • 7 years ago
    perhaps not *tutor but more cottage
  • 7 years ago
    Good point regarding the bedroom off the kitchen. That would be awful now that I think about it more. We basically want the master to be on the opposite end of the two other bedrooms.
  • 7 years ago

    Your best bet is not to try and find a poorly designed internet plan but to find an architect who will work with you to design a house that will work well for you and your family. Especially important since you're downsizing. Space becomes more important as to how it's utilized.

  • 7 years ago

    We basically want the master to be on the opposite end of the two other bedrooms.

    This again is where an architect helps. Maybe the way to design it is not as you suggested, but to consider something like a T shaped house turned sideways. So at the top of the sideways T is the master, and at the bottom is the kids spaces with your closets and bathrooms separating you from the kids and your main living spaces on the long part of the T. Or maybe there's another way, but it's not spending weeks looking at internet plans.

  • 7 years ago

    i lived in an open plan, one level, 1600 sq ft 3/2 for 15 years. You are going to have really small rooms to cram everything you want in no more than 1700 sq ft! And my bathroom didn't have room for a claw foot tub either! No mudroom (laundry was done in the garage.) Definittely need an architect.

  • PRO
    7 years ago

    "Good house plans" are found at your local architect's office. Go visit and talk to a few to get a sense of who you might best relate to and have greatest confidence in.


    That's where the "good house plans" take place.


    Good luck with your project.

  • 7 years ago
    alright, thank you so much for the advice. our builder suggested finding a plan online that we like then taking that to an architect. to be honest, looking at online plans just makes my head spin! i'd much rather start from scratch. I appreciate your advice everyone.
  • PRO
    7 years ago

    " . . . builder suggested finding a plan online that we like then taking that to an architect."

    Wrong. That is NOT the right way to design a home.

  • PRO
    7 years ago

    Never take a sandwich to a banquet (borrowed)!

  • PRO
    7 years ago

    When receiving advice, one must always weigh its value and consider the source.

  • 7 years ago
    last modified: 7 years ago

    If you want to find an online plan, this is not the place. People here are adverse to online plans, and architects seem to think that showing them a plan you like as a conversation starter will stiffen their creativity (this seems weird to me, but...). But Google is your friend for that.


    We are looking for a 3 bedroom open plan with all rooms downstairs and the master off the kitchen. We would like 2 bathrooms (master large enough of a clawfoot tub and seperate shower) and possibly a bonus room upstairs for office space or a spot downstairs for a computer desk/crafting area. We would like a laundry room/mudroom off the side that can be an drop zone for backpacks, coats, etc.


    We have a two story half-duplex about 1600 sqf and we have 3 decent bedrooms (not huge, but decent), two bathrooms (one with bathtub/shower combo and one with shower), an open plan kitchen/living room/eating area, and a second living space. We have a mudroom off the garage as well. None of these areas are large, but they are useable and, except for the kitchen/eating room that I'd like to see widen by 2 feet (so 40 sqf larger), we live comfortably there (3 people). I use the extra bedroom as an office/guest room as I work from home.

    I know that those who have 4000 sqf houses have a hardtime believing that, but we do not need huge houses to be happy, and if you lived in Europe, you'll understand that.

  • 7 years ago
    Have to (mostly) agree with rob, unfortunately. There are incredibly helpful people here who offer up their time and ideas generously in true kindness. But there are those who seem to salivate at the thought of ridiculing the inexperienced (e.g., everything you've envisioned and done so far "is a hot mess", or you're an idiot for not knowing what you didn't know and sought help for in the first place, etc.) under the guise of helping, even when their response has nothing to do with your question. Cruelty is a sport here for some. (And in the world more and more, sadly.)

    Part of avoiding the toxicity here is being very, very careful what you post. Be specific with your questions - don't reveal more details than necessary to solve your question, and stand firm against those who try to sneak their way into trying to solve a question you aren't asking. DON'T ENGAGE THE NASTY RESPONDERS. Someone who truly wants to help you won't be cruel about it.

    The best of luck to you on your new home!
  • 7 years ago

    First things first. Have you examined your lifestyle and how you currently live or have lived in the past and made a plan.


    Saying "I want to downsize" is one thing. Doing it successfully is another.


    What did you love about your past homes. What didn't work. Think through every room. What was used, what was wasted.


    Do you know the minimum number of rooms that you need and how those rooms need to function? Do you know the minimum amount of closet space that you need? Do you need hanging space or drawers? How much room do you need for kitchen storage? How much counterspace do you need? Do you like to eat at the kitchen counter, in front of the TV or at a table? Do you need just a refrigerator/freezer in the kitchen or do you need additional cold food storage in the garage? Do you want a formal dining room and an eat in kitchen area or just one or the other? How much space do you need for great room seating? How much space do you need for dining? Do you need a separate space for the kids hangout? Are they babies with lots of years at home or are they heading off to college in a few years? How is this going to change your lifestyle? What will your needs be over the next 10 years?


    Do you know your budget? Do you know the average cost to build? Can you afford the additional $$$ for an architect? Have you researched neighborhoods and schools? Do you know how much land you want. Will this be a forever home or a few year home?


    Have you gone to open houses and walked through homes that are similar in SF to what you think you want? Your ideas don't seem to fit within a 1700 sf plan.


    Many of us have a fantasy life where we envision just how we think we would like to live and far too often people make decisions based on this imaginary life. Examine your life, just as you live it today. Figure out your real needs. Separate needs from wants. Make sure all your needs are fulfilled and then weigh wants against cost to prioritize the wants and add in the extras that you would like where budget permits.


    It is easy to say, go to an architect, and it is easier to have an architect design your home, but that ease comes with a price tag. Hirirng an architect is no guarantee that they will be able to meet the needs of your family if you have not defined those needs or if your needs don't fit your budget.


    The functionality of your home for your family is largely based on the amount of time and effort that you put into planning your home.


  • PRO
    7 years ago
    last modified: 7 years ago

    Talk to a few local architects to see what they can do for you. Many times the architect can save you more in construction costs than what their fee is. Talking to an architect will enable you to base your decisions on facts and not opinions or hearsay.

  • 7 years ago
    last modified: 7 years ago

    yes, Jennifer we have considered/decided on these things and will continue to do so.

  • 7 years ago

    I would recommend reading the Sarah Susanka books "The Not So Big House" and "Home by Design" which are useful for those who want to make smaller spaces live large. Just look past the style of the houses in the photos, and concentrate on the text.

    Also, a couple of threads that might be helpful, including one from someone in NC,

    https://www.gardenweb.com/discussions/4800425/the-true-cost-of-generic-online-plans#n=106

    https://www.gardenweb.com/discussions/4791740/feedback-on-plan-1st-timer

    Online plans have their place, but can be tough for those who have a particular list of wants and needs for the interior and exterior of a house. You don't have to go with an architect but definitely choose someone with a proven track record of design talent; this doesn't (and rarely) means a draftsperson. Smaller houses need to be thought out and laid out even more carefully than large houses. You want great flow and great space planning.

    We recently finished building a new house, and for us on our farm, we wanted a house that takes advantage of the particular site and could bring the outside in to make the most of the natural setting and views and maximize the natural light; wanted to make use of passive solar to help with comfort and cost-savings year-round (heating in winter and cooling in summer); and met all of our particular needs. I spent years looking through published plan books, and later online plans, and finally found my way about nine years ago to the GardenWeb forums (Building a Home and Kitchens), reading through lots of the archives and various recommended books. The end result, finished last summer, has been a house that works so well for our family. I'm thrilled that we decided to go the route of creating a plan that fit our needs and the way we live, rather than trying to fit our family and needs around a generic layout.

    Good luck with whatever you decide, and welcome back to this side of the pond : ) .

  • 7 years ago

    You, and only you, are the best judge as to whether or not you need an architect. You may decide that will be the best road to go on, and then I would encourage you to do so. However, do not let anyone here tell you that the way your builder suggested is not legitimate.

    I find that amusing. The OP wrote: "our builder suggested finding a plan online that we like then taking that to an architect."

    The reason I find that amusing is because no legitimate architect would copy someone else's plan. That's called copyright infringement. Nor would they make just a "few" modifications. A draftsman would do that. Not a legitimate architect.

    I would guess many more houses are built that way than by using the services of an architect.

    Obviously you didn't read what her builder said which is to take it to an architect.

    To be honest, if I was you, I would run as fast from here as you can. It isn't worth the occasional piece of decent advice you may get.

    Too bad if she does because my house is the fabulous house it is today because of all the help I got on these forums. And those "mean" pros helped me so much.

    If you want to find an online plan, this is not the place. People here are adverse to online plans, and architects seem to think that showing them a plan you like as a conversation starter will stiffen their creativity (this seems weird to me, but...).

    Some architects don't want you to bring them internet plans and others feel it can be a jumping off point. The biggest problem bringing an internet plan is not a problem for the architect but for the home owner who looks at the plan and gets attached to it to the detriment of them seeing other options. That is why it's best not to bring a preconceived generic plan.

    know that those who have 4000 sqf houses have a hardtime believing that, but we do not need huge houses to be happy

    Sorry but I disagree. Most here if anything will tell folks to build only what they need with no wasted space whether it be 1500 sq. feet or more. No one that I know of advocates to build bigger just for the sake of building bigger.


    Cruelty is a sport here for some

    I would think as adults we can wade through those who are genuinely helpful, even if it's a hard pill to swallow, and those who are mean for the sake of being mean. However, the majority, even those who are blunt are here because they genuinely want to help others get the best house possible.

    It is easy to say, go to an architect, and it is easier to have an architect design your home, but that ease comes with a price tag. Hirirng an architect is no guarantee that they will be able to meet the needs of your family if you have not defined those needs or if your needs don't fit your budget.

    The functionality of your home for your family is largely based on the amount of time and effort that you put into planning your home.

    Truly excellent advice as is the rest of Jennifer's post. Build for the life you actually live and not for the imaginary life you think you might want to live, which I see by your comment you are doing. Bravo.


    The best thing you can do is make a list of your wants, needs and wouldn't it be nice to haves. Also how do you want to feel when you pull up to your house and also when you're inside the house or in the backyard?


  • 7 years ago

    Thanks for the input. I'm done with the post/discussion and will no longer make replies.

  • 7 years ago

    Amanda best of luck with your plans. I've no doubt you'll put together a great house for your needs.

  • 7 years ago
    Good luck Amanda. I hope whatever decision you make works out well for you.
  • PRO
    7 years ago

    Why do people make spiteful comments then remove them?