Software
Houzz Logo Print
rosie357222

Master Suite & Bedrooms Design

7 years ago
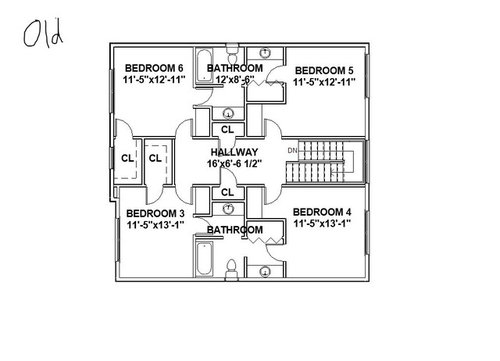
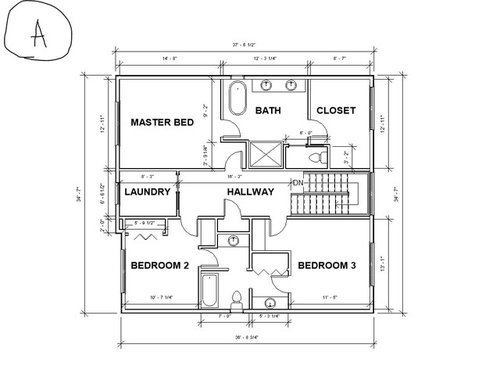
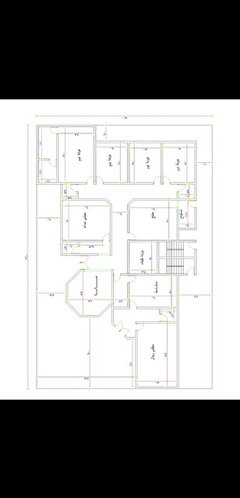
Hey guys, here's the existing and proposed new ("Option A") for our upstairs. Would love any feedback.


Comments (18)

  • 7 years ago
    last modified: 7 years ago

    The only--ONLY--way to get to the closet is through the crapper. Seriously?

    And the closet gets the big window. Where do you propose to hang clothes?

    And that hard left turn entering the MBR will be a nuisance, especially with the laundry.

    I don't know what's downstairs from the laundry room, but you are going to spend a boatload of money running water, drains and vents to that place.

  • 7 years ago
    last modified: 7 years ago

    100% amateur chiming in, but just thinking through how I'd want things...

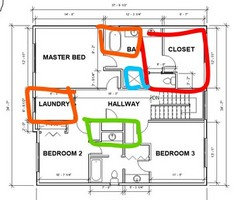
    Red would be the master bath. The two orange areas the his and hers closets. I'd steal from the jack and jill bath (and likely reconfigure it to better fit bedroom 3's closet) to make a laundry closet in the hall, shown in green. The blue could be a new entrance to the master or a linen closet, if one is needed.

  • 7 years ago
    Honestly I think overall it's fine with the following tweak...turn the master bedroom entrance into a hall linen closet (and shift the entrance to the MBedrm over to the left). I'd rather have a laundry room than a laundry closet so the way that's shown works for me. Our last home in Dallas had the master closet after the bath and honestly it's fine assuming ventilation in all areas is top notch. The biggest no no for me is when the toilet is out in the open and you have to pass by to get to the closet. Having it in a separate room the way the new layout shows really helps make this 'ok' for me. The one thing I would do is turn your window in the master closet into a clerestory style so you maximize storage.
  • 7 years ago
    Ok just now saw the linen closet on the other side... So I'd suggest still moving the master entrance down to capture that space. Maybe another linen closet but access from the master side. Never enough storage.....
  • 7 years ago
    I would be concerned about the sharp turn into the master, too. Think about maneuvering furniture into the room.

    I currently have to walk through a long bath to get to the walk-in closet and dislike it.... perhaps I’m inefficient but when getting ready I am constantly going back and forth and the trip through the bath gets tedious.

    All that being said, I am sure having a big bath and closet will be a great and functional upgrade.
  • 7 years ago
    I recommend finding out the cost of switching the closet and master bath. I did that in my previous home and it was well worth it. Having the closet so far from the bedroom seems like a nuisance.
  • 7 years ago
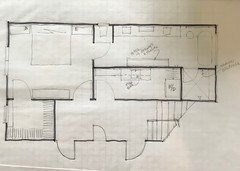
    So I tried a layout that kept the toilet in the same spot for the master just to save costs. This also keeps existing windows. The master closet isn’t as big but to counteract that I show drawers in the master bath. Gotta pick your poison when dealing w existing limited space.
  • 7 years ago
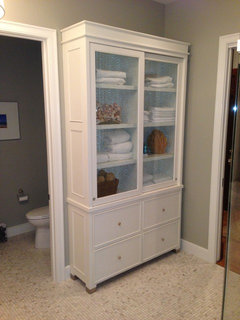
    Example of tall hutch in bath.
    Custom Furniture · More Info
  • 7 years ago

    Great upgrade. I’m in the group that would rather not walk through the bathroom to get to the closet. But the change is still a great improvement.

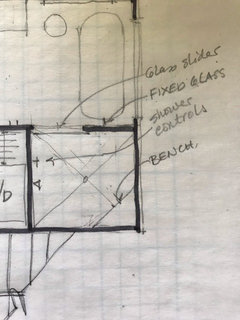
    Another consideration, after all the money, time, dust, discomfort, noise and tedium, you end up with a kind of small shower. I might take a look at how to get a more awesome shower.

  • 7 years ago

    It's quite common for the master bath to also have the closet in my neck of the woods. It's to create more of a master retreat feel, as you don't lose bedroom wall space for a closet door. It's done in custom many million dollar homes everywhere here, on down to the 300K - 500K spec homes, which are sold in one weekend. I see it everywhere, as this is a serious sprawl state, and literally every builder worth their salt does this, except it's normally done with double doors between the two rooms.


    If they were building your home here, the access to your master bedroom wouldn't be too visible from the hallway though!! You'd step into a little open entry space first, as your bedroom's door would be to your left. This is to set the master bedroom apart in an effort to keep it a little more private feeling. The idea is avoiding quite as direct a view into your master bedroom. It's a nice way to do it. You can hang art or place something small in the vestibule corner.


    Bonus for this in your floorplan particularly, you don't then have two swing doors in your hallway so opposite each other. It would definitely look much better :)

  • 7 years ago
    I simplified the master shower.
  • 7 years ago
    last modified: 7 years ago

    spisland: I don't know where you are, but those are traits of McMansions, not well-designed homes. And they are selling in a weekend to people whose minds have been poisoned by HGTV schlock.

    In other areas--Northeast suburbs, for example--McMansions languish for months now that people have caught on to their inherent flaws.

    Just because someone does it, or people buy it, doesn't mean it's right. Shag carpet in bathrooms, snout garages, and sunken living rooms are three that come to mind.

  • 7 years ago
    You need to be able to get furniture through doorways.
    New plumbing may affect the rooms below the bathroom and laundry.
    I ALWAYS prefer the laundry near the bedrooms!! Good move.
    I prefer the closet before the bathroom. We have a walk-thru closet area with a mirror-doored closet on each side. Works very well.
  • 7 years ago
    Your master bathroom will almost be the same size as your master bedroom. What size bed are you planning to put in there? That is a big bathroom.
  • 7 years ago

    No, not much McMansion or bad TV influence in 1982.. when I first had a closet within the master bathroom.


    It enabled my husband and I to have separate walk-in closets in our 1700 sq. ft. 3 bedroom home.


    Since then I’ve had it twice more, in smaller 3 bedroom (late 1980’s) homes, just 1420 and 1188 sq. ft.


    Yet the master bedroom in each of these later homes kept a beautiful non-choppy look —with more wall space to place my furniture easily! If that’s a flaw, I’m good with it.

  • 3 years ago

    I'm no expert, but personally I would totally flip the Master suite layout , so the closet is next to the laundry. Also the Master bedroom might be quiter.