Software
Houzz Logo Print
carolyn_hogan6021127

floorplan debate for new build- loft living space or guest room suite?

7 years ago
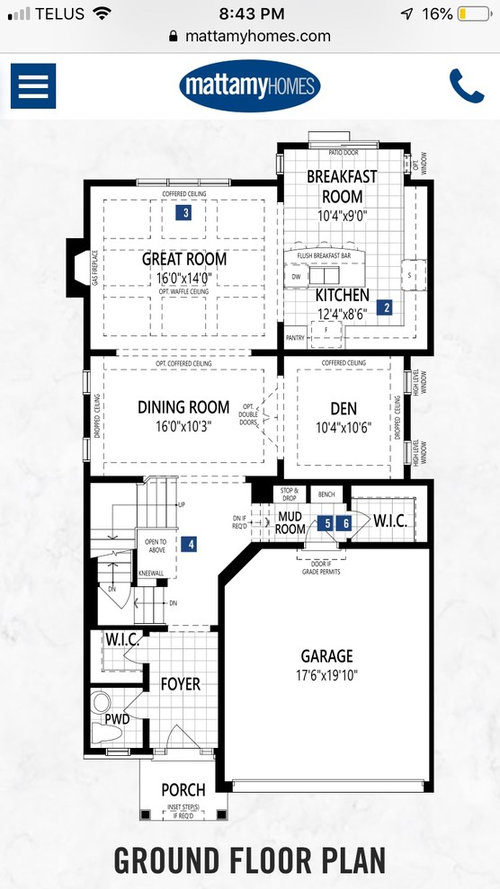
We are interested in buying our forever home and my husband and I are on opposite sides of this argument I would like to put it out to the masses- maybe you can offer some valuable insight.

We are a family of 4( 2 boys- 2 and 4 months). We currently like in a 3br/ 2.5 bath townhouse with a finished basement. When my 2nd was born we were forced to put our guestbed in the basement family room area. I admit I like having the separation from guests.

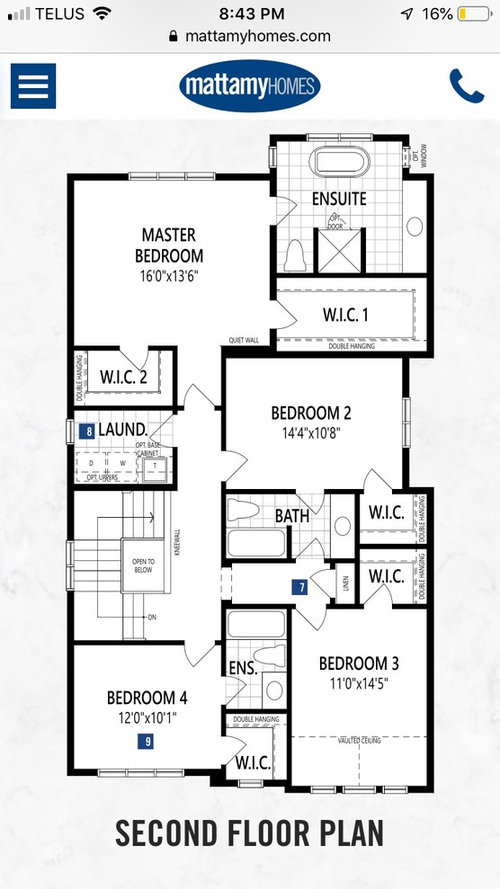
We have this model we really like. The floor plan standard is 4 bedrooms all on the top floor with a private en-suite in one bedroom. We have family who visit about 4-5 times a year, at 1-2 weeks at a time, so we absolutely need a guestroom and this 4th bedroom with an ensuite would be ideal for them.

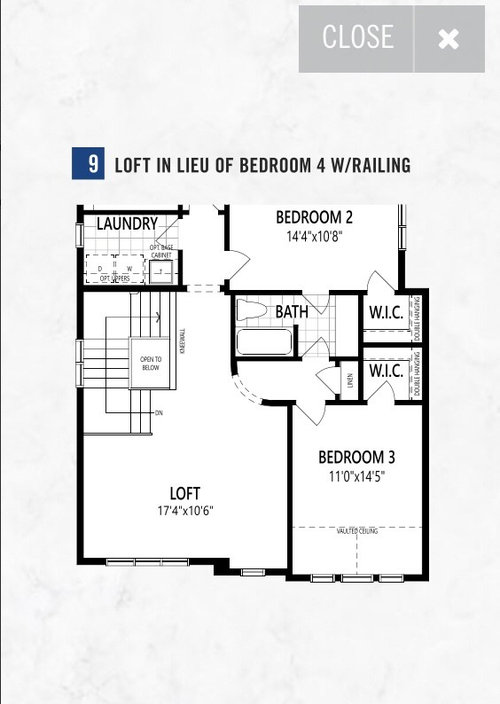
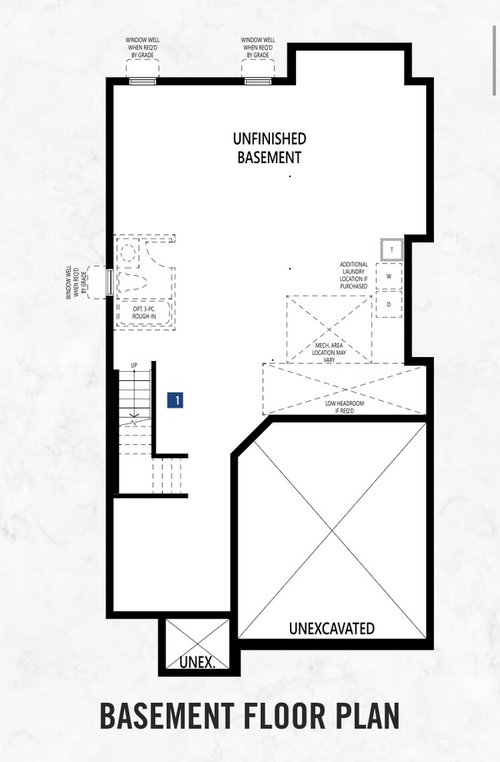
There is an option to make this a loft living room in lieu of the 4th bedroom, which my husband loves because we use our basement a lot now and the loft allows us to have that second living space available untill we finish the basement ( maybe 3-5 yr plan). Where we would have both a tv/ rec room as well as a guest room and 3 piece bathroom in the basement.

I admit I like the idea of guestroom and bath in the basement away from us, but it Would also mean reducing the the basement rec room size in half ( want a bar area, and space for our tv, sectional and elliptical) and once that basement is finished- the loft turns into wasted space. So guests have their own bathroom en-suite upstairs that allows some type of separation however we loose the second living space until the basement is finished?
4th bedroom with ensuite
loft in lieu of 4th bedroom

Comments (37)

  • PRO
    7 years ago

    Have you considered building what you both want instead of compromising with someone else's plan?

  • 7 years ago

    Lofts tend to be very noisy, everything transmits back and forth and echoes against the ceiling. Even for workout spaces you can hear someone breathing up there from down in the living room, let alone the crash and tinkle of LEGO rummaging.


    Also to consider, though significantly less important - a fourth bedroom and another bath adds noticeable value to resale, you can market the home as accommodating more people. Lifts convey no such resale value, in addition to not living well. They may make sense in a small or one where there is no better way to capitalize on the space than adding one, but usually a fully closed in room is MUCH preferable.

  • 7 years ago
    Mark- actually no lol, we haven’t considered that at all. Simply because the land in the sub development we are in has been snatched up. I wouldn’t even know how to go about it plus we really want to stay in our neighbor hood and there are only 2 builders available. Thoughts?
  • 7 years ago
    I vote for the loft, but only if you can finish the basement in a reasonable amount of time, AND the 2nd floor bathroom gets configured so it just has one door. Your kids can share a room for a few years so you can still have a guest room.

    We love our loft (we don't have half walls or anything) and it gets used as much as the family room. Due to not having it open to the main floor it's not noisy and is a great space for movies, games, lounging, etc. When you finish the basement and have guests down there, you'll appreciate having another space for your family to split up (your guests lounge in the basement before bed, you watch a movie on the main floor and your kids play upstairs in the loft).

    Ultimately though, you have to decide together if a big open basement better suits your needs or having a 3rd lounge space (basement, family room, and loft) is the better idea. Let your own family's needs decide what route to take because either way you'll have a guestroom...sure, you have semi frequent guests, but it's still minuscule in comparison to the amount of time your family is in the house.
  • 7 years ago

    Do they have other floor plans?

  • PRO
    7 years ago

    No loft.

  • PRO
    7 years ago

    I have no idea what it is you love about this plan. Get an architect before you build something not suited to you . A loft entertainment area next to a guest room is a bad idea, so are J&J bathrooms. I am sure you can do better .

  • 7 years ago

    You say you have family visit several times a year. Are any of them elderly? If so, how will they get upstairs to the fourth bedroom?

    Have you tried placing furniture in the floor plan?

    Do you realize the breakfast area is too small for all but a 2 person bistro table because you need access to get outside from the sliders? With stools at the counter, you need a minimum of 4' between your table and the counter. Where the slider is you need a minimum of 3'. That then leaves a table that is 2' wide.

    Do you need three sit down eating areas?

    Are you ok with constantly walking through your dining room and walking around your dining table to get to the main living area?

    The island only appears to have 3' between it and the perimeter counters. That's the bare minimum and means only 1 person can be working in the kitchen at a time. The NKBA recommends a minimum of 42" from counter to counter (not cabinet to cabinet).

    The fridge is in your work zone which means that anytime you're at the sink and someone wants something from the fridge, you'll have to move out of the way.

    To prep, because there's not enough room at the sink, you'll have to wash your stuff and then move it to the perimeter counter to prep it. Where is the trash bins to then throw stuff out?

    Are you ok with the powder room being the first thing you see as you walk in the door?

    The entry into the mudroom will be a pinch point.

    In the master bath are you ok with having to walk around the door to use the loo?

    Will you or your spouse be ok when in the middle of the night one of you has to use the bathroom and turns on the light?

    How will either of you feel when the other flushes in the middle of the night since it's right next to the bedroom?

    Are either you or hubby on separate sleep/wake schedules and if so, will it be a problem for walking across the bedroom to go from the bathroom to their closet?

    How will you get furniture into bedroom 3 with those tight turns?

    Are you ok with windows on only one wall in every room?

  • 7 years ago
    last modified: 7 years ago

    You’re kids are babies now. The loft tv room right by the bedrooms will be too noisy for the kids. At least it would be the way we watch movies and sports. Plus, you can’t leave them alone to play in the loft at this age.

    my suggestion is, fourth bedroom, put the tv in the den. If you need an office, put it either in the basement or the fourth bedroom.

    By by the time the kids are big enough to play by themselves, you will have your basement ready.

  • 7 years ago

    In addition to all the flaws cpartist pointed out, the garage is not big enough for 2 vehicles.

    Bedroom 3 (over the garage) will be disturbed every time the garage door is opened.

    The stairway takes up a ton of square footage, on both floors. The hallway to bedroom 3 takes up floor space. The walk-in closets in bedrooms 2 and 3, as well as master WIC2, are not functional walk-ins - they are extra-deep reach-ins (more wasted space). Master WIC1 looks like it is not quite wide enough to hang clothes on both sides. The walk-in closet next to the foyer - same thing. A powder room was plopped wherever someone thought it might fit (in a terrible location), and the closet was added just to fill in (you guessed it) wasted space.

    One redeeming aspect of this plan is the laundry room upstairs, on an outside wall - but it is awfully small.

  • 7 years ago

    Carolyn, welcome to this forum's favorite game--answering the question that no one asked. Expect a lot of this because many people here know far more than you do about what you want and what you need.


    To answer your question, personally I don't like the loft idea and the reason was explained very well by auntthelma. My wife and I looked at buying a house with a loft but changed our minds when a friend who had one said every sound from the left is transmitted throughout the house, which only makes sense.


    By the way, I also like the general layout of your plan. Most people here feel entitled not to have to compromise, which is a reality for the rest of us in the real world. Best of luck!

  • 7 years ago

    Rob, there is nothing wrong with pointing out what may or may not work for someone. Doing so allows them to think through everything and decide if the house will still work for them.

    Because everyone vetted my house, my house lives beautifully. Im so thankful they didn’t do as you do telling everyone how wonderful their layout is. If they had, my house would have been a hot mess

  • 7 years ago

    Rob, there is nothing wrong with pointing out what may or may not work for someone.


    Only if they asked for it. She did not.

  • PRO
    7 years ago

    Often, consumers don't know what to ask, or how to view and interpret floor plan designs and sizes. It's a common condition.

  • 7 years ago

    I had lots of things pointed out that i hadn’t asked about. Thankfully, i listened

  • 7 years ago

    You know Virgil, many times you have good advice, but that statement is totally condescending. You are better than that.

  • 7 years ago

    You don't know what you don't know.


    Before I measured my garage, I didn't know how wide it was. My 22' garage is just barely wide enough for a Jeep Grand Cherokee and a minivan, with 2' of shelving on one side. We have to back out before a passenger can get in. If I had never measured my garage, I would not know that 17'6" is not nearly wide enough for average-sized vehicles. I do know that I don't have space for a pickup.


    If you've never used a walk-in closet, you might not realize that clothes don't work very well in a corner, and that is either wasted space or off-season storage. If you don't have experience, you might think that walk-in closets everywhere are huge plus. In this plan, they are not.


    If you've never had an island, you may not realize how much room you need to allow for seating, especially if your island is next to a table.


    Perhaps the OP can live with all of the things that have been brought up here - perhaps not. But at least now they can make a more informed decision.

  • PRO
    7 years ago

    People will find out the flaws in their house sooner or later, most want to know sooner before they pay for it.

  • 7 years ago

    I absolutely LOVE having a loft space. That is where we spend 90% of our time when relaxing. We do have 5 bedrooms though, so only 3 bedrooms would not work. Are you planning to finish the basement? I'm a huge fan of having at least 2 comfortable living spaces. I would personally change the den to a guest room and go for the loft.

  • PRO
    7 years ago

    I like the idea of having the guest bedroom with the suite.

  • 7 years ago

    What people seem to keep ignoring is that the OP did not ask for the floorplan to be critiqued. She simply asked about a loft or a fourth bedroom. If she wanted to have the plan dissected, she could have asked for that, but she didn't. If later she decides to ask for that, then everyone is free to do so. Why is that so hard to understand?

  • 7 years ago

    Rob, as several of us have pointed out, it's very possible that the OP has never built a house before, and doesn't have a strong feel for strengths and weaknesses of a plan on paper. In the past, many people have asked a question about one aspect of a plan, and gotten suggestions or critiques about other things. It is not uncommon for an OP to be grateful for the feedback - cpartist has already indicated that she was one such OP.

  • PRO
    7 years ago

    Rob this is an open forum and folks can and will respond as they wish. The OP and lurkers can accept and learn from the various comments...or not. But there's no need to get upset and to castigate posters if/when they may not follow your personal approach.


    The pros here almost immediately see the strengths and weaknesses of posted plans and designs, whether or not an OP does so. Consumers often not so much.


    FWIW, I'd much rather caution an OP and constructively point out a serious weakness than to simply ignore a posting. Your milage may vary.

  • 7 years ago

    OP, all I can say is if you want to continue with this thread, this is exactly what you're going to get. Good luck.


    And Virgil, I'm curious about something. Do you often knock on stranger's doors and tell them all the faults of their home?

  • PRO
    7 years ago

    Rob, you just don't get it...read the postings above.

  • 7 years ago

    Rob the OP may very well decide that because of neighborhood, schools, etc that she's willing to live with the things being pointed out and will be quite happy in the house. And that's great if that's her decision but at least now she goes in with her eyes wide open.

    And maybe one or two of the things will bother her and then she can talk to the builder about modifying the house.

    A house is probably the most expensive investments we will make. Shouldn't we be informed so we can make the wisest decision for ourselves?

    This forum is here to help others and sometimes that means patting folks on the back and other times it's letting them know what's wrong. I actually think it would be remiss not to point out the problems.

  • 7 years ago
    Woooh- Horses back in your stables!

    Thank you for everyone whose commented on this- both those who’ve made points of potential concern as well as those who’ve defended the OP(it’s nice having people to have you back!). All of you have pointed out concerns i think I already had like the Island being too small, very small breakfast area, and the loudness a loft would create. I didn’t think about the width of the mud room, or the master WIC and the corners in the WIC. We have a townhouse by the builder( not the original owners who built it, so live with a few of these issues and you’ve brought to light that we don’t need to settle for very things.
  • 7 years ago

    Carolyn, only you can decide what's most important. Hopefully it makes your house even more wonderful.

    To answer your question though, I too would do the fourth bedroom over the loft. LOL. Best of luck whatever you decide.

  • 7 years ago

    Carolyn, only you can decide what's most important.


    Finally, something we both agree on.

    And Virgil, I get it just fine. I'm just not buying it.


    Carolyn, best of luck!

  • 7 years ago

    Rob, Its good I don't take your approach in my profession, too.... ignoring all a patients actual issues because it wasn't the one thing they asked me about.

    The OP, just like my patients, can ignore the advice given. But it is prudent to offer the advice.

    Have a great day!

  • PRO
    7 years ago

    Are you helping the OP decide what is Important?

  • 7 years ago

    Well Doc, if you believe the advice offered here is as valuable to homebuilding as your medical opinion is to your patient's health, there's really not much I can say to you. If you dispensed medicine like some people here dispense advice, you might want to increase your malpractice coverage.


    Hope you have a great day as well.

  • PRO
    7 years ago

    Rob clearly has no understanding of professional responsibility, despite Doc trying to explain it to him. It's a pointless discussion.

  • 7 years ago

    Given that arguing here on Carolyn's thread is like arguing on her front porch, I'll walk away. But Virgil Carter doesn't like me. Whatever will I do?

  • PRO
    7 years ago

    I don’t think there is anything you can do. Careful on the steps.

  • 7 years ago

    We have a loft upstairs between the bedrooms and the kids use it as a second living space--no TV, just a place to play and read and it's close to their playroom. Noise is not really a concern because we don't have a TV there and only use it when the kids are awake. We also have a separate guest suite downstairs and I love the separation as well. With your floor plan and life, I would keep the 4th bedroom ensuite. I would use that ensuite for guests right now--it seems more flexible to keep the ensuite (just think of how each child can have a bathroom of if you end up with 3 kids the extra bathroom would be nice). In the meantime, I would use the den for a playroom (with doors!) and watch TV in the living room. When you build the basement, then you can decide if the guest suite upstairs works well or if you prefer to add it to the basement. (And, I would absolutely turn the J&J bathroom into a hall access or remove a door and increase the garage size.)