Software
Houzz Logo Print
webuser_874585772

Help with floorplan - bathroom is small

7 years ago
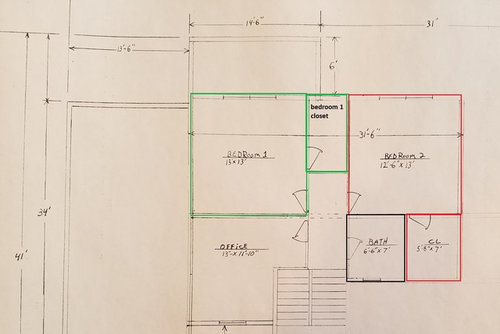
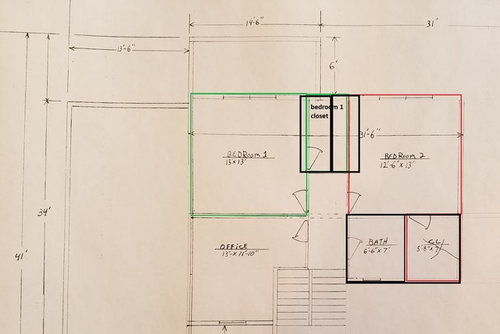
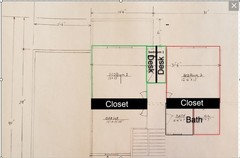
I need help with my floorplan. We've signed a contract on this home, but we can still make small changes (like move non-supporting walls) up until he starts framing it.


This is the upstairs of a 2 story home. 2 bedrooms each with a walk-in closet, an office, and a full bathroom (with a bathtub). 2 boys will be sharing this bathroom. There is no utility closet upstairs, but we may put either a corner cabinet or a wardrobe at the end of the hallway to store extra towels, toilet paper, sheets, etc).

I'm worried that the bath is too small.

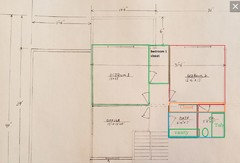
1. We COULD split bedroom 1's closet down the middle, get rid of Bedroom 2's walk-in closet, and extend the bathroom to that entire length (making the bath 7' x 12). See the second photo, I've outlined in black what these changes would look like. If we did this, we'll bump out the closets into the bedroom space by maybe a foot in each bedroom to make them about 3 ft deep and I'm guessing that's about 8ft long. I hate getting rid of the walk in closets though. I also hate making the bedrooms any smaller.

2. We could just shorten Bedroom 2's walk in closet by a few inches to make the bathroom a little bigger. Bath would then be 6'9" x 7' and closet would be 5'5" x 7'. Builder doesn't feel like that closet can get any smaller than it is right now and still be walk-in. So he doesn't like this idea much.

3. We can leave it alone, maybe it isn't as cramped as it looks.


I plan to have the bathroom door moved further from the stairs than what is pictured.


Any ideas? Suggestions?


Comments (13)

  • PRO
    7 years ago

    Kids really don't need walk in closest. They're nice in theory but a larger bath would be much better in terms of resale and practical value. I would go for regular closets in the bedrooms, expand the bath, and add the extra storage inside the bath now that you have the room.

  • PRO
    7 years ago

    I would enlarge the bath so that it has an exterior wall & put in a window. Larger bathroom with natural light/air. Agree with the comment above about closets.

  • 7 years ago

    Agree 100% with Sina.

  • 7 years ago

    @myrica4, the bath has an exterior wall and a window.

  • PRO
    7 years ago

    Kids don’t need either a walk in closet or a giant bath. You get more storage from a reach in closet per square foot than a walk in anyway. A standard 5x8 bath is more than sufficient for a secondary bath. Even for kids. Then apportion that “extra” space to the rooms.

  • PRO
    7 years ago

    What about making a long thin bathroom? Move the window over the toilet and create a long closet in the bedroom ( or part of it can be a linen closet in the bathroom )

  • 7 years ago

    If the bedroom 1 walk in closet is 6' or less in width (I think it is based on other measurements), it is essentially just a reach in closet. That is to say, if your closet is any less than 7' wide, you really don't have room to hang clothes on both walls. if you only have one wall of clothes, it might as well be a reach in. If it is 5-6'' wide, you can likely divide it in two and have two reach in closets with the same amount of hanging storage in each closet.

    then you would have plenty of room for the giant bath.

  • 7 years ago

    @Debbi, that's an interesting idea. That would give some extra noise buffer between the bedroom and bathroom, which I love. But I think the closet might be hard to use if it is that long, I would probably need 2 doors. Unfortunately, I can't move the window, the garage roof rises along the exterior of that wall and it can't go anywhere else.

    @doc5md, I think that closet is maybe 4x8', give or take a few inches?

    @Cook'skitchen, so you feel that the 6.5x7' bath should be fine? I think it will be enough space, just a little tight but they're boys and probably don't need to spend hours in the bathroom anyway. I didn't ask for walk ins, the builder felt that he had the space for it and now that I have them, it is really hard to get rid of them! I've always wanted one and I could see my boys enjoying a secret space to play in. I jokingly said that we don't want the bathrooms too big anyway, we don't want to encourage the boys to want to stay until they're 50!

  • 7 years ago

    The problem is you don't really have walk-ins (at least the 4x8' one). if the closet 1 is 4x8', that isn't enough to walk in to. hanging clothes generally will eat up about 21-24" of your 4 feet. that leaves only about 2' of aisle in which to walk.

  • 7 years ago
    last modified: 7 years ago

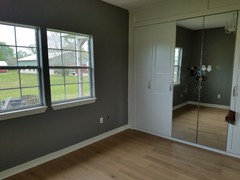
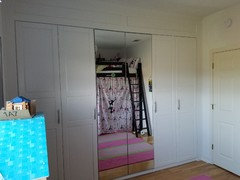
    You could do a wall of built in wardrobes. They hold so much more than a regular closet. I used IKEA Pax to create this in my daughters room. She has shelves, drawers, and rods in these in various configurations. The shelves and rods can be adjusted as she grows. She wants the same setup in our new house. I want it to for our master closets. So organized and nicely hidden. I wish I hadn't done the mirrors because it takes her much longer to get dressed with them, but she loves them.


    Edited to add another pic I found that shows the whole wall. You could use the area behind the door to create a linen closet that opens into the bathroom if you don't need all that closet space. This wall is 10 ft wide.


  • PRO
    7 years ago

    Barn doors! Slowly I turned . . . step by step . . . inch by inch . . .

  • 7 years ago

    I would take a bit of room from both the bath and the office, add long closets with both hanging space and shelves in each of the bedrooms and use the space between the rooms for built in desks sand some shelves so they have a place to do homework, have their computer, books, toys, weapons :-)


    HU-874585772 thanked Jennifer Hogan