

Help needed for small kitchen layout
7 years ago
last modified: 7 years ago
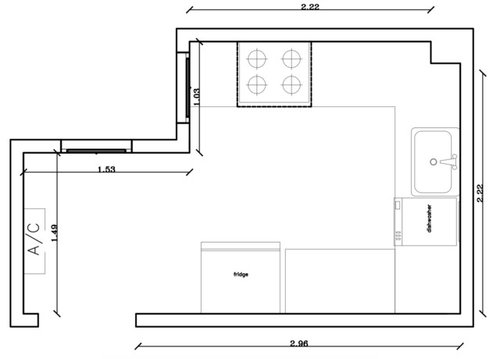
Put fridge on the left side of the stove
Put fridge in original place beside the entrance
Put fridge facing the entrance
Completely different option?
Sort by:Oldest
Comments (5)
Related Stories

KITCHEN DESIGNDesign Dilemma: My Kitchen Needs Help!
See how you can update a kitchen with new countertops, light fixtures, paint and hardware
Full Story
KITCHEN DESIGNKitchen of the Week: Small, Creatively Used Kitchen
A food blogger whips up recipes out of a tiny Oklahoma kitchen — and sometimes spills over to the dining room table
Full Story
KITCHEN DESIGNKitchen of the Week: Small Kitchen, Big View
New bay window and smart storage gives this 12-foot-wide Philadelphia kitchen breathing room
Full Story
KITCHEN DESIGNKitchen of the Week: A Cooking Maven's Small Kitchen
A food blogger shows that an amazing meal can be whipped up in any size kitchen with the right tools, storage and attitude
Full Story
KITCHEN DESIGNKitchen Design Fix: How to Fit an Island Into a Small Kitchen
Maximize your cooking prep area and storage even if your kitchen isn't huge with an island sized and styled to fit
Full Story
KITCHEN DESIGNKitchen Layouts: Ideas for U-Shaped Kitchens
U-shaped kitchens are great for cooks and guests. Is this one for you?
Full Story
SMALL KITCHENSSmaller Appliances and a New Layout Open Up an 80-Square-Foot Kitchen
Scandinavian style also helps keep things light, bright and airy in this compact space in New York City
Full Story
KITCHEN DESIGNHow to Plan Your Kitchen's Layout
Get your kitchen in shape to fit your appliances, cooking needs and lifestyle with these resources for choosing a layout style
Full Story
KITCHEN MAKEOVERSKitchen of the Week: New Layout and Lightness in 120 Square Feet
A designer helps a New York couple rethink their kitchen workflow and add more countertop surface and cabinet storage
Full Story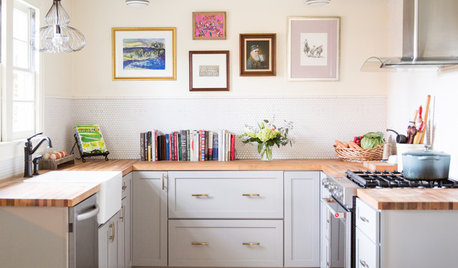
KITCHEN LAYOUTS7 Small U-Shaped Kitchens Brimming With Ideas
U layouts support efficient work triangles, but if space is tight, these tricks will keep you from feeling hemmed in
Full Story





Norwood Architects
herbflavor
Related Professionals
Miami Interior Designers & Decorators · New Bedford Interior Designers & Decorators · Los Angeles Interior Designers & Decorators · Williamsburg Architects & Building Designers · Fort Myers Kitchen & Bathroom Designers · Carson City Kitchen & Bathroom Designers · Spring Design-Build Firms · Danville Design-Build Firms · Knoxville General Contractors · Clearlake General Contractors · Little Rock Flooring Contractors · Hopkinsville Flooring Contractors · Alexandria Kitchen Remodelers · Odessa Kitchen Remodelers · Idaho Falls Kitchen Remodelersmainenell
nadine_osama56Original Author
decoenthusiaste