Software
Houzz Logo Print
cypressjeff

Kitchen Layout Help

7 years ago
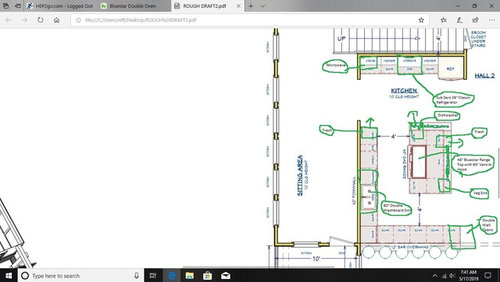
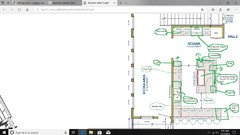
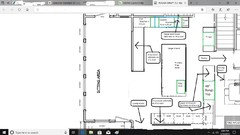
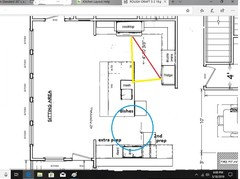
I am trying to get the layout of my kitchen "Just Right". Does anyone have any input? I am Right handed.


Comments (38)

  • 7 years ago

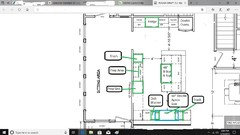
    Added 3 designated prep areas.


  • 7 years ago

    Also, we have a pantry to the Right side that is not in the picture.

  • 7 years ago
    last modified: 7 years ago

    So we call it "chair flying" in my job, but you need to "layout cook" in this kitchen. In your mind, "cook" something that you make often. Get out the eggs, ham and veggies, wash and chop, discard scraps and shells, cook yourself a Denver omelette, serve it out, and put away leftovers, wash dishes, dry and put them away.

    I see an awful lot of walking back and forth, around, and for God's sake the DW needs to be near the sink! And trash needs to be near both prep and clean up.

    There needs to be a flow from dry (pantry) and cold (fridge) storage to prep to cook to serve to clean up, and this one is just all over the place. "Kitchen Design with Cooking in Mind" is dated, but still an excellent resource.

    Unless you don't really plan to cook in here. Then it's just fine.

  • 7 years ago

    As usual, mamagoose has a good plan. It follows the key ice-water-stone-fire idea:

    https://www.houzz.com/discussions/looking-for-layout-help-memorize-this-first-dsvw-vd~2699918


    I would scrap the bar seating. Uncomfortable, awkward (since no one is facing anyone but the person doing dishes), superfluous (since you have a dining area).

  • 7 years ago

    Definitely go with mamagoose's plan. Your plan does not have a work triangle, it has a work star/circle... really awkward.

    I just want to emphasize: Do not put your bluestar on the island! The hood would have to comedown so low that you wouldn't see anything but the hood in you face everywhere in that kitchen. If you don't put the hood low enough, you will have a bad time. I can make smoke tornados from my bluestar! Make sure to get at least a 1200 cfm blower. I recommend an external blower if you can manage... way quieter.

  • 7 years ago

    Is this a one story house? If not, venting a high powered range needs to be thought out carefully and may get quite expensive.

  • 7 years ago
    last modified: 7 years ago

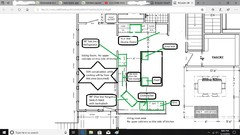
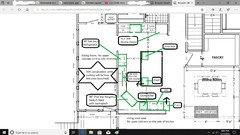
    Thanks for all of the opinions. This is a one story house. We made suggested changes. How does this look? The Pantry is not "in line" with the Ice, water, stone, fire strategy but I am not sure if we can get it any better than this. Anyone have suggestions?


  • 7 years ago


  • 7 years ago

    Added a trash can to the cleanup area. Thanks again for all of the help. When I posted the first picture I was thinking to myself "I got this". LOL


  • 7 years ago

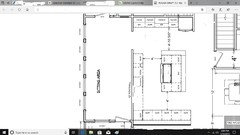
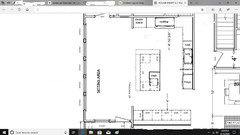
    Can you give us a clean layout without all the circles, stars, etc and writing on it? We don't need to know brands of everything. just sizes. Your layout needs help btw.

  • 7 years ago

    I can. I’ll upload a clean version when I get home tonight.

  • 7 years ago


  • 7 years ago

    OK.

    1. stove should be on the perimeter and not on the island unless you want a huge honking vent above the cooktop.

    2. Fridge should be in the work zone. As it is now, the island is a barrier between the sink and the fridge.

    3. The counters on the bottom part of the layout will be a catch all for junk.

    As for your other layout, corner sinks are awful to work with. Ask me how I know.

    On the cabinets on the lower portion shown, is that an open wall? Open cabinets? what?

    Where are the windows in the kitchen?

    Can you post the layout of the full floor of the house?

  • 7 years ago
    last modified: 7 years ago

    cpartist, that is a corner range not a corner sink (not that it makes it better).

    The updated plan definitely has a better work triangle, but is there a reason you put the range in the corner instead of something like Mamagoose suggested? If you look at photos of ranges in corners, they all have the wall angled. The way you placed it, you will have a strange unreachable area behind the range to clean somehow.

    Also angled things in kitchens irritate me as cabinets open into thing too easily and they are awkward to use and clean. Like cpartist, I was also a victim of having to live with a corner sink... it is scarring. I don't think a corner rangetop would be any better.

  • 7 years ago
    last modified: 7 years ago

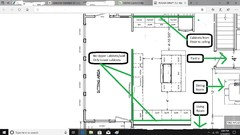
    The 2 things that are hindering the layout are we have 5 large windows on the left side of the "Sitting Room" that give a great view to a line of woods and we have frequent furry visitors that hang out in the yard. It'll make for a really nice experience. Also, we are attempting the most open floorplan as we can. I am cooped up in an isolated kitchen at the moment and I really want the luxury of being able to talk with people in the sitting room and in the living room while in the kitchen. Also, below the kitchen, are another large row of windows with a great view to our pond which will have ducks, geese and whatever else wants to join in. I would like to have that view as well. As it is, there are no cabinets above the countertop on the left side of the kitchen nor are there any above the countertop on the bottom of the kitchen in the picture.


    I am worried about having few upper cabinets IN the kitchen. Our pantry will be 10' x 9' and we will have the row of cabinets on the upper side of the kitchen in the picture. Configuring the pantry will be a beast in itself.


    I am not overly concerned about the odd space behind the range top in the corner. If we go that route, I will box the range top in just as if it were backed into a straight wall while having unutilized space behind it. I'm fine with it. We will have a fireplace not far behind the range top. That may be a perfect little pocket to store firewood. Having problems with doors in the corner is something I do not want to do.

    The corner kitchen sink now concerns me. Any suggestions?

  • PRO
    7 years ago
    last modified: 7 years ago

    With a corner range, functional issues aside (I've never had one - or seen one) you lose the option of making your range a beautiful focal point of your design.

    This kitchen is large enough that you shouldn't have to resort to such an awkward solution.


    CypressJeff, there are far better kitchen experts already responding here, but maybe it would help to start from scratch.


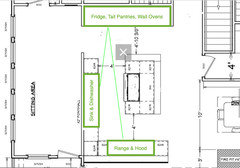
    If it were my kitchen, I'd want all the tall things - fridges, pantries, wall ovens, flanking the pass through. I'd want to avoid putting sink or range in the corner. I would want my range on a wall where I could play with design elements in the hood and backsplash to create a focal point that would bring out the character in my kitchen. I wouldn't separate the sink from the dishwasher from a pure utility standpoint.


    Here's a start, in green. This would free up your island for seating, if you like having visitors in your kitchen while you're working.

  • 7 years ago

    Jeff, to truly help you, we need to see the full floor plan so we can know the flow of the kitchen, where the windows are, etc. Post the plan as it is now and not what you're thinking of doing.

    And your pantry needs to be planned at the same time as the kitchen.

    For me, the plan isn't clear. For example is there a full wall between the sitting area and the kitchen?

    What about on the bottom?

    You mention about not having storage if you have no uppers. If you make all your lowers drawers, you'll have more storage than if you had lots of uppers. The only thing I have stored in my uppers are pretties and glasses in my glass fronted uppers and spices in the two uppers on either side of the cooktop. Everything else is stored in my drawers.

  • 7 years ago

    There are no upper cabinets between the kitchen and the sitting area and no upper cabinets between the kitchen and the living room which is below the kitchen. The only upper cabinets we will have are along the wall at the top of the kitchen. We are planning on making all lowers Drawers.


  • 7 years ago


    The double apron sink would be more centered on that bottom counter. I think this is my solution. We will build a backsplash behind the Range Top to help control what should be going into the hood. The counter on the bottom could be extended to the Right a little. It may not be perfect but it's what we have.

  • 7 years ago

    I have an idea for a plan for you that will get the cooktop off the island. It really is a sucky place for a cooktop.

  • 7 years ago

    ok

  • 7 years ago

    Here's a totally different idea. I opened up the kitchen to the sitting area but closed it to the dining room. My thinking was that when dining, people prefer not to look at the mess. However now the fridge is on the perimeter so it's accessible from the dining area and the sitting area.

    No one is now entering through the kitchen proper to access other rooms in the house like in your plan.

    I made the cleanup/secondary prep sink into a smaller sink but you could still make it a 60" sink. (Why I don't know. Storage to me is more important than a large sink like that)

    You now have your prep sink on the island. I made it a 24" sink but it could be made larger.

    You have trash on both the island and by the clean up sink.

    Your layout now follows Ice (take stuff out of the fridge) > Water (wash the veggies, etc) > Stone (Prep the food) > Fire (cook the food)

  • 7 years ago

    I agree with previous posters that you don't absolutely need uppers, if you have sufficient lower drawers. We have custom cabinets that are two inches taller than normal and six inches deeper. It's awesome. We get these super spacious drawers in all of our lowers. Everything fits in there very easily. We do have uppers still, but they are not used much and we could definitely do without, if we had to.


    We do have "middles" (?). Because of our extra deep cabinets, we were able to put storage cabinets between our uppers and lowers. This is used for our extensive spice cabinet and for things like knife block and other miscellaneous items.


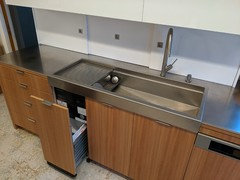
    Dino Rachiele built us a really awesome custom sink. It takes advantage of the 2" extra height by having a drain board that extends over the adjacent cabinet, but it has an apron that goes across the entire front. This gives us a large sink, but doesn't compromise lower cabinet space much. We use this extra space for our trash compactor which now neatly fits under the sink. But the same approach could be used to hide (part of) a dishwasher under the sink. That's a good way to use your space efficiently without having to compromise on where to put all the appliances.


    Of course, all these custom items do cost more. So, keep that in mind when trying to squeeze more things into a space that has unusual constraints.


    I do think some of these same tricks would help in your space though. Bigger lowers should be doable from what I see in your drawings. A good workstation-style sink would probably help, too.


    We kept our existing 30" Bluestar range. I was briefly contemplating a bigger range. But I realized that my overall stovetop area is never the part that limits me. I can't actually keep more than two burners in active use; and the remaining burners are used to keep things warm. That's an activity that actually works better in an oven. So, instead we just got more ovens. Turns out, that was a really good call.


    I know that your really want that 48" range top. But maybe you should revisit what you want to use it for and whether it really is needed, as it requires so many other compromises in your kitchen.

  • 7 years ago

    I would be ok reworking the Island if needed. Also, there may be room for the double oven or Fridge below the stairs. I will tackle it all again tonight.

  • 7 years ago

    Did you see what I came up with? I worked within your parameters.

  • 7 years ago

    Cpartist, it looks much better. Visiting with uncles now but am excited to look more at it tonigjt!

  • 7 years ago

    You could actually in my plan make the island and the perimeter on the right even longer because all you need for the walkway between hallway and sitting room is 3'.

  • 7 years ago

    M, Thanks for all of your insight. I am interested in your custom sink. Would you happen to have a picture of it on here? It looks like https://www.rachiele.com will be able help make our kitchen come alive.


    I thought about getting a 36" range but my problem is time. I normally cook for the week on Sunday Afternoons and set myself up to finish 30 minute meals during the week. I can keep 6 burners going easily. Sometimes my wife makes a dish or two on Sunday afternoon as well and there will be times when I've got a stock going or may end up using a few burners for some bulk cooking. I'd like to have a large square pot that covers 4 burners for large batches of greens and whatever else I can cook in there and then freeze in portions for 2. I will have to put some thought into the deeper cabinets. I can see where they would be beneficial especially with us utilizing drawers throughout the kitchen lowers.

  • 7 years ago

    How about this one?


  • 7 years ago

    ^^^ No. Look at the path needed to get from the hallway to the sitting area. Anyway you go, it's through a work zone. The idea is to minimize traffic through the work zones.

    As you have it, too many folks will take the path of least resistance right past the range as you're cooking.

    And did you forget your double ovens?

    Also look at the path to bring dirty dishes from the dining room to the cleanup sink. Compare that to the arrangement I show in how it's a shorter distance.

    Note the path from the staircase area to the living room in your plan. It means either walking through the dining room or the kitchen.

    The best plans are ones where the working part of the kitchen is not in major pathways and where there are straight paths to where you need to go.

  • 7 years ago

    Here is a picture showing off my amazing Rachiele sink. Dino really outdid himself on this custom design. We love how it allows us to place the trash compactor underneath the drain board. We wanted an oversized sink and we discovered that with our kids we constantly use the drainboard, but we didn't want to give up cabinet space. Dino came through for us on this special request:


    And of course, we got all the usual niceties that all of his sinks have. We can insert cutting boards and a second bowl as needed. It makes the sink our preferred work area when prepping messy ingredients.


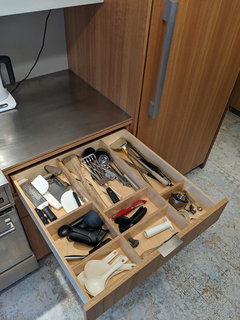
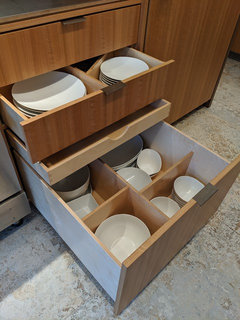
    As for the larger drawers, here are some pictures showing off just how useful they are:


    I have never been able to organize my "miscellaneous kitchen stuff" quite this nicely. And I have never before had all of my china this easily accessible. Our pots, cutlery and our bulk ingredients are organized in similarly nice fashion. And we still have plenty of space that isn't allocated.

  • 7 years ago

    Cpartist, we will be ok traffic wise. 99% of the time it's 2 of us + our pack of hounds. They won't follow normal traffic flow. When I am in the kitchen and say "Out", they have figured out that if they get far enough out of our way but close enough to see if anything is dropped, all is well.


    I did forget the double ovens. I knew something was off!


    The part of the staircase that can be seen, by the pantry, is actually the top of the staircase. I am thinking that under the stairwell, via the pantry, will be the perfect place to store fresh canned goods.

  • 7 years ago

    M, Thanks for the pictures! Everything looks Great!

  • 7 years ago
    last modified: 7 years ago

    If you want the kitchen open to the sitting area, then I think cpartist has a very good idea. (Although I think the sitting area is too far to have conversation while you are in the kitchen with the noise of DW, hood, chopping, clanking pans, etc.) Having seating at the island is a better idea, and having multiple prep areas so everyone can help out is even better.

    Since there is wall space up to the point the DR starts, shorten that kitchen wall, and move the ovens over, so that you have plenty of open space around the cooktop. I drew in uppers on both walls, but you could omit them on the cooktop wall and use some open shelves.

    The clean-up zone is still separate, on the peninsula, with two potential prep spaces, and convenient dish storage on the island and/or on the peninsula.

    When rinsing items at the prep since, your back will be to the DR/hallway, but most of the prep will be done to the right with the fridge behind you (in case the feeling of not knowing what's at your back might make you uncomfortable). That open area would also be a spot for the hounds to camp out, to make sure that they miss nothing. :)

  • 7 years ago

    Mama Goose, this will work great for us. Thanks Everyone for the help!!!

  • 7 years ago

    Now, time for the pantry.

  • 7 years ago

    Mama, that is fabulous! That works even better and gives him more space for cooking, etc while still keeping the main work area out of traffic.

Sponsored
Snider & Metcalf Interior Design, LTD
Average rating: 5 out of 5 stars25 Reviews
Leading Interior Designers in Columbus, Ohio & Ponte Vedra, Florida