Software
Houzz Logo Print
marsbars9

Island or Peninsula?

7 years ago
last modified: 7 years ago
Hello! I consulted a professional kitchen designer since I last posted, and they came up with 2 layouts that were not much different from the design ideas I provided them (one with an island and one with a peninsula). My main goal in working with them was to find the layout that best optimizes the space and has the storage features that I'm looking for. They were not as helpful in that regard as I was hoping (and I'm not about to pay for another designer), but regardless, I like both designs for different reasons, and so I still cannot decide! I really appreciate all the help I have received from this site so far, so I'm looking forward to your insights again. But it really needs to be between these two designs (minor tweaks are okay!), so no new designs please, I'm going crazy already.


One thing to note is that the design company I was working with offers custom cabinets in any size, but I have decided not to go with them due to the high price they quoted me. I will stick with Kraftmaid cabinets, and so I updated their design to reflect standard sized cabinets.


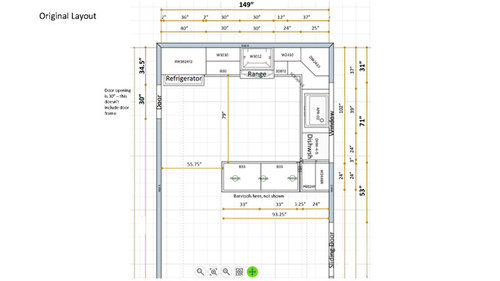
Our current layout:


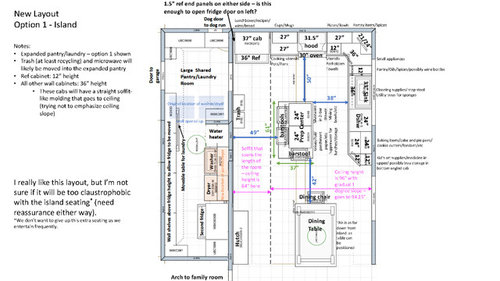
Below are the designs from the professional designer - I have rendered them in my own software program since the measurements on theirs were very difficult to read and cluttered the image - I've also added my own notes and adjusted cabinets to standard sizes. I was also working with them on options for an expanded pantry/laundry room - so that is shown as well. They didn't really change much from my original designs, so at least I know they are relatively good designs for the space.


Island:

I still keep coming back to this design, as I really really like it in theory. Even if this is not the most efficient use of the space in terms of flow, I'd still like some reassurance that this design would ultimately be okay if I end up going with it.


Shorter Peninsula:

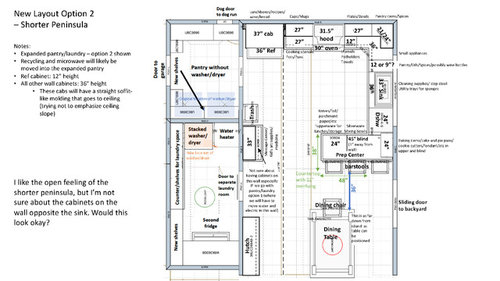
I like this design as well, but I need some reassurance about the message/command center cabinets - would this isolated set of cabinets look okay? And what type/size of cabinets should I go with for this? For example, Kraftmaid organizer wall cabinet (12" deep, 33" wide) with standard base (18" deep, 33" wide)? Also, there is not much room between the barstools and dining chair (the designer actually had the peninsula come out even closer to the table for some reason, so I scaled that back about 8 inches). I'm wondering if I should scale back further and go with 9" cabinet to the left of the sink (or maybe not at all like in our current layout)? It is shown with a 12", as this size allows the sink to be centered on the window (which I really like, but I know is not necessary). As it stands, I use our current peninsula for prep work as I really like a big uncluttered surface for prep, but I'm wondering if I add that 12" cabinet, if now the prep area is too far from the range? But maybe the additional 12" cabinet (and better storage solutions to reduce clutter) will help open up the area to the right of the range for a better prep station. What do you think?


Thank you so much for your help!

Comments (8)

  • 7 years ago
    I prefer an island because there is always space for two or even three people in the kitchen. My islands have had a tray storage section and heavy-duty full-extension drawers for utensils and baking dishes. If seating is required, I like backless stools which tuck under the overhang to be out of the way. I avoid seating in the kitchen if the breakfast area is nearby. The most important measurement is the space in front of the stove: be sure you can stand and bend in front of the open stove door so that removing items or placing items in the oven is easy on your back and will be balanced. You need to be able to walk past any open appliance door easily.
  • 7 years ago
    Thinking completely outside the box to help you, do you need such a large pantry and laundry room? If the pantry is that large, you might consider almost no upper cabinets in the kitchen and lots of windows for a more open feeling in the smaller space. Alternatively, if you eliminated the pantry and had several floor to ceiling cabinets on that side of the kitchen, for example, you could have a much larger kitchen and a large center island. There may be more efficient options with the laundry as well- we can’t see the whole house - this may be an opportunity to re-think the whole space.
  • 7 years ago

    I would go with the island layout. It will feel more open, the second peninsula layout cramps the space for the dining room. Inside corners are kind of dead spaces in a kitchen, it is awkward to get stuff out of them and awkward to stand in them and work. The island layout gives you more work zones so if guests want to help assemble appetizers or just mix a drink - you have room for them to work without being in your space.


    The fridge .. i bet you do need more space here. A lot of fridges have pullout drawers that need the door to open more than 90 degrees to open the drawer. You could drop the 27" cabs down to 24" and see if that is enough space. Check at the appliance store to find out what you need for your model.


    But ... it looks good, your instincts are spot on about the island IMHO. It just creates a more open flow.

  • 7 years ago

    We did a Kraftmaid kitchen last year thru a local kitchen shop. It looks custom, with no extraneous fillers. Designer was awesome. Used "custom" KM sizes for small upcharge as needed to fill in non-standard sizes.

  • 7 years ago

    what I would do: make split entry into that long side room...first: up at the top with proximity to garage entry/exit. 2nd: lower where hutch is shown....take kiddie items/excess holiday and infrequent use items and store down in this area of the room...and 3rd: remove hutch and use that corner diag spot at end of your kitchen run ..make it bigger...face it to dining zone w glass doors and that becomes your display area. Put trash and so forth [recycling?] inside this new access point into the side room. Get a stackable wash/dryer. You can make better use of this?side room? Your space can really use trash in 2 spots and it does not belong in a spot like you show. Once you open a lower entry[can be w pocket door that stays open quite a bit..and closed for entertaining] you will have more sq footage and perhaps w a round table you can make island a bit longer.The diagonal cabinet facing dining table can be adjusted w size..you have some inches there that are unused along wall it seems. The key is stackable washer dryer and split entry.

  • 7 years ago

    We just remodeled our kitchen. We had a hard time deciding between a peninsula design and an island design. The original kitchen had a peninsula. I had had kitchens with islands before, so I knew the pros and cons to having an island. Everyone was trying to convince me that I needed to go with the island design because that's what is popular. I just wasn't sure what to do. To help make the decision and since we were going to demo the kitchen either way, I convinced my husband to just cut the counter and cabinets of the peninsula and turn it and place it where the island would be. We lived with that configuration for a couple of weeks, and decided it just wasn't working for us. I didn't like walking around the island to get to my refrigerator, so we stayed with the peninsula design.

  • 7 years ago
    last modified: 7 years ago
    Thank you everyone! I really appreciate your input! It was pretty evenly divided between island and peninsula, so I've been doing more thinking.

    I've been playing around with trying to visualize the island design for several weeks now - taping off the floor, moving my barstools and sitting around the pretend island, and I was all ready to pull the trigger and order it. But after further consideration, as much as I love this design, I think our kitchen space is just slightly too small for it to be truly comfortable. I'm sure it would ultimately be fine, but after watching my kids playing yesterday when I had the barstools around the "island", I was just thinking that I want them to be able to run freely up and down the length of the kitchen and dining area without bumping into counters or tripping over stools (it's prime racing territory!). I also really enjoy sitting at the peninsula talking to my husband when he washes the dishes (or vice versa), and I'm not sure the island would be as comfortable if I was looking at his back. Add to that the fact that my husband really wants to have the garbage cans out - he hates trash cans in cabinets, so this was the one thing he asked for. By the way, I've already decided to put a small trash can under the sink just for prep work that can be emptied easily during clean-up, and then the big cans will remain out or be moved to the pantry if we can accommodate it.

    So I think I might be going with the peninsula design. I would still like some input on how to optimize this design though (see my next post). Of note: I think I'm going to nix the cabinet along the pantry/laundry wall - I think it might feel a bit too busy and cumbersome with so much cabinetry, and I can put all the kids' craft/science stuff that I was going to store there in the large pantry (I'm so looking forward to the large pantry/laundry - it's the only logical place for an actual laundry room, and I also plan to store all holiday stuff there for easy access). I will likely keep the trash cans along that wall or maybe get a nice, narrow (12-15" depth) console table with storage baskets or use this general space for the dog food/water and then put up some artwork and message boards/calendar (I like having options!). The hutch is staying - it's a family piece from my husband's grandmother, and I like having it to display our nice tableware. The dining table is also staying, at least for now - it's also from family and we like the size for entertaining (which we do frequently). I'm going to extend the peninsula just slightly, but it will still be 18" shorter than the original design.

    The only thing I can't figure out is how close to have the cabinets/barstools to the dining table without compromising some design features. I will be posting this dilemma in a separate post. Thank you everyone so much!