Software
Houzz Logo Print
sky1122

Which option is better?

7 years ago
last modified: 7 years ago
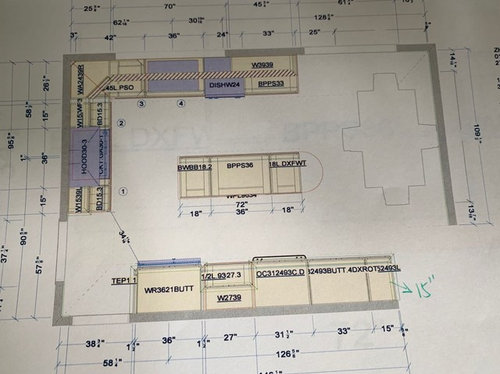
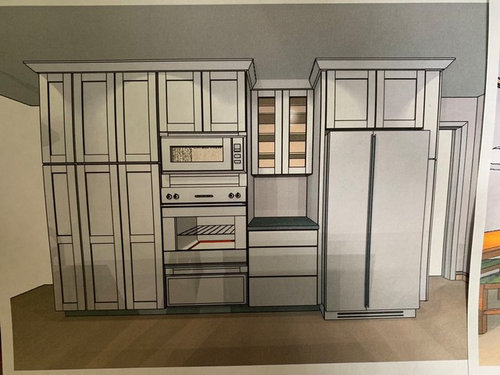
Here is the overall space of our kitchen for the reference.


Option 1:36 inch pantry with roll outs. 39 inch counter top between fridge and the oven.


Option 2: 15 inch pantry pull out + 33 inch pantry with roll outs. 27 inch counter top.


I did some thorough calculation. These two options basically have same amount of storage space. Option 1 even has larger counter top and more spacious view. But I thought a larger pantry is always better. I am not very confident to move the space from pantry to upper and base cabinet and drawers. Need advice. Any input would be appreciated.

Comments (20)

  • 7 years ago
    last modified: 7 years ago
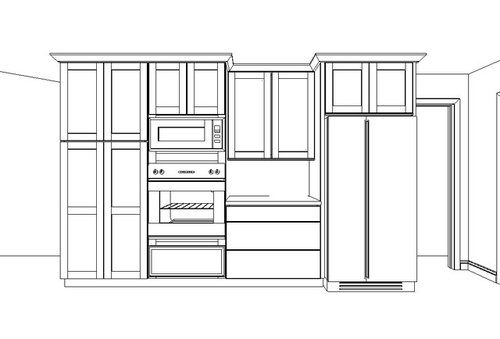
    With pantry it is important to add issue of user friendly when filled. I would never make a 36 in wide dbl door pantry . In your sketch id have 18 in pantry ,then ovens, then counter ,then fridge ,then 2nd pantry -15 or 18 in. But personally....if It were my space.....it would be one 18 in pantry w rollouts and probably cut back from your door passages on either end. there is too much on this wall

  • 7 years ago

    How are you going to use the counterspace between the fridge and oven? I do not put hot stuff right out of the oven on my granite countertops.

  • 7 years ago
    last modified: 7 years ago
    @herbflavor,Thank you for the comment. I realized we got a lot less available space to use with two 18 inch pantries vs one 36 inch pantry. So i preferred larger unit for any space as possible as I can. I did not really think of being too big as 36 inch pantry. We do not have much space to store larger pots and pans or larger small appliances if eliminate 36 inch pantry. Yes. I agree I tried to use every inch of any wall. It will look a little bit too crowded. But I do not have a big kitchen. I am worried I do not have enough storage if I do not make a good utilize of all the walls.

  • 7 years ago

    @shiripp, I am going to put maybe two small appliances I will use at everyday basis. Other than that, It is going to be resting area for refrigerator and microwave and oven.

  • 7 years ago

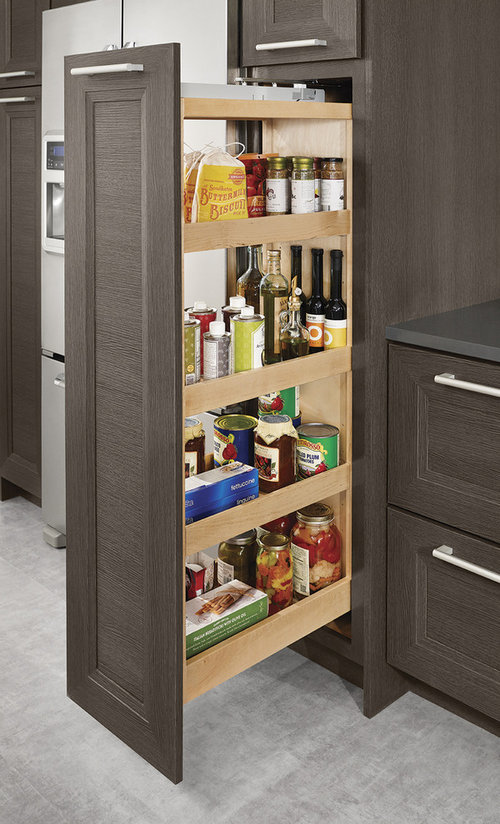
    I would just add that I hate those roll outs with the panel on front. I much prefer cabinets with pull outs. My roll outs are basically useless to me for storage.

  • 7 years ago

    Neither. The layout is not good because your island is a barrier between your fridge and your sink.

    And what looks to be 71" between the edge of the island and the wall, you don't have enough room for the table you have shown. That table is most likely 42" wide. You need a minimum of 3' on each side of the table for seating.

  • 7 years ago

    I like option number one it has more of a cleaner look.

  • 7 years ago

    A U shape with 5 ft across.....sink on side of u which is opposite the cooktop[should be a range].Fridge can stay on the inner wall but shallow cabinets for rest of that wall w counter for small appliances and landing. All the below counter storage around U can be custom selected w rollouts/drawers /microwave…..and your eating area will feel more spacious...a good U kitchen only really requires 5 ft across ….you could make yours 5.5 feet and still be "ahead" . CPartist is correct.

  • 7 years ago
    last modified: 7 years ago
    @cpartist, The table shown in the layout is added by the designer to give an idea how it will look with a table. I am planning to use a narrower table maybe 30 inch wide with bench. Even maybe push the table back to the wall. I really wanted an island, so I tried very hard to put one in there even though it is a little tight. Do you have better idea how the layout would be?

  • 7 years ago

    @herbflavor, We have an U shape in our current kitchen. I am not sure if I want it again. So in your plan, the sink will not be under the window, right?

  • 7 years ago

    sink need not be under window....you can have a wide open counter run between sink on one side …...range on other side...leave an open feel under window and great storage under counter for the cook w her equipment, while in action mode. Meanwhile people can access fridge...maybe wall shelf microwave on that wall also. A U shape can be set up quite differently than the old way w sink at the top. I personally like the base corners for lazy susan options ...not everyone agrees.....but a lot of stuff can be stored and they come different ways. You have used a lot of outside wall space w windows..normally you could put a fridge and/or range along the back wall....but your window space is occupying a big chunk...so play it up with range and sink opposite each other and a clear sweep of counter all across the back under the window w light flowing in. that would be my approach..Island doesn't give you enough and you are shortchanging the seating area.

  • 7 years ago
    last modified: 7 years ago

    Sink under the window is a holdover, along with double sinks, from the days when the dinner dishes were hand washed and dried by family members. That took time and standing there a view was a priority. Dws ended this so a window can be better used for other purposes. And the sink should go where it's most functional.

  • 7 years ago

    @cpartist, The table shown in the layout is added by the designer to give an idea how it will look with a table. I am planning to use a narrower table maybe 30 inch wide with bench.

    Have you sat at a 30" table? It's barely wide enough for a dinner plate opposite one another. 36" would be the bare minimum.

    Even maybe push the table back to the wall. I really wanted an island, so I tried very hard to put one in there even though it is a little tight. Do you have better idea how the layout would be?

    I just noticed another thing that's wrong. You have on the bottom left only 34 11/16" between the fridge and the corner cabinet. 36" is the minimum.

    I'm sorry but lets start with the island that you really want. You don't have enough room for one. You basically have a total of 150" from the bottom of the plan to the top.

    150" - 25.5" (perimeter cabinets) = 124.5"

    Assuming the island uses 24" cabinets, you will still need 1.5" on either side or 3" so your island will be 27" with the counter.

    124.5" - 27" = 97.5"

    Now you have cabinets on the bottom behind the island. Ideally one should measure from counter to counter OR from counter to whatever sticks out the most, which is the fridge. But to make it easy, let's use counter to counter.

    97.5" - 25.5" = 72".

    That leaves a very tight 36" on both sides of the island and actually a lot less.

    NKBA suggests the minimum aisle width should be 42". Then remember we didn't account for the refrigerator on the opposite side so that 36" is actually closet to 30" of aisle space.

    Where does the door on the upper right lead to? What about the two lower left doors?

  • 7 years ago
    last modified: 7 years ago

    @capartist,I am glad you are so detail oriented. The number on the floor plan is not exact correct. The fridge wall is 6 inch longer than what is on the plan. So if we move everything 3 or 4 inches to the right, the corner will be a little over 36 inch. The upper right door is a patio door. The bottom left door leads to family room. The left side door leads to formal dining. If I eliminate the central island, is the whole kitchen going to be too small?

    I was considering eliminating the use of the breakfast area. Just leave it as an open area without putting table and chairs there. We will use the formal dining room all the time. But my designer thinks I will not be happy without an eat in area in the kitchen.

  • 7 years ago

    I'm thinking there's a way to create a U shaped kitchen with using the bottom as you have it for the fridge and ovens and putting seating on the right part of the U instead of a dining table in there. In my first house, we too used our dining table to eat every night and had a tiny table in the kitchen just to have 2 seats for my son and ex. My daughter was too young to be in a chair. LOL.

    Any chance the patio door can be moved to the left side? Then you won't have the issue of crossing through the kitchen to get to the dining room and family room.

  • 7 years ago
    last modified: 7 years ago

    Also what's to the lower right? Can we see a full floor plan as to how the kitchen relates to the rest of the spaces?


  • 7 years ago

    We have a complicated floor plan, I guess. The lower right is a door to family room too, as the lower left is another door to the same family room. Considering we might move in 4,5 years and we have a baby boy, I do not feel comfortable making a huge change to the house.

  • 7 years ago

    You will put your biggest baking pan, hot from the oven, either on the island or between the oven and fridge. Be sure you have enough space on the oven/fridge counter for the baking pan and your two hands: you want to have enough space to place the hot pan between the appliances without having to turn the pan, risking spillage. You may just decide that the larger things will be put on the island, even if it takes up work space. You will need trivets or butcherblock risers to have the hot pan above the countertop to avoid damage.

  • 7 years ago

    If you use your dining room for entertaining several people, but use your kitchen table mainly for you, hubby & young son there are a lot of folding table options. I have one similar to this which I have against the wall as a console table, then fold it out if I have 4-6 people for dinner. I can also fold out just half of it if I’m using it for sewing. All folding tables are extremely versatile & some are very small, seating only 2-4 when open but as you have an actual dining room you don’t need a full size table in your kitchen https://www.wayfair.com/furniture/pdx/lark-manor-lilian-farmhouse-folding-trestle-console-to-dining-table-lrkm2914.html