Software
Houzz Logo Print
nancyjwb

Help with eave design!

7 years ago
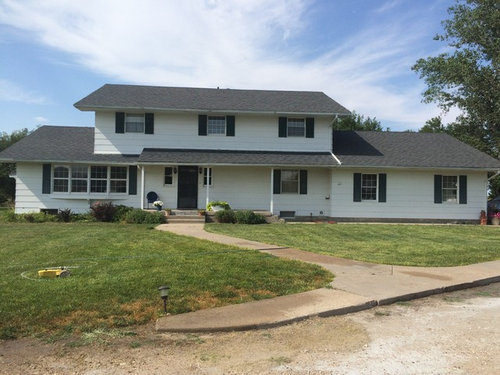
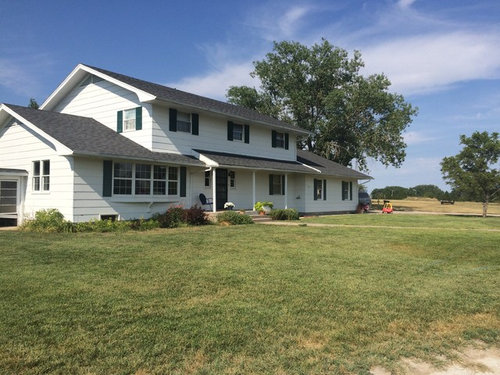
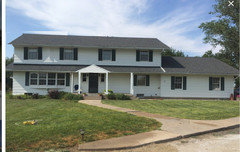
I’m freaking out a little about the project we’ve undertaken. We are reroofing and residing our house, built in the 70’s. It has 36” overhangs that sit right over the windows. We are planning to reduce the overhang to approximately 22”, and by doing that raise the eaves to give the house a visual lift and raise the “eyebrows”. This is the house right after we moved in:

My Pics · More Info


My Pics · More Info

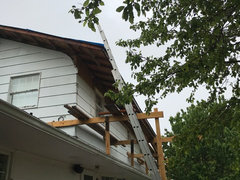
DH has construction experience and my FIL is in construction so we feel confident to do the work ourselves. DH has the soffit and fascia and the boxed eave torn out all around the upper story. Where I know we are inadequate is planning. We live in a very rural area where there are no architects and architectural correctness is not much noticed or appreciated. So anything we do will look fine to most. We will be using k style gutters because that’s all that’s available here. Of course it won’t be 100% correct to the discerning eye because we aren’t starting with a blank slate, but I want it to be as good as possible.


So for the questions.

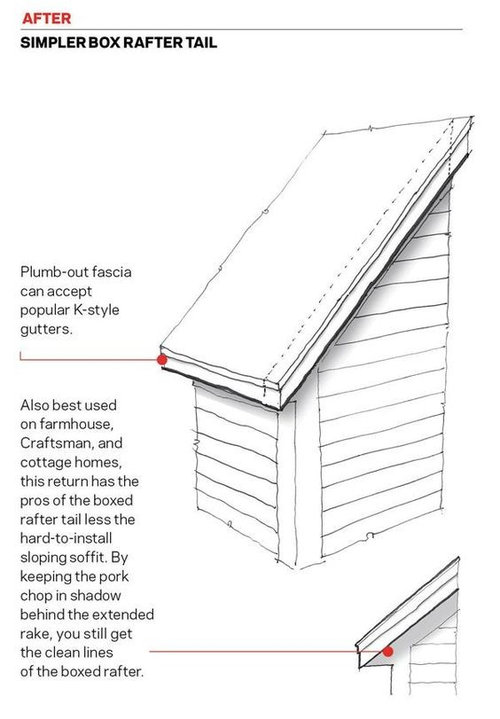
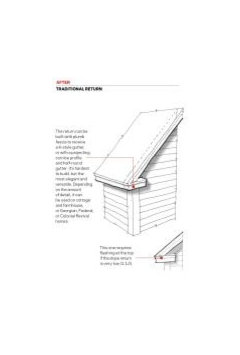
Is it possible to do a simplified eave return on this house from what you see? The roof pitch is around 6/12. We won’t do a ”pork chop”, but we could simply recess the boxed eave like this:

I would prefer to keep or add to the colonial revival look of the house, and I think an eave return would look best. Could it work on this house? And could someone help me visualize it with a sketch? I would be happy to hire someone to design the framing for the eave and cornice detail and return if possible.

I‘m rather desperate, having no design help and afraid we’ll make things even worse. Thanks for anything you can offer.


Please forgive me; I know this doesn't belong in this forum but I I want the opinions of those who hang out here.

Comments (21)

  • PRO
    7 years ago

    It's not clear what you are asking about.


    nancyjwb thanked PPF.
  • 7 years ago
    last modified: 7 years ago

    If we don’t do the return, we will recess the boxed eave like your top drawing. Sorry that wasn’t terribly clear.


    I need some guidance on what dimensions to build a return and if it would even look ok on the house, because of the low roof pitch and the depth of the eaves. I’m just a little anxious about this project and looking for a little advice on how best to improve the look of our house.

  • 7 years ago
    last modified: 7 years ago

    What eaves are you trimming? Gable eaves or sides? No one is going to see those gable returns on the sides of your house when facing the front door. Are you looking for 22" return? Adding 3 dormers on the front of your house and extending reworking the front porch will make your home really pop. IMHO it is the porch and landscaping that needs updating.

    nancyjwb thanked BT
  • 7 years ago
    last modified: 7 years ago

    Looking at the picture again... to do the dormers you would need to adjust second story windows... So I don't know.

    nancyjwb thanked BT
  • 7 years ago
    last modified: 7 years ago

    BT- thanks for the input. We are trimming the overhang in the front and along the back. Probably leaving the gable end overhangs the same. Actually the driveway approaches from the left of the pictures that I posted so the gable ends are very prominent. Dormers would be neat, but I wouldn’t add them just for looks. We don’t need any additional living space so finishing the attic is not in the plans.

    The first phase is the upper story, but we do intend to tear off the front porch and make its roof higher and deeper along with reworking the overhangs to match what we do on the upper story.

    Also the landscaping has changed by now, I think for the better:)

  • 7 years ago

    It would be a lot of re-framing to do the first style in PPS picture. Based on what you have now you likely have framing members (joists) extending out to the edge of your fascia board. Since your eaves have a flat board (soffit) under them which isn't angled I would recommend consulting a structural engineer before trying to make the change to have them be angled. Also if you are able to make them angled this means besides some re-framing that you will have to also add new siding in the area below it.


    Are you in the south if so the 36" overhangs are probably helping you keep cooler in the summer.


    As someone mentioned above. Maybe focus your attention on improving the porch and instead. Raising it up and extending it out with some thicker columns might do more to help improve the curb appeal and also make it more useful. If you dislike the pork chops maybe just fix those and keep the deeper overhang.

  • 7 years ago
    last modified: 7 years ago

    Looks like we posted at the same time. Good to see you plan to focus on the porch. If you do that then maybe the eye will go more towards that and remove the focus from the parts that you find so glaring now.


    Oh can you add a window to the blank area between the posts as well? Not sure what is inside there, but I think that would help balance the front more.

    nancyjwb thanked lyfia
  • 7 years ago
    last modified: 7 years ago

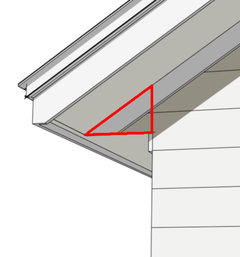
    LyGia thank you for your input! We aren’t going to angle the soffit, it will still be boxed in, just shallower. What I meant by referring to ppf’s drawing was having the boxed eave recessed to the edge of the house like the pic I posted in the original post. I thought he was indicating that with his red triangle.

    We already have everything torn off and ready to trim the rafters. Residing is part of the project as well.


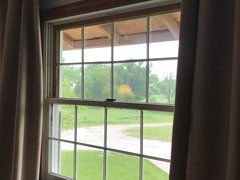
    Yes the overhangs are nice for summer, but they close in the views of the sky from the inside and I really dislike that!


    So we are definitely planning to go ahead with reducing. As I mentioned above, the lower story will be phase two and the porch will be improved:)


    ugh I cannot get your name to post correctly with my phone! It cannot believe that I really mean to spell it that way:)

  • 7 years ago

    Yes I would do the recessed box part as I see no reason why that wouldn't work with your additional pictures and if you are doing siding too. I see what you mean about the overhang being visible.

    nancyjwb thanked lyfia
  • 7 years ago
    last modified: 7 years ago

    Lyfia

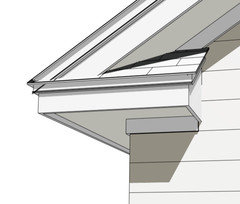
    We have been planning on that but now I’m wondering if we could do a nice return on the gable ends, making the house look a little more classic. Example:

    Sorry the pic is so small!

  • 7 years ago

    You can trim overhangs it will drop the tributary load.

    nancyjwb thanked BT
  • PRO
    7 years ago
    last modified: 7 years ago

    Extending the upper floor and making the 2nd floor windows taller.

    The left side where the bow window is needs work -- ideally the front wall would move forward so the porch roof is continuous across the house.

  • PRO
    7 years ago

    I'll suggest you pause and consider all you plan on doing to the house, and how it will all fit together.

    You might hire someone to do a rendering or 3 of your proposed changes.

  • PRO
    7 years ago

    Here is an idea for the 2nd floor roof.


  • 7 years ago

    Ppf- thanks for the input! Your modifications look great. Unfortunately adding to the second story and bumping out the living room wall is beyond the scope of what we’re considering and we really are happy with the interior layout. The porch is a bit of a puzzle still, I’ll admit. The lack of symmetry does bother me, but we aren’t willing to completely remodel inside and out to create the perfect facade. Our budget doesn’t allow for it, and our area just doesn't require architectural correctness;) I want it to be the best it can be within those constraints.

    I only wish I knew who to hire for renderings! Architectural expertise is extremely scarce around here:)


    lyfia- I missed your earlier post. We can’t add a window there without removing an interior closet and making the hall to the guest room and bath awkwardly large:(

  • 7 years ago

    I definitely don’t want to seem like I’m asking for advice and then rejecting it. Its nice to get a fresh perspective and hear what the “best case” scenario would be, so I can think about it and maybe adapt it to what we are actually able to do. I appreciate any and all advice!

  • 8 months ago
    last modified: 8 months ago

    Hi Nancy. I’ve read through the responses to your very clear question regarding gable end returns. No one has given you any good input. I know this is way too late, but I feel bad you didn’t get any real advice on how to frame the returns. Both options you posted are an improvement to what your 70's style home had, you went in the right direction architecturally! The full return option is much more difficult to frame and trim than the recessed return option. I wish you had asked a highly skilled classic carpenter or architectural woodworker. I’d like to know what you ended up doing!

  • PRO
    8 months ago

    Spelling is paramount even six years too late.

  • 8 months ago

    Thanks, apparently spell-check wasn’t working earlier and I was rushing too. I’ve cleaned it up now.

  • 8 months ago

    That looks wonderful! Thanks for sharing the end result!