Software
Houzz Logo Print
webuser_288139297

dining room design

7 years ago
last modified: 7 years ago
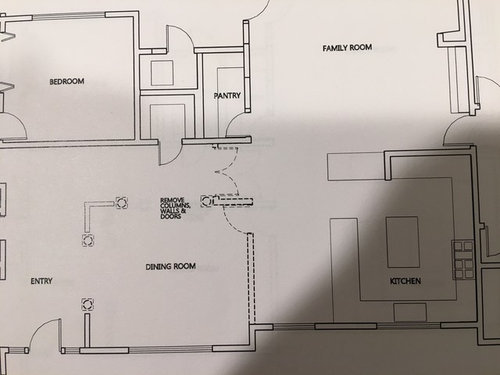
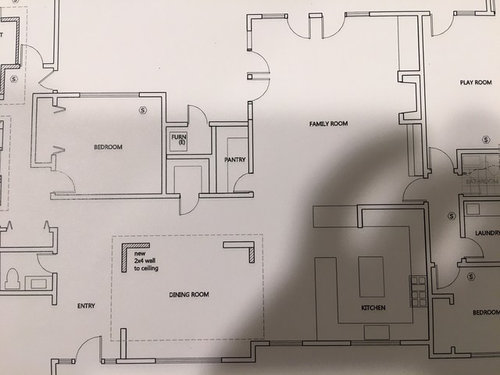
I am doing remodel in my house. There is currently a wall and 30' door between dining room and kitchen. My wife would like to remove the wall and make the dining room more open, but I am concerned that the dining room will be completely open to the kitchen, and have full view of the kitchen activities, which reduces privacy of dining room, and make it less intimate. I think normally only informal dining area (like breakfast nook) is open and next to the kitchen. This is a large one story house, around 3800SF, 5bd and 4.5ba. I have never seen a formal dining room open to the kitchen, and feel the design is a little weird for a traditional style house. Before and after designs are attached.


Is formal dining room completely open to the kitchen a good design? is it going to appeal to the people who like to buy a traditional style house?

I welcome all suggestions.


Comments (9)

  • 7 years ago
    <?xml version="1.0" encoding="UTF-8"?><md>A dining room open to the kitchen can never be “formal”. Unless the cook is a neat freak, there will always be some mess visible from the dining room.
    I have always had a separate, 3-walled, formal dining room, even if I only use it ten times a year. Family dining space has always been an actual breakfast room or at a table in the family room, close to the kitchen.
    Someone buying a big traditional home will expect a separate formal dining room.
    In this case, sir, your wife is actually wrong. I know it is rare, but husbands can occasionally be right,
  • 7 years ago

    It will be more expensive than your wife thinks because there will be floors to repair, electrical stuff to move, and maybe HVAC to deal with.

  • PRO
    7 years ago

    I would not take down the wall. Are you renovating the kitchen too? It looks very cramped right now. Perhaps reconfiguring the kitchen will allow a small informal dining area so you can keep the formal dining room separate from the kitchen. Not everyone wants an open layout.

  • PRO
    7 years ago

    Queen Victorian you hit the nail right on the head! All your points are spot on, especially regarding the ambiance and illusion. THAT's what good design is all about--making a room a wonderful place for human interaction. Brava!

  • PRO
    7 years ago

    Really IMO the door thing is just a PITA and looks like a barroom. As for the rest I would not hazard a guess without meaurements of all the spaces concerned. I entertain often andlike that my guests can talk to me while I am plating the next course. After dinner we hit the LR so no more mess on display .It is all about how you entertain.

  • 7 years ago

    Thanks for all the suggestions. I plan to add the wall back. Do I need to add the door back, or I can just add a complete wall between dining and kitchen? As the new design graph shows, I already have a wide pathway from the side of dining room to access kitchen. I am leaning toward building a wall without a door.

  • 7 years ago

    You should add the door back. In our house, which has a proto-foursquare floorplan, there's a door between the kitchen and dining room, and also a door between the kitchen and foyer hallway, which is right near the door between the hallway and the dining room. So getting to the dining room from the hallway isn't THAT much more distance, but when we're hosting/having dinner/using the dining room for any reason, we use the dining room/kitchen door almost all the time. My once husband suggested walling it up to give us more kitchen counter space and whatnot, since the other door is right there. I shot it down so fast because I know how much we use that door.


    Don't underestimate the convenience of direct access between rooms, even if there are other passages available. That's why I suggested the old timey swingy door - to improve access between kitchen and dining room while keeping the wall.


    Maybe try something: blockade/lock the kitchen/dining room door and then invite some friends over for dinner and see how it goes without the use of that door.


    Re: old timey swingy kitchen doors: y'all know they're just regular interior doors with different hardware, right? They don't look like barroom doors at all, nor are they a PITA (still trying to figure that one out - what makes a magical door you can open from either direction without hands a PITA?). The rise of open concept and the decline of the traditional dining room have pretty much driven this door to extinction, so I guess most people only have the beat-up utilitarian specimens from barrooms and restaurants as their point of reference. The residential ones were very nice (and useful).

  • PRO
    7 years ago

    I agree with queenvictorian about the swinging door between kitchen and dining room. My old house (built in the 1920s) has the original swinging door and it works very well when we entertain in the dining room and want to block off the kitchen. And no, it does NOT look like a barroom door and is most definitely not a PITA.