Software
Houzz Logo Print
winterdog52

Universal Design Remodeling

7 years ago
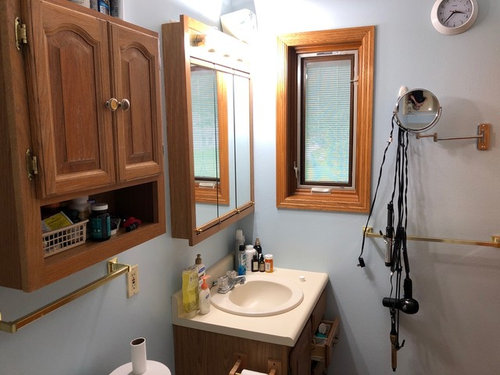
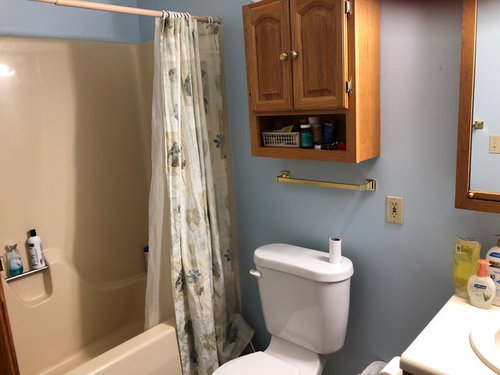
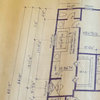
Just starting plans for Master Bath remodel with aging in place components. Room is 5’ x 11’7”— window 10 inches from wall edge on 5’ side- bathtub opposite end; sink and toilet on longer wall. We are looking at an onyx walk in shower. And would also like L shaped vanity with two sinks. We plan to move the door to allow direct access to sink on long wall. Plan to use barn doors. Any ideas for not making the barn doors not so obvious on Bedroom side? Paint same color as Bedroom walls?
We would appreciate Ideas making the one sink area accessible and attractive now Or easy to convert in future. I need linen storage space so don’t want freestanding vanity if possible.
Linen storage — do you think wall to ceiling cabinets would make the room look to small and where would you place it?
Shower arrangement— should we move the faucets to the wall next to toilet so we can put a bench on the wall where the person would enter the shower?
All suggestions welcome.

Comments (21)

  • 7 years ago

    It's difficult to tell what your layout would be so just some general thoughts. I just remodeled my small master bath with an eye to aging in place.


    The entrance to the shower and controls should NOT be blocked by the toilet. In your picture, part of the tub (which I realize will now be a shower) is blocked by the toilet. You need to have an open path so that someone with limited mobility can enter the shower and control the shower without having the toilet in the way.


    Obviously include grab bars. For safety these need to be attached at construction so they are on the studs. I have two grab bars - one at the entrance is vertical and one along the long wall is horizontal.


    A bench is comfortable. Ignore people who suggest having a portable bench or small fold down bench. I had a bench installed at the end opposite the entrance to my shower and I love it.


    I also installed two hand held showers with one being close to the bench. This is incredibly functional to use while one is actually using the bench because otherwise you would have to get up and down to access the hand held.


    Do you really need two sinks in such a small space? Realistically how often are you actually using the sink together. You only need the sink to wash hands/face and brush teeth and perhaps shave. The rest of the time you don't have to stand in front of the sink. Not having two sinks would open up more room to maneuver and also give you space for increased storage. My relatively small bathroom used to have two sinks - I deliberately converted it to one sink with a lower section that I can sit at for grooming (something to think about in terms of aging in place if you don't want or can't stand for prolonged periods of time). I have a tall unit which houses a large hamper on the bottom and shelves for linens or whatever on the top. Don't forget that unless you have no storage anywhere else, you don't have to store EVERYTHING in the bathroom.


    Obviously you don't want slippery surfaces and you probably also don't want to have rugs or permanent mats either as they are a tripping hazard.

  • 7 years ago

    Thank you very much for your comments, esp about placement of shower controls. They are currently on the end away from the toilet but we were thinking about moving them to the opposite end. Also appreciate the bench recommendation. I have been leaning toward permanent one but salesman tried to talk me out of it.
    I should have included that we are pushing out the wall (stealing from the Community bathroom on the other side) to give space for adding the L shaped vanity. We often do need the sink at the same time and think it would also help resale to have two sinks.
    Appreciate linen storage comment also. My greatest frustration is limited storage in BR. Could you post a picture of your BR — sounds like you did what I would like to do. What size is your BR?
    Thanks again.

  • 7 years ago
    last modified: 7 years ago

    I have no idea why people wouldn't recommend a comfortable large built in bench for anyone - let alone for aging in place concerns. I had surgery a decade ago and a seat was recommended so I got a portable one. They are large and bulky and where do you put them if you aren't using them? Also makes it difficult to clean around. My bench is the width of the shower (formerly bathtub/shower combo) and a comfortable height. Why would one deliberately want a skimpy seat when one has the ability to get a safe large attractive seat. Also, one then has the ability to keep grooming needs by one's side when one is siting which is also helpful if one doesn't want to keep getting up and down to retrieve and put things away.

    I don't know what the size of my bathroom is but the length is essentially a normal bathtub with a toilet next to it. There is a relatively narrow aisle and then the vanities run along the entire wall opposite the shower (that used to be a bathtub) and the toilet.

    My experience with seniors (my father and friends and neighbors) is that most of them are not entirely wheel chair bound so they can manage to step over a curb even if it's with the assistance of a helper. My father needed a wheelchair in the last year of his life ONLY to go long distances but was fine with just a walker to get around inside. But obviously you don't want anything that would trip a person like bath mats or rugs.

    It's hard to get a picture of my small bathroom but here are some shots. I changed the door so it swings OUT. Previously it swing in which blocked the shower and meant I had to close the bathroom door to access the bathtub.


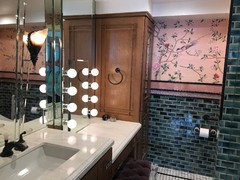
    This would be a shot of my bathroom looking through the door. The shower is to the right. The tall cabinet is in front of the toilet. There is a hamper on the bottom which is about the height of the counter and the upper portion has shelves.

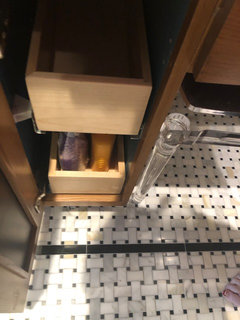
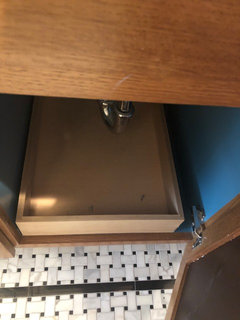
    I also had my vanities configured to maximize storage including a roll out under the sink so that stuff didn't get lost in the Black Hole of Calcutta.


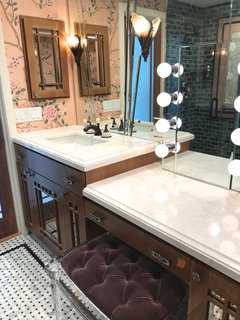
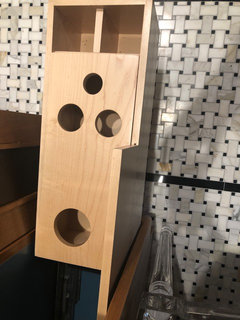
    This is a shot of the sink and dressing area. All of the doors including the sink cabinet have rollouts to maximize storage. I also had an insert which holds dryers and other tools installed in one of the cabinets.


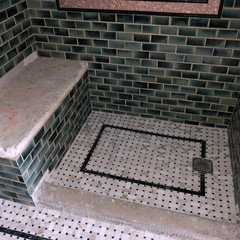
    I don't have a picture of the finished bench but here is a picture which shows the dimensions while it was being constructed. The top is a portion of the slab I used for the counter. Based on recommendations, you want a solid piece for the buit in bench just as you want a solid piece for the curb. My curb is relatively low and is also is covered with a remnant from my counter slab.


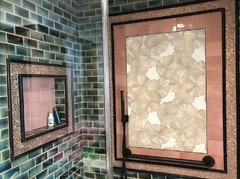
    This is a picture of the wall above the bench - i.e. opposite the door.

    It has the horizontal grab to assist getting up from the bench as well as safety moving around in the shower. It also shows the second hand held I installed which makes it very comfortable to access while sitting on the bench.


    Interior of cabinet with roll outs


    This is the roll out with slots for hair dryers and other tools. There is also a plug in there.


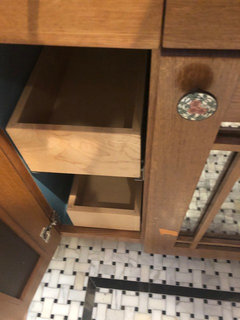
    Another cabinet with rollouts


    This is the roll out under the sink cabinet.

  • 7 years ago

    Thank you again. The photos and information is so helpful. I will be saving it. I see what you mean about full access to shower. Nice. Unfortunately in my BR the lineup is vanity, toilet, shower on end wall. Half of shower blocked by toilet. Just curious do you have towels on pull out shelves? If yes, any problem with them falling over when shelves pulled out?

  • 7 years ago
    last modified: 7 years ago

    If your door is not blocked by the toilet, you wouldn’t have access problems. I have a frameless door which isn’t in any of the shots so there is a fixed glass panel on the side where the bench is. I enter tjrough the door opposite the bench which has the controls and the regular shower head and first hand held shower.


    The picture of unfinished bench is bit off I terms of perspective as the whole shower is in the footprint of the original tub shower combo which I removed So it is an oblong shaple like a tub and not square. The door is a normal size door by the drain and the fixed glass portion of the glass is by the bench. For your configuration, you would want the door and controls not blocked by the toilet.


    The shelves on the tall cabinet don’t pull out. Generally you don’t pull out upper shelves. I don’t keep all my linens In the bathroom as I keep bedding elsewhere as well as spare towels. Just pointing out that not everything has to be in the bathroom if you have other storage convenient.

  • 7 years ago

    I would be cautious about few things that you plan to do in your bathroom:

    - Without knowing exactly the size of the L-shape vanity, you want to put in, verify where on the floor the two of you will be when both of you stand in front of your sink at the same time. Will you be standing on the same spot? If yes, then one will not be able to use his/her sink.

    - I think barn doors are a trend and are already less popular. It not a great noise barrier. You might want to consider a pocket door or a regular door opening towards the bedroom.

  • 7 years ago
    last modified: 7 years ago

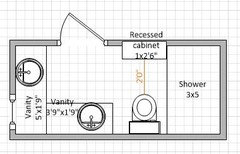
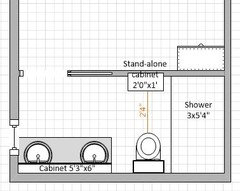
    This is one option. I must admit it is tight but feasible if you really want two sinks.

    EDIT: I should have drawn the door swinging towards the 2 sinks, not the toilet.

  • 7 years ago

    Is the cabinet going to block access to the shower and toilet if walker is needed. A walker. For aging in place is much more likely then a wheelchair. You also need to think about a grab bar near the toilet.


    If you are aging in place, resale isn’t really a consideration. Obviously one can not know how other people function, bit that seems like a very tight space for two people to be using sinks at the same time. What exactly are you doing at the sinks that couldn’t be done five minutes later.


  • 7 years ago

    Thank you for the suggestions and drawing. It looks like what we have been thinking about. Hadn’t thought about the recessed cabinet across from the toilet. I like it.
    What do you think of a 10 inch deep cabinet in the corner of the vanities? We are limited to that depth due to a window on the 5’ wall. How wide do you think we could make it without looking too awkward? Also what do you think of corner drawers on the lower unit at that corner?
    We were looking at a barn door is because the shower plumbing does allow for the wall distance needed for a pocket door. The barn door could go behind a dresser on the bedroom side. We currently have a regular door in the BR that we really don’t like.
    Thank you.

  • 7 years ago
    last modified: 7 years ago

    Is your long wall an exterior wall too?

    I will look at some storage for corners and see what I can find.

    I think if your vanity is 21 in. deep and your shower is 3 ft deep, you should be able to slide a 30 in. pocket door.

    Also, I would not add a bench in the shower. I think everything will be too cramped. I would simply have a niche for shampoo and a low niche for shaving legs.

  • 7 years ago

    Here is one storage used for kitchen but I am sure you can have something that works the same for a bathroom.

    https://rosi.bg/en/magic-corner-pull-out-basket-sige---infinity-with-soft-closing---cabinet-width-900-mm-4080.html

    Also, I would probably put short legs on your vanity just to see a bit more floor. It will make your bathroom looks bigger.

  • 7 years ago
    last modified: 7 years ago

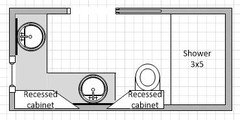
    I would be tempted to have recessed cabinets that look like an extension of the window .i.e. same height and same distance from the ceiling:


    If you go with a pocket door, I would probably move it closer to the sink on the left so you have a bit of wall to mount 2 hooks for the towels for your shower ... or you can have bars if you go with the barn door like already planned.

    Back to the drawing: I think it is better if you make your storage above the sink not too deep, maybe 8 or 9 in. total when recessed. Your vanity is only 21 in. deep, You don't want the cabinet going over the vanity too too much.

  • 7 years ago

    Yes. The long wall is an exterior wall.

  • 7 years ago

    If the OP is remodeling a bathroom with an eye to aging in place, a good bench is absolutely critical - at least in my experience. When you reach a point where you are "aging" you will welcome the bench if not before. You also never know when an operation will cause a need for a place to sit in the shower.


    I just remodeled and replaced the old tub/shower with a shower that followed the footprint of the original tub. It has a large built in bench and doesn't feel cramped in any way since the shower portion is larger than many regular showers. The bench is actually one of my favorite aspects of the bathroom remodel as I use it now.

  • 7 years ago

    You ladies are the best!! You have helped us rethink the project over and over incorporating your ideas.
    My husband is still hanging onto the Lshaped vanity. He likes creating defined areas for each person. He really liked Suzanne’s last plan, esp the cabinets. What are the sizes? After I taped out the vanity and standing space of the L shaped design, I am now thinking just a rectangular vanity -63 inches—with 2 sinks and cabinet between them. Not as unique but likely more useable. Suzanne —do you have any similar cabinet ideas like you had for the L shaped Vanity arrangement — they gave the room a special appearance.
    Remodeling goal is aging in place design. We will likely try for the fixed bench with nearby faucets.
    Thank you

  • 7 years ago

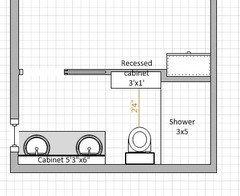
    I suppose that is what you mean by a 5'3" rectangular vanity.


    I enlarged the width of your bathroom by 4" since if you were willing to slide a barn door on your bedroom side, you might as well move the wall. It would reduce the size of your bedroom the same way a sliding barn door would have done. You could move your dresser behind the shower or just make the whole bathroom 5'4". In that case, your shower would be 4" longer. If you do so, you will have to move the shower faucet on the opposite wall and have more space to put a bench.

    Note that with this plan, I see only 2 options for the shower towels. It is not perfect but due to the size of your bathroom, I don't see a perfect solution:

    1- Mount 2 hooks on the cabinet doors and hang your towels there or

    2- Have your hooks on the the left side of your cabinet. They are not as close but when you think of it a 3' distance from the shower is not that much.


    I drew a 24" deep vanity (I believe it is what you currently have) because with your outside wall you can't have a recessed cabinet above it). I chose to not extend that cabinet up to above the toilet because you already have one in front of the toilet. I am afraid your bathroom would feel cramped.

    I recommend a deep pull-out between your 2 sinks since it is always good to have a storage deeper than 1'. Your vanity could be on short legs to see more of the floor and make the bathroom feel more spacious. I suggest to mount your cabinet above the vanity the same height as your window.


  • 7 years ago

    Can you draw out a floor plan with measurements of the bathroom as it is now and how it relates to the bedroom, and other spaces?

  • 7 years ago
    last modified: 7 years ago

    I must say I agree with The Cook's Kitchen . If you want 2 sinks, it becomes not that much aging friendly as you would reduce the space to move around. Personally, I think you really need to evaluate your needs: 2 sinks for now or more space for later.

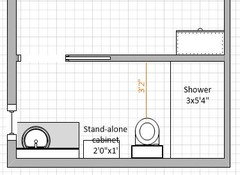
    I suppose what you could do is to have 2 sinks for now and change your vanity for a one sink vanity later. That would result in some renovations but probably not too major:

    - Have your vanity on legs as well as your recessed stand-alone cabinet in front of the toilet. This would preserve the flooring.

    Later, when your need is more about space than having 2 sinks, you could:

    - Change your vanity for one sink as well as its cabinet above of it.

    - Move your stand-alone beside the one-sink vanity and close the wall that contains the recessed cabinet. (keep the pocket door).

  • 7 years ago

    This is what I mean by the renovations you could do later:

    2-sink vanity for now:


    One sink vanity for later (I would keep the sink in the same location: plumbing does not change and you have more continuous counter top):


  • last year

    It is now 6 years later and the project is scheduled to begin in six weeks! We are working on the shower and placement of caddies and grab bars.
    Suggestions welcome!
    The shower will be low rise 36x60. No shower doors. A horizontal grab bar will be at the entrance of the shower. (It can’t be on the room wall due to using pocket door to enter Bathroom. The bench will also be at the entrance of the shower. A hand held shower will be on the long wall just a little ahead of the bench. It will be on a horizontal grab bar rod. I don’t want to add a vertical bar there also due to space - what is your opinion? There will be wall showers at each end of the shower. The control for the shower on the outside wall (opposite bench) will need to be on the side wall.
    TY

Sponsored
Bella Casa LLC
Average rating: 5 out of 5 stars17 Reviews
The Leading Interior Design Studio in Franklin County