Software
Houzz Logo Print
webuser_31300956

Looking for help to design a kitchen and layout

7 years ago
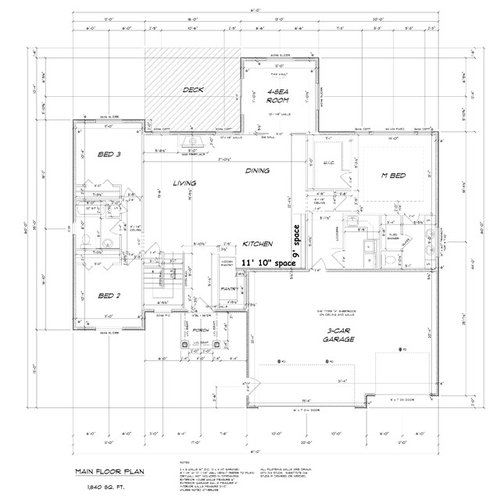
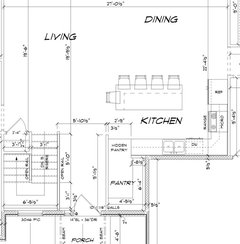
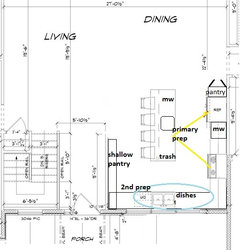
Hey I really like this design from my local lumber supply store, but the kitchen did NOT follow the ice, water, stone, fire path I read on some other threads. I want a island with sitting on one side. The pantry must stay where its at and I want the ref/freezer next to the pantry, but need help laying out the rest of the kitchen. This will be a new built and I owned the lot.


Comments (31)

  • 7 years ago

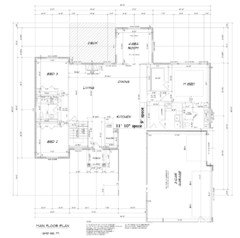
    How big is the lot? It would be great to be able to shift the garage to the right so that you could get windows in the kitchen.

  • 7 years ago

    Lot is 90 ft wide by 150 ft deep, plan is 61 ft wide plus I need 9 ft on each side

  • 7 years ago

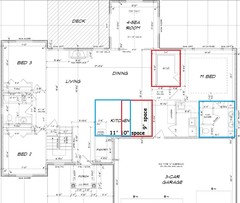
    Here is a bigger pic with the original kitchen in it


  • 7 years ago
    last modified: 7 years ago

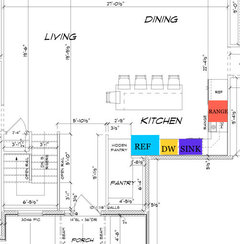
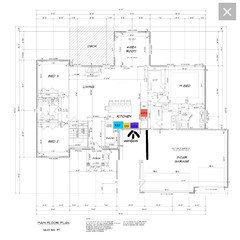
    Like this?

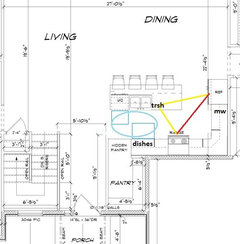
    FYI: The way the kitchen was originally drawn, the dishwasher and oven doors would’ve hit each other if they were open at the same time.

  • 7 years ago

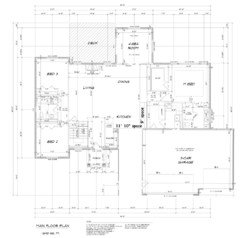
    What about switching to a side entry garage like this? The house stays the same width, and you could situate it to have 9' on the left and 20' on the right. You could then either move the kitchen wall forward to make a bigger kitchen, or leave it as is; either way you can add some windows.

  • 7 years ago

    If you need to keep a front-load garage you could just shift it over 11', which would still allow for kitchen windows (and extending it if you want).

  • 7 years ago

    @Krisitin no one esle has side entry garage in that subdivision and I like the front entry garage better that I current have.

  • 7 years ago

    Coming from somebody with 1 kitchen window, try to add windows if you can. I'm doing an addition to allow for more windows and natural light because it's so dark and depressing without them.

  • 7 years ago
    last modified: 7 years ago

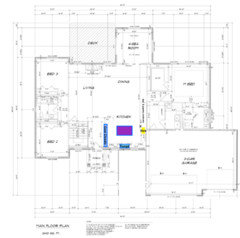
    Here are a few examples of approximately what your kitchen—as I laid it out...and with Kristin’s window over the sink!—would look like:


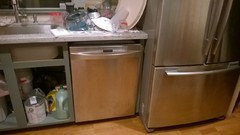
    But unless you change your fridge to a counter-depth version, this is how it’ll look:

  • PRO
    7 years ago

    Shifting the garage to the right will allow for natural light in the kitchen, definitely a good thing, but there's still a weird void space between garage and entry. If you pull the kitchen forward and square off the front entry wall you add square footage but simplify the build and probably the roof, most likely a wash coastwise. If you did that I would eliminate the walk-in pantry and create a cabinet pantry beside the hall outside the mudroom, with the refrigerator next to that. This allows the sink to be on the front window wall and creates a generous space for the island. The reach-in pantry will have just as much storage as the current layout and shifts the pantry square footage to the kitchen. You could create a coat closet to separate the entry from the kitchen, something you don't currently have.

  • 7 years ago
    last modified: 7 years ago

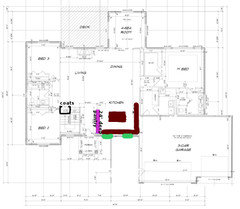
    I agree that you need light in the kitchen if possible, but if it's not possible to add a window(s), I'd leave the fridge where it is and rearrange everything else:

    BTW, here are your master closet and master bathroom dimensions, superimposed on the kitchen space; seems to me the kitchen is getting short shrift. But then I hang out in the Kitchens forum--not in Bathrooms or Closets. ;)

  • 7 years ago

    I want the pantry and ref next to each other but I like the idea of the sink/DW in the island

  • 7 years ago


  • 7 years ago

    If you bump out the kitchen wall, you'd lose the walk-in pantry, but you'd get SO many options for arranging the kitchen, and so much more space to work with to get an ideal layout. Here's one version that centers the range between two windows, but you could also put the sink on that wall, or on the island, or something else entirely. Someone more skilled than I might even be able to fit a walk-in pantry in, though I think you'd actually get more storage out of pantry cabinets.

  • 7 years ago

    Also, moving the refrigerator and pantry cabinets over to the right side makes them very convenient to the mudroom entry, which facilitates putting groceries away.

  • 7 years ago

    Kristin S there is a coat closet by the staires


  • 7 years ago

    Awesome! More space for the kitchen :-).

  • 7 years ago

    Are you open to other suggestions on the layout? I might consider swapping the walk-in closet and the laundry room. That would put the closet next to the bathroom, which I’d find more convenient to the getting ready flow, give the laundry room direct hall access rather than requiring navigating through the mud room, and give you more wall space for lockers or other storage in the mud room.

  • 7 years ago

    im looking through Buehl's comments to see if she did a kitchen kinda like above

  • 7 years ago

    Nope from what I'll read in the past its a bad idea having the Mclose and Mbath together

  • 7 years ago

    I think what you've seen is that it's a bad idea to have master closet accessed off the master bath. Which it is - I totally agree. It can cause moisture issues in the closet and means that every time you need something from the closet you have to go through the bathroom. Having them next to each other but with separate entrances to the room isn't a problem, though, as it avoids those two issues while making it convenient to go back and forth between the spaces as needed..

  • 7 years ago

    If the kitchen would now be ap 14.5' I don't think there is space for the island between the walls (oriented parallel to the front wall), unless it's only 3' wide.

    Maybe if you turn the island the other way:

  • 7 years ago

    mama goose your right got have 48" space between

  • 7 years ago
    last modified: 7 years ago

    Why do you like this plan?

    Especially since the kitchen will be dark with no natural light or windows to look out of.

    And the living/dining room will be almost as dark.

    What direction does the house face?

    Are the two of you on the same wake/sleep cycles, because if not, having the bathroom and closet separated the way you do, will wake the other person.

    Additionally the only wall to put the bed on is the one facing the closet which means one of you will be walking around the bed to get to the toilet in the middle of the night.

    What is upstairs?

    Is there a reason there aren't windows on two walls in the bedrooms?

  • 7 years ago
    last modified: 7 years ago

    https://www.houzz.com/user/cpartist "Why do you like this plan?"

    A number of reasons, but not going into great detail now.

    "Especially since the kitchen will be dark with no natural light or windows to look out of." ?

    "And the living/dining room will be almost as dark."

    Working on this now, thinking about NOT building the 4 seasons room and putting a uncovered deck on the whole back side. (great room & dining)

    "What direction does the house face?"

    Back will face northeast

    Front will face southwest

    "Are the two of you on the same wake/sleep cycles, because if not, having the bathroom and closet separated the way you do, will wake the other person."

    Just me,myself and I - Divorced

    "Additionally the only wall to put the bed on is the one facing the closet which means one of you will be walking around the bed to get to the toilet in the middle of the night."

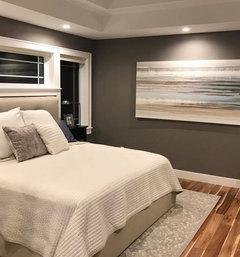
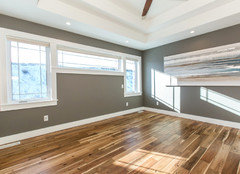
    The windows in masterbedroom is one reason I love this builder, see next comment for pix.

    "What is upstairs?"

    Nothing it only goes down to a walkout basement.

    "Is there a reason there aren't windows on two walls in the bedrooms?"

    This builder almost never puts windows on two walls of bedrooms, only found one home he did.

  • 7 years ago


  • 7 years ago

    Given what you said about the orientation of the house, I might consider flipping it along the vertical axis so that the garage is in the west corner and can shield the front of the house a bit.

  • 7 years ago

    Ok that might work some have the garage on right side and others have it on the left side

  • 7 years ago

    Would love to see a layout where the inside gets more light.

    And just because the builder tries to save money by putting windows on only 1 wall doesn't mean you need to do it. After all, you're building a CUSTOM house. A custom house should live the way you want it to live.

    Do you want more natural light?

    Do you want your master suite off the kitchen/dining area?

    What are the two other bedrooms being used for?

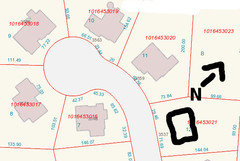
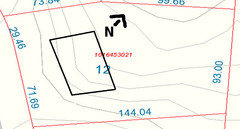
    Can you show on a plot plan how your house will sit on the land?

    Honestly, I could see an L shaped house to create more natural light so that each room has windows on 2 walls.

  • 7 years ago


    Would love to see a layout where the inside gets more light.


    And just because the builder tries to save money by putting windows on only 1 wall doesn't mean you need to do it. After all, you're building a CUSTOM house. A custom house should live the way you want it to live.


    "Do you want more natural light?"

    Yes it may need more windows


    "Do you want your master suite off the kitchen/dining area?"

    Yea I do


    "What are the two other bedrooms being used for?"

    Two girls (14 & 16) will be here part time mostly on weekends and other non school days, mother lives about 3-4 miles away.


    "Can you show on a plot plan how your house will sit on the land?"

    I can do it soon


    "Honestly, I could see an L shaped house to create more natural light so that each room has windows on 2 walls."

    I like the rectangle shape