Software
Houzz Logo Print
diane_liang62

Galley kitchen remodel suggestions/help!

7 years ago
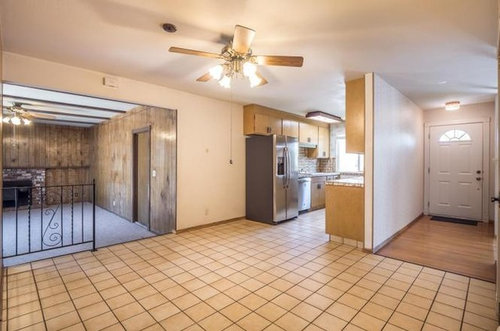
Hi All,


We are looking to do a full galley kitchen remodel but are restricted to the galley kitchen dimensions:


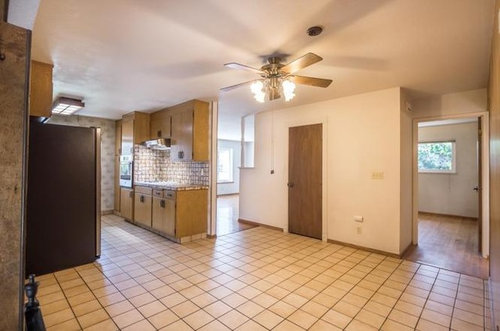
- one side is 16' long but we ideally don't want to fully extend the kitchen to 16' as that is the start of the entrance to the living room (see picture attached)

- other side is 11' long and is the same wall as the hallway to our entrance. We plan on knocking half the wall down so that we can see into the family room from the kitchen

- window side is approximately 8'3"


We have come up with the following concept but unfortunately haven't found a way to put a pantry in the kitchen (we really want to fit one!)


Any suggestions / advice / comments on the proposed concept are appreciated and/or other concept ideas are welcome. We would also be interested in the functionality of the proposed kitchen and anything else we should think about (i.e. lighting placement). Finally, any ideas on what to do with the halfwall would be helpful (we are thinking about putting in a long wooden plank that you can put stuff on top and have a "bar" look).


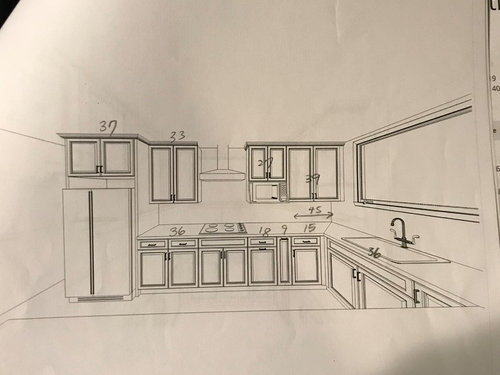
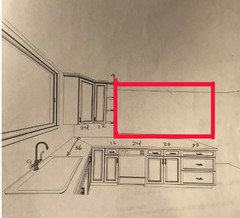
*picture of left wall

- 37" width fridge

- 30" stovetop with oven below it

- 18" garbage drawer

- 9" spice rack

- 15" blind shelf


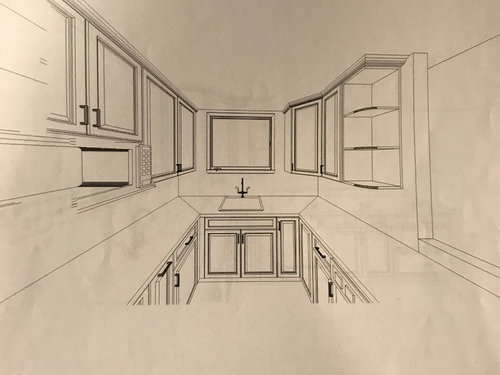
*picture facing the window with the sink 36"


Any thoughts on what to do with the right side half wall?


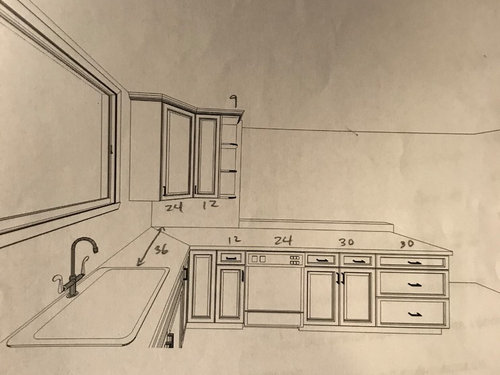
*picture of right wall


- dishwasher is located ~24" away from sink for easier turn and access


Any thoughts on what to do with the right side half wall?


Thanks in advance for everyone thoughts and ideas!


Comments (17)

  • PRO
    7 years ago

    Hi there, i think this is will be not bad


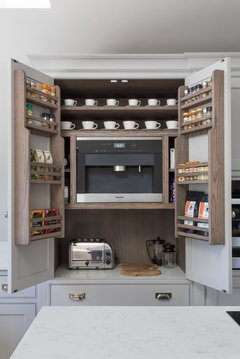
    breakfast pantry at the Classic Contemporary Kitchen Project, Ingatestone provides masses of storage by providing a spot for kitchen

    Do not hesitate to sign up for my channel in youtube, there you will learn everything about the design, put the likes, to make a repost))

    https://www.youtube.com/channel/UCHuY28ATRji4MMfQNC-aPdw

    Diane L thanked Anton Onipchenko
  • 7 years ago
    last modified: 7 years ago

    Mmmm, I don't think I'd open that wall with that layout because I wouldn't want a view of the fridge from the living room. I'd choose a range instead of separate cooktop/oven because the oven will be quite low to the ground compared to how a range is configured.

    Change any lower cabinets to drawer bases where possible. Delete the 9 inch spice pullout as it won't actually hold much. Having to bend down to look for items in the lower section isn't convenient. A wide drawer base will hold much more and the top drawer can be used for spices/prep tools compared to those two tiny drawers.

    I understand that people love a sink under a window, but that placement means a lot of traffic into the dead-end with everyone going to the sink for hand washing/rinsing/etc. I'd rather use it for prep since I spend far more time at my cutting board than at the sink.

    You're also funneling people into the cook zone with the m/w placement. I prefer this appliance to be closer to the fridge/dishes since it's mostly used for reheating cold items. I like traffic around the cook zone to be limited to essential personnel-hahaha!

    Overall, the current layout of the work areas would work better for me, with some tweaks. Pantry cabinet, fridge, drawer base for dish storage with m/w above, dishwasher, sink, prep zone under the window and around the corner, range on the entry wall.

    Diane L thanked alex9179
  • 7 years ago

    Thanks, Anton, we are looking to keep that area open so that we can see into the living room.


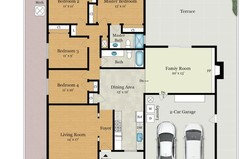
    Thanks, Jan, please see below the overall layout of the house:


  • 7 years ago

    Honestly I think I agree with Jan that you need the help of an interior designer or an architect for your space. The reason being that dining area right now is almost useless and is basically a hallway to all the other spaces in the house. Your dining room usable space is not 13' x 12' but more likely 7' x 9' because of the pathways.

    Add to that your laundry is in the garage. I'm assuming you're in a warm climate, but even still, I'd want the laundry inside the house or at least more accessible and not in a dirty garage.


    Diane L thanked cpartist
  • PRO
    7 years ago

    Delay this, get some help with the entire possibility of improvements to awkward issues Like an entry from garage, directly into a family room. At least explore..............

    Diane L thanked JAN MOYER
  • 7 years ago

    I agree with the above. Will you use two living areas? Would you prefer to do laundry in air-conditioning? Clever rearrangement will utilize your spaces better.

    Diane L thanked alex9179
  • PRO
    7 years ago
    last modified: 7 years ago

    I agree you need some pro help IMO pass throughs are never good and I honestly cannot see how removing a wall will get you anything better and have no idea how that would help to see into the FR at all. I like galley kitchens they usually are very functional . I would get a KD to help with layout but there is no way to remove a wall at all to make this better unless you take out the whole wall in the entry and then you would have anopen kitchen and I don’t think that is agood idea.You need ana rchitect probably or at least a good interior designer Could you post the actual size of the kitchen width. I can’t see how closing the window end would be nice at all. I also do not see one drawer for your base cabinets which is amust IMO. As for a pantry you will be much better off with pull out pantries in this space .


    Diane L thanked Patricia Colwell Consulting
  • 7 years ago

    Thanks for the suggestions. I meant to say the wall would open into the foyer / living room and not the family room...so trying to go for a more open concept.


    Actual size of the kitchen width is 8'3"

  • PRO
    7 years ago

    Will your family use the living room or family room more? The living room feels really disconnected from everything which makes me think they will utilize the family room more. If that is the case, I wouldn't want to open up that wall and lose a lot of kitchen storage. You are potentially eliminating your much needed pantry space from the equation.

  • 7 years ago

    probably take out the wall to the right of front door as you come in the house. Flip the kitchen and dining zone. Change garage entry to the right of where washer is.....eliminate family room entry....!....with bigger kitchen get a corner or alcove behnd a door or such for stackable w/d. This all depends on your scope/budget...desire to improve the house as a whole. You'll need nice flooring/surfaces/ lighting as the area will be open and improved.

  • PRO
    7 years ago

    Brutal truth here is you need an addition and to use terrace space for that and a totally new kitchen. Garage and front door are limiting you. So you ask yourself many questions, not the least of which is does four bedrooms make sense with a kitchen, brand new, that would be as cramped as what you have? How long is your stay in the house ( planned). I'm not going to sugar coat it. It was never a good floor plan. Sorry, but unless a major overhaul, i'd not throw money at that kitchen , yet.

  • 7 years ago

    Where is this house located and who will be living in it?

  • 7 years ago

    Curious if there is anyway to change the your entry to the left of your current entry? Possibly into the front end of living room? Then maybe you could take that foyer space as part of your kitchen. Not sure if the floorplan is cutoff a bit.

  • 7 years ago

    Yes...we could definitely move the front door to enter into the living room and increase kitchen space...although I'm not a big fan of it.


    We will be staying in this house long-term but unfortunately can't do too much major remodeling of the interior (i.e. taking down full walls and moving the kitchen)

  • PRO
    7 years ago

    Changing the orientation of the front door creates as many problems as it's supposed to solve, if not more. Now you're entering right onto an open living room, there's no place to orient yourself, set down your keys, hang your coat, etc.


    You have a large house with a lot of space. Between the formal living room, family room, dining area, and kitchen, there is a lot to work with. An architect would save you money in the long run and gain you the utility this space needs. As you plan to live there a long time, work with someone who can help you "phase in" what you can afford over the years - to phase it in, you need to know what the end goal looks like.

  • PRO
    7 years ago

    The house needs some help To get any value from a new kitchen.