Software
Houzz Logo Print
zjz_1999

seeking feedbacks on new kitchen layout

7 years ago
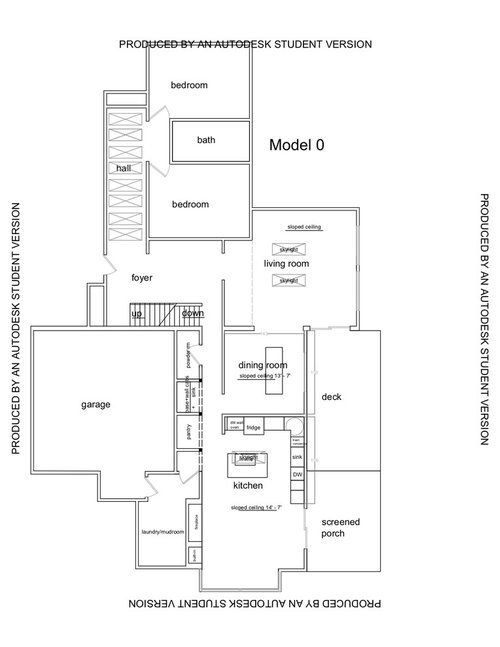

Hi, kitchen experts and enthusiasts!


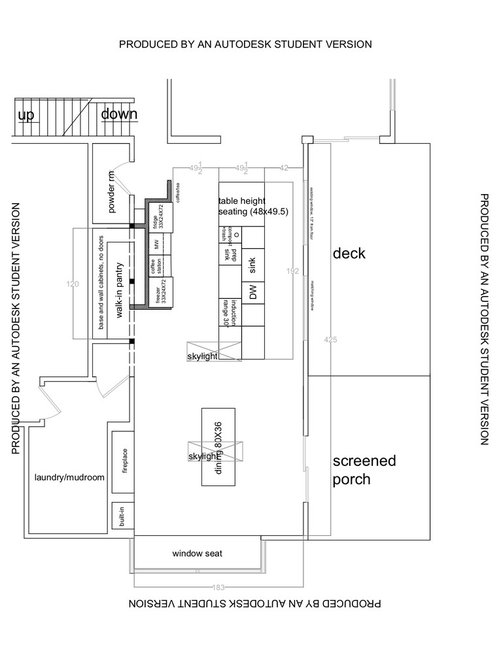
Please provide feedbacks for our new kitchen layout. This is a late-80s contemporary house. The first drawing is the current layout. A few things I don't like about it: 1. There is a narrow (36") hallway next to the kitchen and dining room area. Heavy traffic between kitchen/mudroom area and the rest of the house needs to go through the narrow hallway. 2. The dining room is closed to the kitchen. It would be convenient if the two were connected.


We are a multi-gen family with little kids. We cook daily and sometimes two people work in the kitchen. We’d love to have an efficient kitchen with open, streamlined, and modern design.


Thanks for your feedback!


Comments (11)

  • 7 years ago

    Where will you be keeping all your dishes? With that DW location it will be a long trip around the island back and forth to put away dishes. What are you planning for ventilation?

    zjz_1999 thanked Bri Bosh
  • 7 years ago

    Thank you. The range is on the island. I considered the pathway issue. It's not ideal but I hope that maybe a wide pathway could work. That is, with a walkway of 49", I can work at the island and there is still plenty of room for people to pass through behind. Plus, there is a second pathway to the right of the island. But still, the through traffic would interfere with the path from fridge to the island.

  • 7 years ago

    The everyday dishes will be put next to the cleanup sink. We will eat from the island most of the time. Containers will be put next to the DW. Vent will go through the ceiling (no second floor above kitchen/dining area).

  • 7 years ago

    So every time you want to get food, you have to get a plate from the opposite side of the kitchen and walk around to fridge/microwave? This layout has a lot of issues. I see what you’re trying to do with adding the window but I don’t think this is your best option.

    zjz_1999 thanked Bri Bosh
  • 7 years ago

    CPArtist is totally right - you've just moved the traffic into the kitchen (particularly a bad idea with the range in that same aisle)


    Are there windows along the bottom wall? How high off the floor are they?

    zjz_1999 thanked damiarain
  • 7 years ago

    You're right. That is not convenient. I didn't think about that.

  • 7 years ago

    to damiarain: The bottom wall is all windows, currently a small sunroom. I'm redoing all these windows because the glass roof leaks. I can have windows installed at any height.

  • 7 years ago

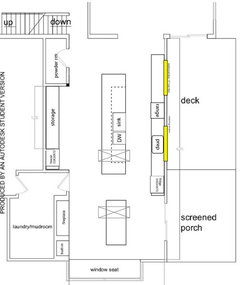
    What about something like below:

    - Large aisle for garage traffic (best guess is >55")

    - Move the laundry door

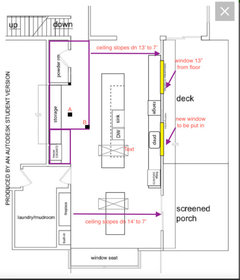
    - I assumed there were windows along that right wall (shown as yellow boxes)

    - Aisle between the two counters is 48" - wide enough that the DW can be open and someone can still be moving/working at the other counter

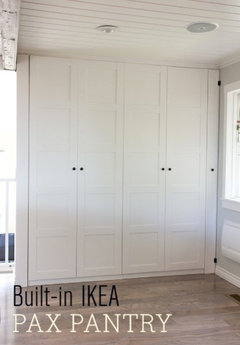
    - Can enclose the storage/pantry area like the example below

    - Instead of a table-height section, seating along 3 sides of the island (which is large right now - could be shortened)


    Do the skylights already exist? If so, the one in the new dining area may cause you issues for lighting the dining table


    Example Pantry Wall:


    zjz_1999 thanked damiarain
  • 7 years ago
    last modified: 7 years ago

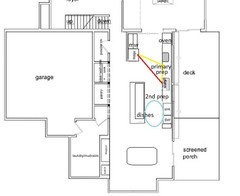
    I like damiarain's plan with the cooktop on the exterior wall, but I think there needs to be some separation between the PR and kitchen.

    In this plan you could keep the left side of the hallway as is, and keep the existing window locations. Without measurements we won't know if ovens will fit between the window and LR wall, or the exact width of the aisles. Without pics of current kitchen we won't know the slope of the ceiling. I centered the cooktop on what looks like the peak. (Also centered between the existing windows.)

    I'd normally put the prep sink on the island, but since the view would be the pantry, I centered the prep sink under the bigger window.

    There will be some traffic through part of the kitchen, but the cooktop and clean-up zones are not in the path. Anyone coming from the LR or upstairs, looking for a cold drink or snack, can easily access the fridge without entering the prep areas, and the prep sink is available if needed.


    zjz_1999 thanked mama goose_gw zn6OH
  • 7 years ago
    last modified: 7 years ago


    Mama goose and Damiarain, thanks for your ideas. I put some structural info on Damiarain's drawing. There is a small attic (not living space) over the hallway and storage area (it's one attic, although I made two rectangles) and the black little squares are posts may be hard to relocate. Post A supports a beam, which runs right under and parallel to the house main ridge. Post B supports the attic floor. I will definitely consult a structural engineer and architect about this renovation.

    The ceiling slopes down from left to right (7'). One of the "yellow" windows is close (13") to the floor. This window is in good shape and I hope not to retire it before its lifetime. The other can be added anywhere looking out to the deck and woods beyond. The skylight over dining table is my proposal to lighten up the room, which is darkened by the screened porch.

    I like the design of a long countertop along the exterior wall. The fridge location in this drawing is not ideal though. People will need to walk through the kitchen to access it. Also, I would love to have a walk-in pantry for easy access.

Sponsored
Kuhns Contracting, Inc.
Average rating: 5 out of 5 stars26 Reviews
Central Ohio's Trusted Home Remodeler Specializing in Kitchens & Baths