Software
Houzz Logo Print
smhinnb

Islands... how small is too small?

7 years ago

I'm working with a KD in the very early stages of a kitchen remodel. So far we just have a list of wants & wishes, plus a few really rough sketches. My kitchen is 178" wide. Do I have room for an island? In one potential design that I like, If I'm calculating it right, I'd have about 48-50" (length) available. So seating for two. Is that reasonable?

Comments (24)

  • PRO
    7 years ago

    We need to see a layout. A LOT depends on appliance placement and how deep they are, especially the refrigerator. And I'd want a minimum of 42" aisles. Post a layout please.

  • 7 years ago

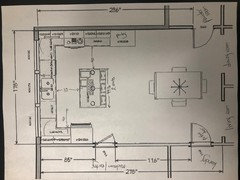
    Hi there - I'm finally getting back to this and I'm going to try to upload a diagram. We will be purchasing all new appliances so I am open to a counter depth refrigerator. My kitchen space is fairly large, but it is awkward because of all the doors, etc. I'm struggling to figure out the best use of the space. It is an eat-in kitchen so needs to include space for a table and chairs.

  • 7 years ago

    No luck with the attachment. Can PDF files be uploaded somehow?

  • 7 years ago
    last modified: 7 years ago

    No, PDF files cannot be uploaded.

    You will need to convert the PDF to JPG. There are free online services that do this. Search "pdf to jpg converter".

    Another option is take a screenshot of the PDF; however, a direct conversion would be better.

    smhinnb thanked Buehl
  • 7 years ago
    last modified: 7 years ago

    Trying again with the attachment.

    Random notes:

    - the large window wall faces south. After years of living with a dark dreary kitchen I want to maximize windows/light - but I think this bank of windows may be overkill.

    - windows, plumbing, electrical can be modified (gut remodel), however, door placement cannot

    - powder room door swings in (not out, as shown in the diagram)

    - laundry room door is a pocket door

    - I recognize the aisles around the island are probably too narrow

    - two adults live in the home, although my husband works away for weeks at a time - so often I am the only one there. One dog, no children. Would eventually like to entertain (family dinners, etc.) much more than we do now.


  • 7 years ago

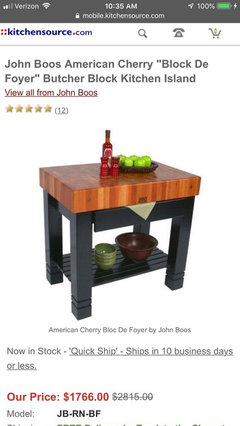
    So, I would be very wary of aisles less than 42 inches. Do you need the seating and storage of the island or is it just a prep space? You could do something like a Boos butcher block in 24x36 if you just need extra prep space.

  • 7 years ago


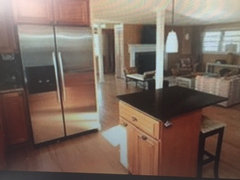
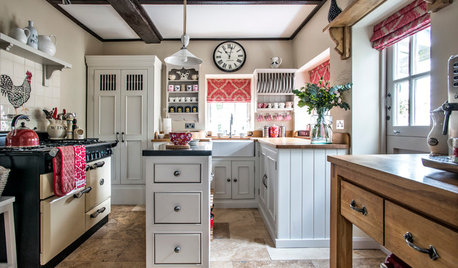
    Hello- re: too small? Pics taken from online listing of our former home show the island where the counter was approx. 2 x 2.5 feet. The clearances were about 42" and the fridge was counter depth. We found this tiny island very useful and even ate there most meals.

  • 7 years ago

    For an island that small, I would do a freestanding piece instead of something permanent made from cabinet boxes. Moveable a plus.

    You will need to convert the PDF to JPG. There are free online services that do this. Search "pdf to jpg converter".

    On your laptop, you will be able to convert files. On an Mac, open the file > Edit > Export > select JPG (format) and Desktop (where) and it will create a new file on your desktop.

  • 7 years ago

    I absolutely recognize there are issues here. The island appeals to me because it is a buffer of sorts between the eating area / dining & living rooms to hide sink mess, etc.


    Do any of you have suggestions for a better layout in this space? As I said, I'm at a loss how to make the best use of what I have. I have considered an L shape as opposed to U shape, eliminating cabinetry on the 85" wall. But then I'm not sure how to maximize windows/light on the south wall.

  • 7 years ago

    My aisles around my island range from 34"-38", and I have no problems using my kitchen or my appliances (however, I am a 1 person household, which no doubt makes a difference). I am so pleased with my small-ish island (2.5' x 5.5'), I find it hard to think about living without it again. (My island also includes my range, which is part of its appeal.)

  • 7 years ago

    If you want a buffer, I’d do a peninsula where the pantry is.

  • 7 years ago

    So I know everyone says that 42" is the minimum recommended for around an island. I am a designer, I know those recommendations and for the most part agree with them, however my parents built their kitchen before all those recommendations came out. Their island is 36-39" clearance all the way around.

    We were a family of 6 and we were all always in or around the kitchen. With additions to the family when all of us are home we are now a family of 9. The space is a little tight when there are 4 ladies trying to work and the boys and baby coming in and out for snacks but I know that my mom wouldn't sacrifice that extra work space that she has for extra room when all of us are home. It is so nice to have the extra space to spread out for a buffet meal or for baking. Since you are only a family of 2 I personally think that the clearances you have are doable and actually sufficient so long as you aren't hung up on what is recommended.


    smhinnb thanked AFritzler
  • 7 years ago

    When my kids were little, we had an island with 36" clearances. It was moveable, but we it always stayed in the same place unless we were fixing appliances, etc. It wasn't ideal, but I don't ever remember being bothered by it. Now we have a 48"x48" island with seating for two and our clearances are 42" (more on the seating end) The aisles seem huge to us. We rented a condo for a year while we restored our home and it had huge aisles. I really didn't like that at all. I like to be able to pivot to reach the island rather than pivot and step, step, reach the island.

    Our set up is very similar to yours except our dining table runs in the opposite direction.

    smhinnb thanked daisychain Zn3b
  • 7 years ago

    I grew up as one of six kids. In our Kitchen, we had 36" to 39" aisles around the Kitchen table. I can tell you those aisles were a nightmare! We were always in each others way and it was not unusual for arguments to break out over who was in who's way!

    I would absolutely not recommend such narrow aisles if more than one person is ever going to be working in the Kitchen or if there is a DW on the aisle.

  • 7 years ago

    If your table can be rotated, then rotating the island might give you what you want. The island would work better if it were rotated to face the cooktop/range anyway. I'd also switch the pantry & refrigerator.

    Right now, the island is verging on being an obstacle b/w the range and refrigerator.

    I'd also move the DW to the left of the sink and put in a trash pullout to the right. The counter b/w the range and sink is the logical location of the Prep Zone b/c of (1) direct water access, (2) the proximity to both the range and sink, and (3) sufficient workspace. Moving the DW out of that space and putting in a trash pullout makes it ideal! (The Cleanup Zone would then be to the left of the sink, including dish storage.)

    smhinnb thanked Buehl
  • 7 years ago

    I'm just going to second everything Buehl said. I get that you can live with an aisle or two that's 36"-39". And you can live with an obstacle island. I almost did, until Buehl came to my rescue and completely redesigned our kitchen - perfection to the nth degree now, and perfect for our lifestyle. Though not finished, our cabinets and appliances are in, and our most narrow aisle is 45" - for just me (DH rarely enters my kingdom when I'm cooking!). I am so glad I didn't go with the narrow aisles. I'd like to add, with full extension drawers, those aisles make a nice difference.

    My dear neighbor had a small movable island which was never moved, obstacle, 38" aisles on all sides. At first she used it, to eat, to do prep, and it was fine for her. In 3 months she stopped using it altogether for eating or prep work, and only used it to set dishes and food on when transferring it to another area - a holding area, if you will.

    Everyone is different, I know. Just wanted to add my 2 cents, and reaffirm that the extra aisle space means everything to this diminutive cook : )

    smhinnb thanked 2ManyDiversions
  • 7 years ago

    Thank you all for your comments, I'm reading them very carefully & taking some notes. Buehl, moving the dishwasher to the left of the sink was something I'd already noted, and I agree with your point about the trash. I think what I might do is put a big box in my current kitchen to get a feel for moving around an island with 36-40-42" aisles. I can easily make the sink aisle wider than the 39" it's marked by pushing the island further into the table area. That might make it feel more spacious. Rotating the table is a great idea.

  • 7 years ago

    smhinnb, sorry to repeating myself a bit here, but I also did what you plan to do... I put large boxes at 36" and 39". I spent several weeks with them like that. I taped them in place so they wouldn't move. And I planned a 24" wide island, and it was something of an obstacle. I decided I could easily move around my kitchen. Problem is, boxes just aren't the same. I know, it seems the same, but it's just not. I even semi-argued with Buehl (the woman has the patience of a saint) on this point, as I'd spent so much time walking around those dang boxes, LOL! It's been said before... you can live with pretty much anything. But if given another option, please give it some thought. I'll butt out now : )

    smhinnb thanked 2ManyDiversions
  • 7 years ago

    Please don't butt out 2ManyDiversions - all of these opinions and experience are valuable. I'm 47 years old, so this could be the only kitchen remodel I get. I'm so nervous of making a mistake, of not making the most of my space, and so I'm really not getting anywhere. Paralysis through analysis.

  • 7 years ago

    Rotate the island so the short end lines up with your pantry? It looks like you have enough space to the right if you then rotate your dining table or change it to a round table.

  • 7 years ago

    smhinnb, I do understand : ) 59 here, and our first and last (forever) house remodel... the kitchen being the most important and most expensive.

    Something I've found very helpful is this post: New to Kitchens? Read Me First! - Note that it's easy to miss some of the most valuable information via links if you don't scroll to the first post below the original and click the link 'See 4XX more comments' (right now it's at around 438, but that will go up as the thread is bumped daily because it's quite important). Click it until all the comments are loaded, and you'll see all these wonderful, helpful links : )


    Buehl, I wish the Organization Map info was still there, with your example. I found that incredibly invaluable. Just sayin' ; )

  • 7 years ago
    last modified: 7 years ago

    2ManyDiversions...What organization map? From the storage thread? I'll have to check the threads to see if there's an issue!

    Edited to add: I added them! Either I forgot to add them when I re-did the FAQ last year or they disappeared. Regardless, the sample storage maps are back! Thanks for mentioning it! :-D

  • 7 years ago

    Thank you Buehl - I think those example pics will help others as much as myself, not just in organizing, but also in figuring the size of drawers, and therefore the number of drawers in a stack.

    FWIW, I did draw out my kitchen like Buehl has in her example, labeled all the drawers and cabinets, and worked up an excel spreadsheet (a piece of notepaper works too!), and organized my kitchen before I ordered the cabinets. It helped so much with seeing the zones as well.