Software
Houzz Logo Print
angela_stevenson19

Ideas needed for curb appeal!

7 years ago
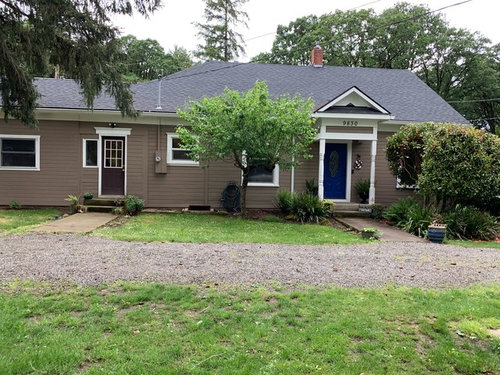



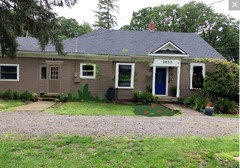
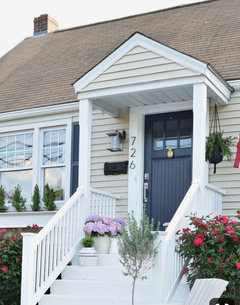

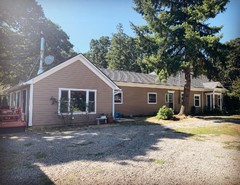
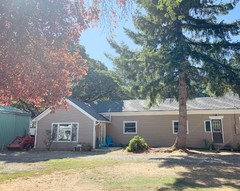
Unfortunately the front of our house is the least attractive side. It’s a historic home that has been added onto a few times without much thought for curb appeal. It’s very long and blah in the middle and the front door is off to the right side with a second door leading into the kitchen. I would like to add a larger front porch maybe over both of the doors. I am little stuck on the design aspect and would love to get an idea for cost. I will post some pictures of porches I like below.

Comments (25)

  • 7 years ago



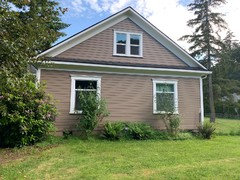
    I forgot to include the rest of this side of the house for reference. These are from before we purchased so we have removed a lot of the stuff, redid flower beds etc and the patio in front the the French doors was expanded but it shows the length of the house itself

  • 7 years ago

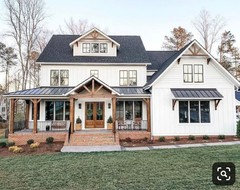
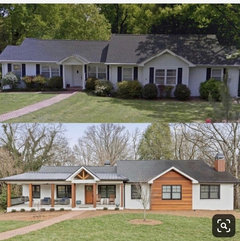
    Here are a few ideas of styles I am considering

  • 7 years ago


    And lastly something simple like this.

  • 7 years ago

    I think the house looks ok, but the trees/shrubs on either side of the main entry are totally overgrown and should be trimmed back to reveal the windows, moved, or replaced.


    I would paint out the secondary entrance to match the siding, so that the correct entry for guests is clear. I'd also plant something to the left of the kitchen door under the higher window(s). I don't think that a rustic cedar gable makes any sense on this house at all. Just square off the columns and tweak a bit.


    wow, that was a mess, but anyway, it's aplace to start your visualization.

  • 7 years ago

    We actually did just majorly trim back the plants and you can’t tell in the picture but we have already planted under the higher windows. A few hydrangeas and hosta. This is the before! We will probably do a bit more but I want to let the plants recover a bit unless we decide to nix them altogether.

  • 7 years ago
    last modified: 7 years ago


    Your house is so cute and you have a great oppty for landscaping and emphasizing the gravel drive. This is a favorite of mine with hardly any porch, yet is it outstanding. Click the link to get more inspo...

    Country Farm House · More Info


    Country Farm House · More Info


  • PRO
    7 years ago

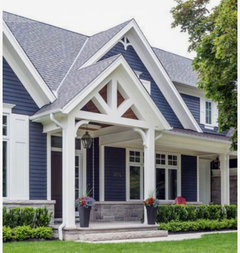
    Cute home! Typical rambling cape cod style. I like the first idea picture you posted with a couple of changes. Painted wood and matching composite roofing material to match existing. The large shrubs will need to go. Also have the small window immediately to the left of the kitchen door removed. Replace main entry door with a craftsman style door. Replace kitchen door with a Dutch style door and remove the upper pediment trim or paint it the house color. I would choose a brick red paint for the main door. Add shutters on the larger windows. When building the porch pediment/overhang keep in mind the scale shouldn’t overtake the house itself but be larger than what you have now. I am posting a picture of what I would choose (extending to the left side instead of the right as in pic). Notice the size and style of the columns and beams. Typically you would find a window box under the medium window but again very squared off. Hostas hydrangeas and boxwood would look great.

  • 7 years ago

    I love the idea of the picket fence! Very cute!

    I like the painted wood option too. It’s helpful to know the name of style of the house. Rambling cape cod isn’t a style I am too familiar with I think it’s maybe not too common in the NW. When we bought it it was listed as a “ranch craftsman farmhouse” whatever that means! It was built in 1911 as a farmhouse and still fills that purpose but I didn’t see anything much craftsman about it. The kitchen had originally a window to each side but with the massive kitchen remodel we had to take one out in order to have Cabinets there and moved the kitchen window over so there was balance on both sides of the window. The problem with taking it out is the siding is no longer made and we had a heck of a time having some made to match it was kind of a nightmare. We do plan to have the house resided at some point and at that time will probably take it out. I am kind of stuck on siding combinations and colors that would look good as well so open to suggestions there! I love the idea of board and batten combined with another style and was picturing maybe a light grey but I am not sure!

  • 7 years ago

    I do also plan to do shutters painted to match the front door and would love to do window boxes as well. There is so many windows though I am having a hard time visualizing which ones should have shutters and window boxes. The original part of the house has 15 large windows. The back additions have the two smaller ones on the front and then huge picture windows across the side and back, 6 total I think. Plus the smaller kitchen, and 3 bathroom windows.

  • PRO
    7 years ago

    It’s a super cute home. I agree light to medium grey (taupe/beige should go soon. It would go great with navy which it looks like you chose to paint the doors with. It’s also very much in keeping with the original style. Here’s a picture if that helps. The door is similar to my suggestion too. If you do Pinterest search cape cod and craftsman for more ideas. Always enjoy seeing what people eventually choose so update as you move along with your progress.

  • 7 years ago

    The odd portico/gable over the front door could use some reworking, if you are so inclined.

  • 7 years ago

    Shutters should be uniform and placed on windows that are the same size. Your windows are not good for shutters, and they look fine with the white trim. Bring in your character with the landscaping. Those trees are too close to the house and do not do it justice. If they were further towards the road the beauty of the tree could be seen as well as the beauty of the house.

  • 7 years ago

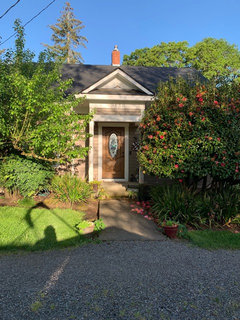
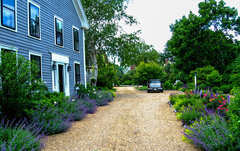
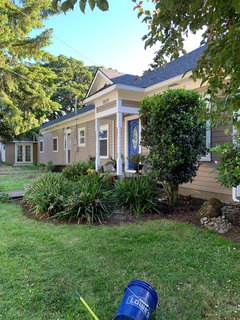
    I get what you mean about the windows bring different sizes and maybe not best for shutters I was so wanting to bring in some charm with shutters and window boxes though! The “road” you see here is actually our hose shoe drive way below is a picture of the part of our house seen from the actual road ( it sits sideways on our lot). I need to do something with the landscaping here as well and am working my way around the property.

    Yes I do what to rework the portico part that’s what I am looking for ideas on!


    I am thinking of taking the front magnolia out but leaving the smaller one in the back to see how that looks as a starting place. The apple tree I hesitate to take out (even though it’s a silly spot for one) because it covers up where the power line comes into the house and it’s the only apple tree with good apples we have (have another crab apple tree, pear tree and several cherry trees) but I suppose we could buy another and plant it in a more appropriate place. If I did this I think I would place a hydrangea under the kitchen window and near where the apple tree currently is. Perhaps another where the magnolia is and fill in with some hosta perhaps. The middle section of the house is so long and plain I just don’t know what to do with it!

  • PRO
    7 years ago

    Windows don’t need to be all uniform size for shutters. The two large one on either side of main entry and two medium ones to the left of kitchen entry. Window boxes on small to the right of kitchen entry and two medium to the left of kitchen entry. (Visually 3 is pleasing to the eye) extend portico (see pic I sent as that is a great design to bring together the length of the home) to give some weight and upwards scale and tie visually the long and non uniform front of the home together. I’m not a picket fence fan personally but I really liked the idea suggested without the arch.

  • 7 years ago

    Thank you! That is helpful! What app do
    You guys use to be able to draw on the photos to try different things out? I don’t have photo shop

  • 7 years ago


    Update picture. Took down the apple tree and the larger bush in the front. That was a lot of work!

  • 7 years ago

    It looks good!

  • 7 years ago

    I notice your electrical lead in is in the area you are wanting to give a roof for the porch. You will have to value the desirability of a porch with the cost of relocating the electrical.

  • 7 years ago

    We moved it to where it currently is as it originally came in much lower and we could not get our trailers under it. I am mainly thinking to widen the current portico and have a a covered over hang that extends across over the middle door.

    My husband and I were thinking of even just pushing the supports for the current portico out to the full length of the concrete and doing something more substantial. Then taking the bottom portion of the portico off giving more height and width and changing the face as well. We would do a nice pendant light as well if we did this. My husband is worried about what all may be found in the bottom portion however. Our hope would be the scale would be better for the house and we would make it more craftsman style in the details.

  • 7 years ago

    <?xml version="1.0" encoding="UTF-8"?><md>Another little update. Trimmed up the fir tree as best I could being short haha and took down a bunch of the ivy. So much work
  • 7 years ago

    Oops the photos didn’t post

  • 7 years ago

    Got that apple tree knocked out today. Slowly getting the vegetation tamed! Before and after

  • 7 years ago


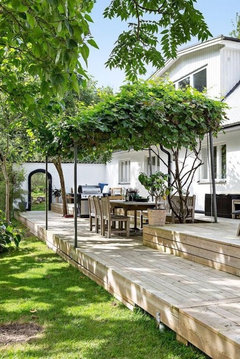
    Maybe a long deck across front of house

  • 7 years ago

    I really like the deck idea! We really want an outdoor entertaining area and it’s been a struggle to find a good spot for a deck or patio because pretty much the middle of the whole back yard is our septic and leach field so it’s just grass and we can’t do a deck or pavers or anything over it. But the back yard has this view and the front yard is just the driveway and road.