Software
Houzz Logo Print
daniel_molina67

Small Kitchen remodel!

7 years ago
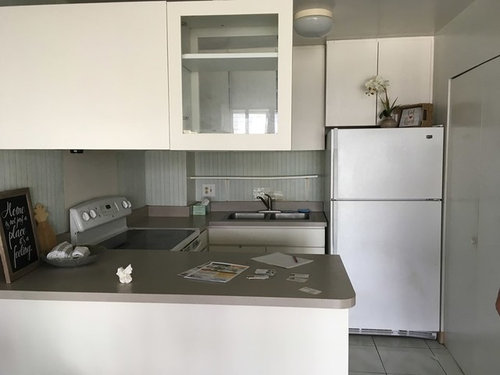
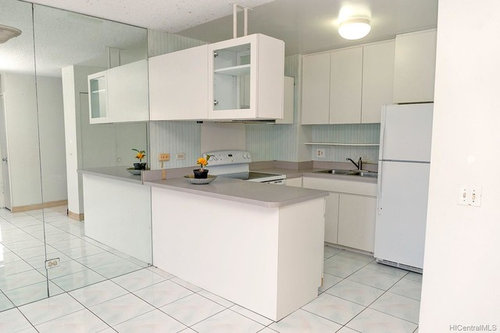
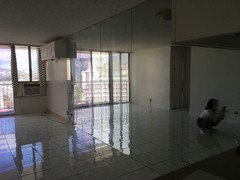
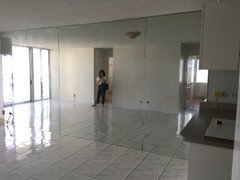
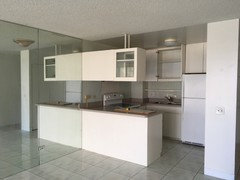
I need your opinions guys! I have a huge dilemma on what to do with our tiny kitchen. I hate everything about it! We will be doing a total gut I honestly dont know what to do with it and how to change the layout to maximize the space and make it aesthetically pleasing. We will be taking out one of the mirror panels and would be extending the left side by 18" for one more cabinet. We will also make the peninsula 36" or 42" depending on what we need. Right now what i have in mind is to leave the fridge on that side, move the sink to the left side, and put the stove on the peninsula. I wouldve loved to put the fridge on the left side and keep the whole back side for the sink and prep area but the fridge will be a nuance to the cabinetry. Also, do you think it would be okay if we extend the peninsula a little bit more about 6"? That would mean though that it'll go past the alignment for the counter at the back.

HELP MEEEEE


Comments (18)

  • 7 years ago

    What are the dimensions of the space? Without that information, it's difficult to tell you what you can/cannot do. I suggest posting a fully measured layout of the space along with a sketch of the entire floor so we can see how the Kitchen relates to the rest of the home and how traffic moves in/around/through the Kitchen.

    How many people will be working the Kitchen at the same time?

    Please see the "New to Kitchens? Read me first!" thread, especially the Layout Help FAQ. (You will need to select the link at the top of the comments on that thread that says "See XXX more comments". Keep selecting it until you see all the posts - the ones you need are in the first few. Unfortunately, this is an issue caused by how Houzz handles threads with more than 50 comments.)

    https://www.houzz.com/discussions/5500754/new-to-kitchens-read-me-first

  • PRO
    7 years ago

    Have you considered removing the hanging cabinet? It looks like it closes the kitchen and prevents the light from coming in.

  • 7 years ago

    I agree with Kendrah. If you’re able to switch sink and oven (or even if you’re not able to), I’d make rows of cabinets along the side walls (flip the fridge 90deg) and get rid of peninsula. What’s in the closet? If it’s s shallow closet, then creating a row of cabinets and pull out pantry may suffice. Remove the mirror and you potentially can extend that run of cabinets. How big is that area? Built in dining nook or regular dining table there. Where are windows?

  • 7 years ago

    Is this a condo or a home? How many are there in the household? If you can gain the floor space that is in the closet, how much could that increase the kitchen size? Maybe you could recess a fridge in there.


    Contemporary Kitchen · More Info


  • 7 years ago

    following

  • 7 years ago

    the closet to the right of fridge is the opportunity . how deep? how much avail width if all framing removed.....fridge to be placed there along with cabinetry it appears....could allow sink and stove to remain in their respective locations.

  • 7 years ago

    Please post a floor plan with measurements of the space you have and how much you can extend it. Also post a plan with the kitchen and whatever rooms are nearby. then we can advise you properly

  • PRO
    7 years ago

    A floor plan to scale and info on the space with the mirrored wall. How many people live there as much info as possible will help you get good ideas back.

  • 7 years ago

    +1 to the requests for posting a floor plan with measurements of the kitchen as well as the entire main floor so we can see what you have to work with.

    What is that door on the right by the refrigerator?

    How many people live here? How many people cook? How do you cook -- do you just reheat takeout? Do you cook full gourmet meals and entertain a lot? Do you love to bake? How much food and kitchenware do you need to store -- do you shop for groceries every day or every few days, or do you stock up at Costco etc?

    Where do you sit to eat at the moment?

    This thread from the other week might be helpful,

    https://www.gardenweb.com/discussions/5711427/small-and-narrow-nyc-galley-kitchen-no-windows-ideas#n=43

  • 7 years ago

    Alight guys i got the measurements! i just need to draw a floor plan. will be uploading later!


    Also, i wish we could put the fridge on the right wall/pantry but unfortunately it only goes 14" deep.

  • 7 years ago

    Also, is this a house or an apartment? that will affect how easy it will be to relocate the sink...

  • 7 years ago

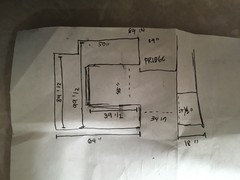
    This is the floor plan. We’re adding 10in to left side counter. So the actual space between the back wall counter and the peninsula is 55” (currently sits at 45”). And we’re extending the peninsula into a total of 75”. So the point from the corner of the peninsula and left counter to the end of the peninsula would be 50.5”. Sink can be moved only to the left side wall. Cannot be moved to the peninsula.

  • 7 years ago

    Are you keeping or changing your tile floor?

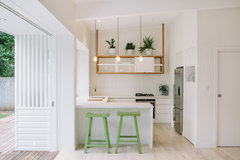
    Do you really need a peninsula at all? I think Kendrah's picture shows a functional, stylish kitchen that works well in a relatively narrow space like yours.

  • 7 years ago

    I think kendrah’s idea is for a really tight space. We can afford the space for a full living room and full dining. It’s just the kitchen that’s a little tight

  • 7 years ago

    That's a beautiful space. Get a kitchen designer to help you with this. Hanging cabinets always make a kitchen look claustrophobic. Start an Ideabook by searching "tiny kitchens" and, as suggested "small New York renovated kitchens."

  • 7 years ago
    last modified: 7 years ago

    By all means talk in person to a professional kitchen designer. We had to remodel our kitchen space a few years ago (bought it mid-flip from a developer). I had a sketch that would have worked okay. But a kitchen designer gave us a plan that used our space so much better. I don't mean to criticize, but you may be stuck in "replace what's there" mode like I was, and might not be satisfied by merely expanding (a kitchen you already dislike) a bit here, a bit there. At least walk into a local showroom and talk to a designer about prices.

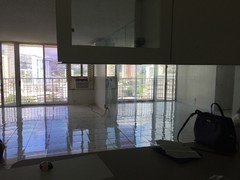
    edited to add: looks like you have gorgeous views from those windows!

  • 7 years ago
    last modified: 7 years ago

    What you have isn’t dysfunctional. It’s also a great modern look. You don’t need to spend 60K on ripping it out and redoing it. Live with it.

Sponsored