Software
Houzz Logo Print
webuser_638448445

Kitchen lighting

7 years ago
last modified: 7 years ago
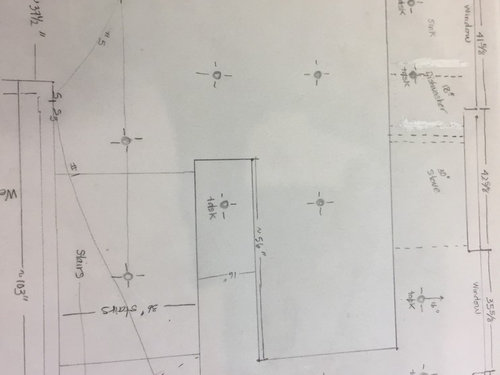
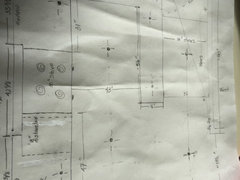
See photo of first draft for my updated recessed lighting in small kitchen. Too few or


too many lights?


Comments (10)

  • 7 years ago

    I have a 10 x 10 kitchen (ish) and it's well lit by four 4" LED cans + under-cabinet lights. I can't see your dimensions, but you may not need as many as you're speccing for...

    Tricia Sills thanked acm
  • 7 years ago
    last modified: 7 years ago


    Thanks ACM. The general dimensions are 9.5‘ x 13‘. Per your suggestion I’ve reduced the lights by four. Thinking I should do for overhead 4 inch general lighting and five smaller task lights . Does this look better?

  • PRO
    7 years ago

    Are you doing undercabinet lighting? Good lighting is "layered". Task (undercabinet) is a must and most effective use of lighting and some types allow for low and high levels. Then "cans" (only 4"-not 6") are your general lighting and can cause shadows so keep them in locations where shadows will be minimized. Space them about 6' apart. Over peninsulas and islands you have "decorative" lighting than is best when light is directed down to the surface of the island and look decorative from all lines of sight. So evaluate your plan with those guidelines in mind. At first glance, your plan is incomplete and might be overdoing just one source of a layered plan, namely "cans".

    Tricia Sills thanked Flo Mangan
  • 7 years ago
    last modified: 7 years ago

    3 tips the lighting designer gave me (my kitchen is also small, and there was no room for both "task" recessed ceiling fixtures as you call it and mid-ceiling lights, so I just have the lights over the counter): place the light centered over the edge of the counter so they do not make a shadow in front of you as you work; space them apart based on the spec of the light brand you chose so that the light overlaps a bit (as frank mentioned above), and avoid placing a light where it will cast a shadow from an open cabinet or fridge door right onto the space that you need it to illuminate.

    In my 154" x 114" (wall to wall) space I have 2 rows of 5 6" recessed lights total (3 one side, 2 the other), spaced 4 feet apart length wise and 3.5 feet apart between rows (one row is short a light because of the entrance to the steps shortens and halves the width of that side of the room). The area is very well lit. So well, in fact, that I almost never use the undercabinet lights that I also installed.

    Visiting a lighting store and getting the layout from their lighting designer was invaluable -- even though I did not buy from them.

    ETA: IIRC correctly she also said not to put the cans fully over the counter because that could create a problem with glare reflecting off the counter.

  • 7 years ago

    Visiting a lighting store and getting the layout from their lighting designer was invaluable -- even though I did not buy from them.


    Why didn't you buy from them?

  • 7 years ago

    arch13, although I had purchased some fixtures from them in the past, I had 2 problems: I needed LED fixures that could go into boxes, not cans, because of ductwork in the ceiling and they didn't offer that (in fact, Lowes was the only place I found them at that time) and also this was a tight budget renovation so I wouldn't have really been able to afford their prices even if they did. It was worth it to pay for the lighting plan - it wasn't much $.

  • 7 years ago

    Oh goodness, I completely misunderstood. I thought they did lighting plans free of charge under the assumption that you'd purchase from them. I was about to be like - ouch.

  • 7 years ago

    Thanks for your input. All advice is worth a consideration. I was trying to find professional advice for just the layout but wasn’t sure where to go. A friend Suggested I post here, but will also search locally

  • 7 years ago

    Tricia, your plan has more cans, spaced closer together, than what I did in my kitchen. Do you have upper cabinets? If so, then think about how far from the wall you want your outer cans. Mine are centered ~26" from the wall - so I don't cast shadows when I'm working on a counter, although they are close to creating the burn-out effect Frank mentioned.

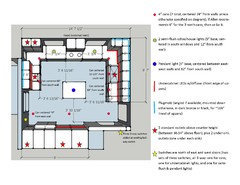
    For comparison, here's the lighting plan I used in my kitchen (which I am very happy with). I have 4" cans with spacing that varies from 2-1/2' to 6', depending on where the cabinet run starts and ends. I wanted cans in the corners and over the sink - but I didn't want shadows on the remainder of the cabinets, so I included cans centered in front of the two sides of cabinet runs:


    As noted by a previous comment, cans might be only one of multiple "layers" in your lighting. I did 3 pendants to complement the cans, and the pendants were installed in places where it makes sense to have a more decorative light: in front of the two windows and over the central table. Then I also have lights in my hood as well as undercabinet lights. All three circuits (cans, pendants, and UC lights) are on dimmers.

    My lighting is overkill. But I can always turn it down or turn off one or more "layers", and I never regret having too much light!

    Also, if you're looking for local sources, keep in mind that often they will match prices. My local lighting store actually had better prices than the box stores or online for some lights, and for others, they'd come close to matching.