

Bathroom Remodel No Threshold Shower Handicap Accessible Ramp Dilemma
We are in a condo on a concrete slab. I have a current floor plan attached, as well as the future floor plan. Plumbing can't be changed, so the toilet must stay where it is. We are replacing the tub with a curbless or roll-in shower, plugging up the area with the shower is currently, opening up the walls on each side of the toilet, adding a roll-under vanity, and widening the entry door to 36" with a barn door. We will be getting reimbursed for the "accessibility" items "IF" we can follow the requirements.
Our planned future shower size is: 7'4" x 4'.
The "one" requirement that I am having trouble with is the following: If there is a lip over 1/2", we must have a ramp. For example: For every 1" of rise, there needs to be 1' of run/ramp. Currently, our contractor wants to raise the entire bathroom floor 1'1/2" (1.6ft). Therefore, a ramp will be needed in the doorway. The doorway itself is 6". On the other side of the doorway, is a narrow hallway (45") leading into our bedroom, as well as a closet door opening within that hallway (just after the bathroom entry. For the shower itself, we "must" have "a maximum floor slope of 1/4" to 12" (i.e. 1" slope front to rear in a 48" deep roll-in shower).
My question --------Where is the best placement of this ramp; or is there a way to avoid a ramp and do a floor slope only (gradual slope up to the shower, then slope down once in the shower)? The shower drain (currently bathtub drain) is on the far left side (close to the vanity). I also know about the rubber threshold that could help (can easily roll over it in a wheelchair).


I have been reading past posts on Houzz regarding the same issue (or at least very similar). Some of the notes I took, but don't really understand include:
"float out the entire floor so it all drains to the shower drain - put a straight edge from the doorway/side walls to the existing shower drain, deduct the thickness of tile and bedding, use a concrete topping product to float out the entire floor so it all drains to the shower drain"
"Keep a threshold at shower, but have a gradual rise" on each side to account for the (1' ramp per 1" of rise)?
"sloping a channel drain inside the shower pan on the farthest wall will help make the threshold into a speed bump shape".
"raise the rest of the floor and slope it to the drain at between 1/4" - 1/2" per foot, which effectively transfers the curb from the shower to the door entry.
"trench drain on far side of shower from the entry, then work the wet concrete to be your preslope"
"trough drain at edge of shower to have twice the horizontal distance to make the required drop in depth toward the drain".
Can anyone help?
Comments (47)
Cynthia Keifer

Original Author7 years agoHere is a 3D image of our planned remodel, but the shower floor will actually take up the entire space of the block (7’4” x 4’) handheld will be on back wall, and shower head will be on the wall longest wall (the same wall that vanity is located on). We couldn’t get the shower floor to extend to the correct length, but this gives a different view of the planned floor plan. I will attach a video walk-thru next.
Cynthia Keifer
Original Author7 years agoSomeone also posted this, but I don’t understand things well enough to connect the important parts to answer my question. https://projects.ncsu.edu/ncsu/design/cud/pubs_p/docs/Curbless.pdf
Related Professionals
Willmar Home Remodeling · Port Saint Lucie Kitchen Remodelers · Scranton Kitchen Remodelers · San Antonio Bathroom Remodelers · Kankakee Bathroom Remodelers · Jackson Interior Designers & Decorators · Bismarck Interior Designers & Decorators · California Architects & Building Designers · West Plains Architects & Building Designers · Kalamazoo Architects & Building Designers · Chatham Kitchen & Bathroom Designers · Jacksonville Kitchen & Bathroom Designers · Spring Kitchen & Bathroom Designers · Hopkinsville Tile and Stone Contractors · Lafayette Tile and Stone Contractors 7 years ago
Your architect will handle all of the technical drawings for your builder. The big issue is that this is a multi family building, so you may not be able to alter the structure of the floor enough to be able to get curb less. You may have to have a small curb. That issue is precisely the one where the architect will interface with the building for the solution.
Cynthia Keifer
Original Author7 years agolast modified: 7 years agoThank you so much for replying GreenDesigns. We already know that we can't alter the concrete underneath. We also know that we can alter the floor (make it higher). It needs to be curbless; and I personally need to ensure that the ramp for any height difference is met. With that being said, if their is a lip/curb, it will need a ramp (making it curbless). For each 1" vertical height difference, there must be a 1' ramp. It currently appears that this height difference may be best at the entry of the master bathroom instead of the entry of the shower, but not sure.
Cynthia Keifer
Original Author7 years agohttps://blog.innovatebuildingsolutions.com/2015/11/26/7-myths-level-curbless-showers/ - Helpful info from this blog stating the following: your contractor may well not be allowed to cut into the concrete floor to make a one level entry. With that being said – there is another option you may want to consider. This option would be to use a cultured stone shower pan with a ramped entry. With this type of pan you will be able to get in with a small ramp up (without a curb to step over) and your contractor won’t have to cut into the concrete floor. I’ll include a link to our web page (we wholesale these types of bases also). If I can help you further feel free to reach out – Mike 877-668-5888 . Here is the link – https://innovatebuildingsolutions.com/products/bathrooms/custom-cultured-marble-shower-pans-bases
"with the wet room systems today you don’t have to ‘drop the floor’ in order to have a wet room system. With a ‘shower base former’ – which is 7/8″ thick you can cut the subfloor, put the base former directly on the joists, then bring your tile underlayment (cement board etc) and waterproof the room. We would be happy to help you and your contractor learn more about this system."- 7 years ago
"Currently, our contractor wants to raise the entire bathroom floor 1'1/2" (1.6ft). Therefore, a ramp will be needed in the doorway. The doorway itself is 6".
Those numbers make no sense at all.
Plus, you're going to need a ramp on both sides of the curb--including inside the shower. Do you have room for that?
Leave it all to the architect. That his job, not yours.
- 7 years agolast modified: 7 years ago
I can't offer any advice about the ramp, but I have a comment about the toilet. Is it possible to modify the wall beside the toilet? It would be nice to be able to get the wheelchair beside the toilet for transfers. Also if you need a lift (ex. Hoyer) in the future, you will want more toilet space.
Cynthia Keifer
Original Author7 years agoHi Tatts - Yes, a ramp will be needed on both sides of any curb or any lippage over 1/2”.
Cynthia Keifer
Original Author7 years agoThanks Lolipopi. Yes, both walls on each side of toilet are coming down. Unfortunately, the back walls of each wall being removed are different depths, but should definitely help getting in and out. We are very familiar with a hoyer and it fits where we need it to go if we need it again.
Cynthia Keifer
Original Author7 years agoTatts - You are correct..... The “(1.6ft)” shouldn’t be where it is. Unfortunately, I don’t know how to edit my comment. Sorry for the confusion. It should have just stated: My contractor wants to raise the entire floor 1 1/2” (one and a half inches).
Cynthia Keifer


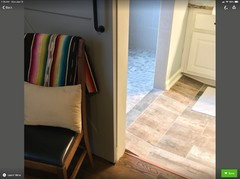
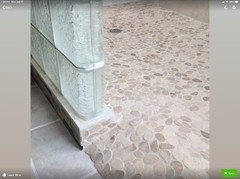
Original Author7 years agoHere are a few pictures of a ramp (going up) into the shower. I’m wondering if this would work for us (since we have to build up because in a condo on concrete). Anyone think this is a better option than having a ramp at the entrance of the bathroom?
Cynthia Keifer
Original Author7 years agoHas anyone used Barrier Free Living Custom Shower Pans?
These are supposed to be fine for condos with concrete floors. The pans are 3/4” high. Once the tile is on floor, there is approx. a 1/2” difference. There is a heavy duty rubber plastic edging that goes around the open area (one and half inches high), that can easily be rolled over with a wheel chair. The custom shower pans allow the ability to tile over top of the shower pan and order a custom size.
- PRO7 years ago
This is not where you get these answers you need a pro who has a lot of experience doing curbless showers in condos with concrete floors.
 7 years agolast modified: 7 years ago
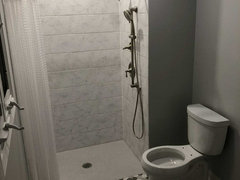
We used https://www.onyxcollection.com/shower-bases-pans.html and our contractor met the tile flush to the shower pan. Onyx also offer a ramped shower pan.


Cynthia Keifer
Original Author7 years agoHi North Texan, Thanks so much for your help and idea! Yes, if you are talking about the heavy duty collapsible rubber piece that goes on the floor instead of a curb. That was actually recommended to us. It is also part of the shower system we were looking at that can be used for condo/concrete floors where you can’t go down and prevents having any lip over 1/2” or building the entire floor up.
Cynthia Keifer
Original Author7 years agoHi North Texan - Have you had any experience with the collapsible damn ——using one in a shower?
Cynthia Keifer
Original Author7 years agoHi HU-789,
You’re bathroom turned out FABULOUS!!! I will definitely be checking out that shower system! Did you by chance build on concrete (like in a condo)? We will also be replacing our entry door (after widening it) with a barn door. The swinging door takes up so much space!
Cynthia Keifer
Original Author7 years agoGreenDesigns - We’ve had a great experience with Schluter when remodeling our bathroom at our past house for accessibility. We were very pleased; however, does Schluter have a curb-less (barrier free) shower system that prevents you from going down into the concrete or building up the entire floor? Our bathroom will be more of a wet room (all flooring will be water-proofed at the very least). In our last house, we included the walls outside the shower of out wet-room/bathroom accessible remodel. Can you tell me “why” the shower system that I posted (custom made shower pan) is a big negative?
- PRO7 years ago
I'm a Certified Aging In Place Specialist, and have been a Kitchen and Bath Designer for 20 years. You need my equivalent, in your location, involved in your project.
If the individual who is intended to use this is in a wheelchair, I'm afraid that a barn door is a poor choice for access. It's difficult to get moving from a chair. A standard swing door, designed appropriately, is still the more accessible choice. THe entire retrofit as presented is very challenging. There are a whole lot of issues with this bath being made accessible. So many so that this may not be the right residence for the intended occupant. THe obstacles in multi family residences present some very expensive and difficult barriers that a single family home do not.
It's the design of the whole bath, not the exact waterproofing system, that is the biggest issue here. You really are constructing a wetroom, which means waterproofing the entire room. You should be working with the right designer for this. Look on the NAHB website for a CAPS rated individual in your location. There are contractors and designers both. WIth the added complexity of a multi family unit and being unable to cut into the concrete, you have a real pickle on your hands. One that cannot be solved via the internet. You need the right professionals on your team, in person, and meeting with your building super.
 7 years ago
I did something like you are doing using a pre-fab shower pan and solid surface walls from Transolid. I have a linear drain along the front edge of my shower. Because it is a curbless shower, I decided that I needed a floor drain in the room, in case of an overflow accident. In order to give the right slope to the floor (toward the drain), my contractor used the Schluter system. He bought a hard foam kit with the right slope to have any water flow to the drain. In order to have the bathroom floor meet the floor of the hall on the same level, he also bought a ramp made of that foam. So my bathroom floor slopes up as I enter, reaches a maximum height, then joins the portion of the room next to the shower that slopes to the floor drain. Essentially, my bathroom has two showers in it, one in the shower made of a substance like Corian, then the room floor is a water-proofed (using the Kerdi membrane) second tile shower. Except it is not a shower; it is the room floor with a drain that pretty much guarantees that my house can’t flood. Here are photos. I will come back later when on my computer so I can link you to what we used.

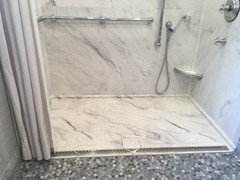
- 7 years ago
Oh, collapsible dams were used in a nursing home I visited at work. They did not keep the water in very well. I don’t know if it tore with the wheelchair being run over it, or if water escaped underneath. Aides tried using towels to stop the water, but it was not a solution. My lady just used the community shower down the hall, instead.
- 7 years ago
Thanks Cynthia! I am really happy with how it turned out. It’s made my life so much easier. I don’t have a condo or a cement floor but think maybe the ramped version may work for you. Here’s a link to my bathroom remodel post with more pictures and information on the materials we used. Hope that helps.
https://www.houzz.com/discussions/5639661/accessible-bathroom-remodel-for-a-1980s-bathroom
Cynthia Keifer
Original Author7 years agoAs of now, it looks like we will be using the Schluter system (not just for waterproofing), but they also now have a ramp that will satisfy the lippage with an ADA approved slope going into the shower (preventing the need to build up the entire floor). Of course, we will know for sure when the tub is removed and can see the drain.
- 7 years ago
We used a ramp like that to go from the threshold of the room up to the little hump in the room floor at the high point of the Schluter floor kit that is sloped to to room floor drain. So as you enter the room, there is a little slope up and then a slope down to the floor drain, which is the dark square you see in the room floor about 18 inches in front of the vanity leg.
Cynthia Keifer
Original Author7 years agoHi Nancy, Thank you so much for sharing that! One of the prospective contractors has suggested a slope/ramp at the entry of the bathroom. We are considering this too, but we don’t have the option for an additional drain. Now, I’m trying to decide if we prefer a ramp at the shower entry or at the entry into the bathroom.
- PRO7 years agolast modified: 7 years ago
Here is a solution from one of my colleagues in Australia for the built up room issue. I have not talked with local code people about that, but it can be a trip hazard for those not in a chair rolling over it.


Cynthia Keifer
Original Author7 years agoTheCooksKitchen - Thank you so much! We are doing something similar to that for our egress (exit door from master bedroom to the balcony). Any threshold over 1/2”, we have to have something like that. These pictures, like the two you posted, are SO helpful (hopefully, not only to me). It can be very challenging when life changes quickly. Dealing with those changes and trying to make things usable, livable, and comfortable is very, very time consuming (exhausting really). Before moving to this condo, we were literally stuck in our house for about a year and a half (healthcare professionals had to come to us). After a while, we FINALLY got a ramp, but still difficult to use, then had the issue of not being able to get in a car once we were able to get out of the house. Anyway, we are getting closer and closer now to not only having things useable, livable, and comfortable, but also enjoyable. :)
- 7 years agolast modified: 7 years ago
Ahh, Cynthia Keifer, you may be interested in the ramps I have. When we moved to this house, I bought one for every change of level in the house - 6 inches from the family room to the kitchen, 4" from the laundry room to the hall and from the foyer to the other hall, and 2" from the porch to the front door. I was so glad I had them, because when my father-in-law suddenly became unable to walk reliably, we started using a wheelchair with him. I live in an 1978 ranch home and for whatever reason, the architects of that time were in love with these changes in height between rooms. We even had the builder make a permanent ramp between the family room and kitchen. Then we had it covered with the Marmoleum when we got flooring in those rooms. When we had our contractor put a permanent ramp and new front porch, we had him make it level with the door.

But back to my portable ramps. I found a company that made ramps out of aluminum. They are made in sections that slide together and have a flange on the bottom and top for screwing them in place. They have a 700 lb weight rating. I am linking you here to the type that I have. You can see their other products if you look at the headings. I do have a 6" and a 1" or 2" that I no longer need - someplace in the basement - if you need those.  4 years ago
Love your new bathroom. Do you have a linear drain? Where is the drain?
Did you waterproof the whole bathroom floor and is it ramped up to the shower entrance?
I like your choice of materials. Very nice.- 4 years agolast modified: 4 years ago
Very nice! Thanks for coming back with the finished project!
- 3 years ago
@Nancy in Mich, do you find the water stays in well with the shower curtain? Can you recommend a particular heavy duty shower curtain? I'm considering this with a zero threshold shower for my elderly parents but am concerned that more water will get out and create either a slipping hazard or just give more work to mom. It's not a large bathroom but the shower will replace the tub and we will borrow about a foot from the adjacent wall to give more depth. Still, the toilet and vanity are in front of the shower opening (long narrow bathroom).
Do you have a niche in the shower? In my own shower I used a schluter shelf rather than a niche for price and easier cleaning but I wouldn't want something jutting out for them. Any suggestions on good size or where to place the niche (maybe more than one)? Thanks! - 3 years ago
About the shower: If you can get a shower that slopes to a back wall with a trench drain, and you slope the room floor toward that back wall, you might be able to get away without a floor drain. My main “thing” was no tile in the shower. I cannot wash tile showers like they need, anymore. I needed a Corian/Swanstone-like shower and bought mine from Transolid because it was the largest I could find. It is 37.75” deep. It gives me about 34” of floor space when you subtract the back curved edge and the front drain area. Transolid put a 4” square regular drain (covered by a piece of the floor material with space around it for the water to flow though) right behind their trench. The trench flows into it and is simply routed out of the floor and is sloped to flow to the center drain. They also have a bit of bump after the trench that directs most of the water to the 4” center drain inside the shower. Only what gets over the hump goes in the trench. Swanstone has a front drain on their shower pans, but it is a regular trench drain. No 4” drain, no hump. I am not sure which is smarter.
My shower slopes toward the front, open edge of the shower. So does Swanstone. It makes it easy to install. You just remove the subfloor over the floor joists and cut and install subfloor pieces even with the top of the floor joists. It makes the shower floor 3/4” lower, closer to the floor height. That is how you get a wheelchair-accessible shower without cutting the floor joists or making the bathroom floor much higher. My room floor is even with the hall at the threshold, then slopes higher for about a foot or two before sloping downward toward the floor drain. So far, no one has tripped, but few visitors walk into the main bathroom. We have a half bath and no overnight guests.
Cynthia Keifer
Original Author3 years agoWe finished our shower approximately 4 years ago. I would be happy to post pictures if anyone interested.
Cynthia Keifer
Original Author3 years agoActually there is one photo above of the finished wheelchair accessible shower. 😊
- 3 years ago
@Mary Beth, how's your shower holding up? Does water stay within the shower or does the area in front of the toilet get wet? I'm wondering if a collapsible dam is necessary in addition to a linear drain. Alos, is the wall acrylic or tile?
Cynthia Keifer
Original Author3 years agoEverything is holding up great. The floor and walls are tile. No, the toilet area does not get wet.
- 3 years ago
@Nancy in Mich, it would be great to avoid tile on the shower floor and the rest of the bathroom, though the potential contractor mentioned using epoxy grout would make it easy to clean. I don't know what to believe. When you're young and strong, things are easy but not when you're an older senior (or just don't have the time or energy required). Do you or others have experience with epoxy grout on bathroom and shower floors?
I'm in Canada so would need to check into solid surface options and the cost.Did you use vinyl tile for the rest of your bathroom?
I've just realized that this thread is about a remodel in a condo. My parents' are in a house. Maybe I should post in another thread or start a new one. But some issues still apply.
A suggested option for the wall is cultured marble.
We're still debating about no threshold or 3". How does the shower (even if weighted) stay in place for either? The 3" version would be cheaper but I don't know about safer. 0 threshold gives more turn space (my dad uses a walker) but 3" would not improve things much from the current footprint. There'll only be about 21" from the shower curtain to the toilet which faces the opening. The Vanity is beside the toilet and would be about 32" in front of the shower. It's a long 'narrow' bathroom with the vanity and then toilet to the right, and the shower (currently a tub) to one's left side. We're planning to push back the wall in the shower area so it'll be 36"D X 58"W. - 3 years ago
I have porcelain tile on the room floor and it does not cause me trouble with cleaning. It is more the shower floor that needs special cleaning. Epoxy grout is supposed to help, you might want to do a search on it in the bathrooms forum to read what people think.
Also, go read the long thread titled “Kohler Choreograph?” It is long and started years ago, but is full of people’s impressions of the different shower materials. You might also want to do a search on “Solid surface showers,” “in Discussions.” You will get all the info people have shared here for the past 15 years!
Cultured Marble has one downfall, it has a gel finish on it, so can scratch or scuff and cannot be sanded down to repair like a tire solid surface can. It is a matter of what you want to spend your money on. Lots of fiberglass or acrylic showers are out there, but how do they look in a few years? People are generally happy with cultured marble and a product called “Onyx Collection.” The second is not made of the mineral called onyx, which can be translucent and is used by architects in back-lit applications to show off its beauty. Onyx Collection is just another brand of cultured marble, I think.
My newly elongated heavy fabric shower curtain with heavy magnetic weights is taking in place very well. I have no threshold. 3” thresholds are much safer to prevent flooding, but you have to step over them. Either way, a vertical grab bar at the entrance of the shower is needed. If your dad needs to lean on the walker to take some of his weight, then the zero-entry, no threshold is best. If he just needs to steady himself, a series of grab bars may be okay. How does he negotiate the bathroom now, with the walker, having a tub there?
For my father-in-law, we had this kind of transfer bench in the bathtub. It not only slides over to get him in the shower, it swivels, so he can sit on it with his walker in front of him and his back to the shower. Then a caregiver would swivel the seat to face the shower head and slide him in. We still had a tub at that time, so she had to lift his legs over the tub side. With a 3” shower threshold, this would be much easier for you. Our seat had a keyhole opening that could be removed to make a person’s peri-anal area accessible to clean.
https://www.amazon.com/Carousel-Sliding-Transfer-Premium-Pivoting/dp/B07CNGGV5T/ref=sr_1_8
- 3 years ago
@Nancy in Mich, thanks for the details. I just found your bathroom reveal post too. I'm glad you're happy with the outcome.
I have been reading about the pros and cons of cultured marble; I had checked out swanstone (not available near me - Canada); I'm only seeing solid stone panels showing up on box store sites but will keep looking. The contractor, who does accessible bathrooms tends to use cultured marble from a particular local manufacturer and say it's great. According to that company's website, "It is possible to repair scratches, chips, and minor blemishes. A repair person can re-buff the surface or patch with a special mixed gel-coat compound."
They also say " Cultured marble is easy to care for and keep clean. Simply squeegee after each shower to quickly remove water drops from walls and to clean, you can use most non-abrasive cleaners. If hard water deposits accumulate, they can be dissolved with vinegar applied from a spray bottle. Cultured marble that has lost its shine can be restored by using Gel-Gloss or Counter Top Magic once a year. "
Of course they'll say their product is awesome, right? ;) I do recall from years ago my parents had a bathroom vanity with cultured marble all in one countertop and sink bought from a box hardware. It didn't last forever and eventually had to be replaced. Hopefully quality is different now. Also, it might be easier on a wall than a basin that is collecting all kinds of liquids and such.
Right now the bathroom is too narrow for dad to go in with his walker; thankfully there's a long vanity counter he holds onto, and when going in the tub, there are grab bars and mom is there to guide him. We'll likely go 0-threshold to allow him turning space with his walker. He also has low vision and one eye has no sight so balance is a concern. Thank God he has never fallen in the bathroom.
The reno plan will unfortunately mean a small vanity and essentially no storage. I'm going to start a thread to get some ideas because no one who has come out has any ideas. The main reason is that widening to door will take up their linen closet and most of where the current vanity is.
I do wonder about the comfort of a tile floor - seems it would be chilly and hard on the soles of one's feet so you'd need slippers all the time. Dad already wears them but not mom. That will be an adjustment. It'll take some more work trying to find something with sufficient texture and slip resistance while being comfortable for standing on.
Did you buy your new shower curtain online? It's hard to find heavy weighted ones in the local stores anymore. - 3 years ago
I did get my shower curtain online at Vermont Country Store. The weights I added were from Amazon. Because the curtain rod is too high, I ended up buying outdoor Sunbrella fabric at a site called Sailrite.com. They sell fabrics for sailboats, too.










Cynthia KeiferOriginal Author