Software
Houzz Logo Print
spitaki10

Unvented Crawl Space

7 years ago

Currently building a home in the southeast and was hoping for some guidance. Adjacent to our partial walkout basement we have a crawl space that’s around 8 feet tall, the entire foundation is poured concrete. We are currently planning on an invented space, 12mil poly on the ground and a dehumidifier. My question is, do we need to go all the way up those interior walls with the poly as well as adding some sort of insulation on those walls?
Thanks!

Comments (11)

  • PRO
    7 years ago

    What specifications your Architect shows on the plans in regard to that?

  • 7 years ago

    Nothing indicated specifically for the crawl space, only for the basement.

  • PRO
    7 years ago

    The U.S. DOE has helpful information on climate-specific best practices for unvented, conditioned crawl spaces https://basc.pnnl.gov/resource-guides/unvented-insulated-crawlspaces#quicktabs-guides=0.

    As noted in DOE's information, be sure you and/or your designer speak with your local code officials regarding local requirements.

  • 7 years ago
    last modified: 7 years ago

    Talk to the local inspector that will be inspecting your house to find out 'what' will be approved. You don't want to waist money on something that won't pass inspection.

  • 7 years ago
    last modified: 7 years ago

    Why would you add a dehumidifier to something that is really close to a basement in nearly every way except the slab? A dehumidifier is another cost and point of failure. Mostly, they aren't that efficient. The typical practice in my area is to just condition the whole thing which would keep humidity levels low enough.

    Back to your question - do the crawlspace walls have the same waterproofing on the exterior as the basement? That will give you some idea of whether you would want poly up the walls.

    Generally on a crawl in the SE, insulation is helpful but not required. But at 8 feet tall, it becomes pretty helpful. Most of the studies were done on 4 foot crawls (or somewhere in the average range of height) so your heat loss will be double. Those studies found the bulk of the benefit was sealing the crawl. There is no real heat gain issue - just a winter issue. The one I am thinking of was central NC. So the answer would vary if you are significantly warmer than that. If you don't want to give area, at leave give DOE climate zone.

    Now back off your question, why are you treating a 8 foot high crawl as something different than a basement - especially since you have a basement. The majority of the cost is done. Now there may certainly be some darn good reason. Sharing it might be helpful to answer your questions.

    Addendum: So I am thinking your basement isn't really a basement. That may change things. I am guessing your builder (or you or local custom) doesn't really feel comfortable with a basement - hence the 8 foot crawl that is attached to a "basement" that is really entirely above ground. Not sure it changes any of my answers but I am guessing there is no water proofing at all.

  • 7 years ago

    David, thank you for your response. We are in the upstate of South Carolina. Waterproofing on the exterior of the house is the same all around, the basement and crawl space included.

    Our builder wanted us to go ahead and finish the entire space adjacent to the finished basement, however it’s about an extra 1,000sqft and we decided against it.

    Ultimately my question is, in an unvented crawlspace, what are potential moisture issues and can a simple vapor barrier up the walls and piers deter that moisture. Or are there other measures we need to take? IE rigid foam up the walls, dehumidifier, exhaust to outside??
    Thank you in advance.

  • 7 years ago

    If its 8 ft tall. why not treat it as a basement? Use a vapor barrier under a maintencnace slab and waterproof the exterior walls.

    An unvented crawlspace must have ventilation from the house. The IRC offers two methods. You should be able to provide it from the adjacent basement.

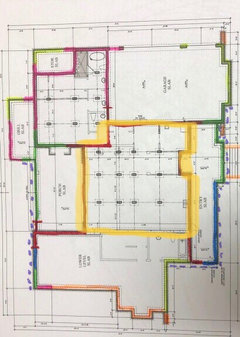
    This sounds like an unusual situation so a drawing would be helpful.

  • 7 years ago

    Here’s the space in question, the highlighted portion is what I’m referring to. Honestly one of the primary reasons we are not treating it as an additional basement space is cost.

  • 7 years ago

    You can certainly keep the space unfinished. The only real difference is the slab on the ground.

    I am curious what code exactly requires insulation there. The benefit is pretty marginal in zone 3. Ground temp is 55 - there isn't that much delta T there. Now there is more benefit for an exposed crawl wall for sure but it is still pretty marginal.


    Now - mostly we seal and insulate crawls. But my last house had a unfinished basement and we did not insulate the walls. The floor of the main is insulated of course.


    http://www.advancedenergy.org/portal/crawl_spaces/pdfs/Moisture%20Performance%20of%20Closed%20Crawl%20Spaces.pdf

  • PRO
    7 years ago

    @David Cary,


    Changes to prescriptive building codes proceed at a snail's pace. In our area, they lag what is generally accepted as building science best practices by a minimum of one code cycle (three years) and lag published research findings like those in your link by an even longer time.


    Our company has been designing and building homes with sealed, conditioned crawl spaces for the past 20 years. For most of that time, we needed to submit to the local building code official a building code modification request in order to construct anything other than a traditional, vented crawl space and traditional vented attic because neither was addressed in the prescriptive code. After we request a building code modification, the code official reviews the request, the supporting evidence, and makes a determination whether he/she will approve the requested departure from prescriptive code. You may have a vehicle like that in your locality. If you do, you can advance your argument that insulation on the walls is of minimum value and can be omitted. For what it's worth, I agree with you, provided the rim joist is air sealed and insulated with spray foam or equivalent.


    Basements and crawl spaces are different animals and treated as such in the prescriptive code. The crawl space shown in foundation plan provided by the OP above shows enough masonry piers that it wouldn't make a particularly good conditioned living space without redesign, but it might be a good conditioned storage area if a concrete floor were added.


    You can find the code-required crawl space insulation values for various U.S. climate zones by clicking on the following link:


    https://basc.pnnl.gov/resource-guides/unvented-insulated-crawlspaces#quicktabs-guides=6