Software
Houzz Logo Print
anne7819

House Plan Critique

7 years ago
last modified: 7 years ago


Hi all,

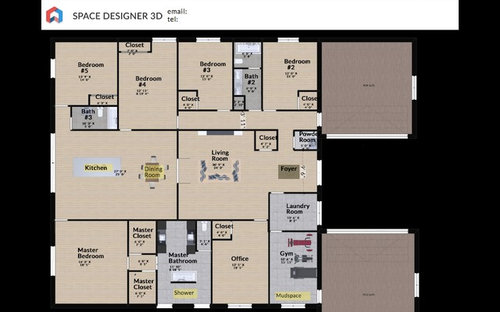
My husband and I are getting ready to close on a lot of land. This is just a preliminary sketch of what we were looking for but would love to get some thoughts about it. I understand we will need to sit down with an architect and/or draftsman to see if this is actually buildable.

The home is for a family of four with two young kids. The lot is 4 acres and rural, facing south/southwest with no particularly good scenery. The home is sketched to be 3600 sq ft.

It kinda has a barn type feel with the long great room in the center of the house. (I lean towards modern/minimal motifs, a little on the sterile side.) In order to break up the great room, I put a wall between the living and the dining room. We would make that wall non-load bearing so that it could be removed to open up the space in the future, but I like a little separation of spaces and feel like we could also use the living room as a movie space when the double doors are closed.

Because there are no windows in the living room, there are glass double doors at the entrance and was thinking of vaulting the living room ceiling and adding skylights.

The 4th bedroom is meant to serve as a flex space - play room/family room. That is why there is a pocket door to the kitchen. We are also planning on a pool, so the 3rd bath would serve as the pool bath. We would also sound proof all the bedrooms and the office.

Any thoughts appreciated!

Comments (30)

  • 7 years ago

    Oof... lots and lots of problems with this plan. You have four rural acres on which to spread out and yet you feel that you have to settle for a windowless living room? You can have MUCH better.


    What would serve you well would be to write down (not draw) your list of requirements for what this house needs and then hand that list to an architect, and only that list.

  • PRO
    7 years ago
    last modified: 7 years ago

    You need an architect. Your ideas are good, but the application is not.

    For instance, the idea of living room having no windows is great as far as privacy goes, but you need natural light, which would happen with a vaulted roof and using clerestory windows.


    And the closets are too small.

  • PRO
    7 years ago

    You are crippling yourself and your architect by starting with a floor plan and trying to change it to meet your needs. Take a list of your needs and wants and your site survey to a reputable local architect and ask them to help you design a home that fits your site and meets your needs.

  • 7 years ago

    I like to communicate with pictures too, but I agree with the others, that this image probably doesn’t say what you want. Make a list of wants/likes/dislikes, think about the land and what views/sun you want want/don’t want, etc. Mine would include ideas like master bedroom just big enough for a king bed and 2 side tables with a single focal point (view, art, fireplace), laundry off the master closet, etc. Then collect photos of styles you like and be able to explain exactly what in the image you like. This approach may help communicate your goal better.

  • PRO
    7 years ago

    Sorry...but do yourself and your family a favor and put this design into the trash. There are too many issues with it to even discuss.


    If you are going to use an architect, then heed the advice above. It's sound advice.


    No one needs to take a floor plan to an architect...as has been said here in the past, why take a sandwich to a banquet?


    Sincerely, good luck on your project.

  • 7 years ago

    Oh my... I don’t want to seem mean but this plan is really problematic... from the laundry room to kitchen to dark living space. Plus those huge garages on the front is the house must make for a pretty ugly elevation. I would follow the advice above.

  • 7 years ago

    I have never seen a home with the laundry room entered from the foyer. It is nowhere near where laundry will accumulate, other than the home gym.


    Bedroom #4 does not have decent access to a bathroom.


    The sinks in the Master Bathroom should be at opposite ends of the vanities. The way they are now, you'll be bumping butts if you're both at your sink at the same time.


    If Bathroom #3 is meant to serve as a pool bathroom, why not move it (as well as the Bedroom #5 closet on the other side of the wall) to the left, so it can have a door to the outside? That way, people wet from the pool don't have to drip water all over your kitchen floor on their way to the bathroom. You could slightly redesign the bathroom so there would be the door to the outside as well as a door from either Bedroom #5 or the kitchen.

  • 7 years ago

    Architects will help you capture your vision. There are too many spacial / relational issues to list in this plan.

    One example - if the 2 garage set up is meant to be a little like a "motor court" - based on the distance between the 2 doors - you'd probably have to do an 87 point turn to get a car in and out of either garage. (For garages - EVERYTHING takes more space to turn than you think!) that kind of stuff will be second nature to an architect.

    Put together an idea book on what speaks to you - and then your needs. And then enjoy the creative process.

  • 7 years ago

    Your living room appears to be a big hallway used to get to any part of the house. And the square closets are too tiny and awkward. Go to your architect with an open mind, a list of needs, and have a conversation of how you "live" a house.

  • 7 years ago

    Hi, there. :-)

    One of the more serious ways this plan has some design problems is that it's "too fat" -- Ideally, houses are 1-2 rooms deep, and this one is 3.5 rooms in one direction and 4 rooms in another. Keeping a house skinny encourages natural light (without resorting to skylights), as well as a well-proportioned (and less costly to build/repair/maintain) roof.

    Since you're on some nice acreage, would you be open to the idea of a collection of buildings (maybe some connected, some not)? I'm thinking mostly of detached garages, or perhaps one attached garage (via breezeway, enclosed or not) and one or two detached? And not visible from the front door? Attached garages have a way of generally reducing curb appeal. Even if no one can actually see your house from the curb. :-D

    I'm currently in the process of interviewing architects. Like you, I have plans that I've drawn up myself, mostly for a creative outlet while nursing a baby in the wee hours of the morning. It has helped me organize my thoughts a bit, as well as illustrate some of my ideas to loved ones who can't visualize very well (we're doing a multi-generation home). I don't expect to share my plan with any of the architects unless they specifically ask me if I have one. I will be shocked if anyone asks, lol. Even though I'm quite fond of my plan, I wouldn't necessarily want to build it.

    I'd rather trust someone who's done this a million times before, mostly because I lack the education and experience. I also have young kiddos, and we all know how much time and energy little ones can require. :-)

  • 7 years ago

    Oh, my. I can see that you have only begun to formulate ideas.
    Closets are tiny, halls long, irregular baths. I don't like the position of the powder room, and neither will you when you learn to walk around the plan in your mind.
    Rural? you need a big mud room. The living room has no light, no love. hauling groceries to the kitchen is a big task...

    you have four acres? Take your needs to a pro. you can do sooo much better, with help.

  • 7 years ago

    The classic advice is to develop an idea book of pictures which appeal to you. I caution you from relying on pictures to describe your desires.

    When selecting pictures, it is easy to get lost in the visual appeal of a space which has been carefully photographed from a specific place. Many Houzz photos are of decor, and that is an aspect that does not come about until later in the process.

    A photo can be used to illustrate an idea but carefully analyze why you find the image appealing. Then you can figure out where that idea fits in with your views about your project. Remember that a house should enhance the life you will live, not some fantastic ideal of how you will be living when you have this fabulous home that is magazine ready and the envy of your friends and family.

    I suggest analyzing each of the spaces you have lived in as an adult and make lists of what you liked and disliked about each. Designing a house is a series of compromises, so look back on your past to figure out what makes a space work for you. Comments from others are only useful if they get you to consider how their likes and dislikes fit in with how you live in a space.

  • 7 years ago

    Are you in Florida by any chance? This looks like the basic layout of many FL homes, but those homes are on small lots that are close together.

    With 4 acres you have so much more space and layout options.

  • 7 years ago

    Anne, I have a plan that I believe would fit your program. Send me a pm

  • 7 years ago

    Anne, realize DE has built nothing, is not an architect or even a designer, but considers him/herself the expert on the forum.

  • 7 years ago

    Forums are not for PM solutions.

    Ask here; answer here.

  • 7 years ago
    last modified: 7 years ago

    I don’t usually chime in when people ask about their house plans, but this one has so many issues I had to jump in.

    Not only is the living room windowless, but so is the dining room.

    You have a clear and open view of your kitchen from the front door (maybe you like that idea).

    You have 3 bedrooms with their doorways opening directly into the kitchen (including the master)...so a complete lack of privacy there.

    Having the laundry room right off the foyer seems quite strange, as is the gym being only accessible through the laundry room with no direct access.

    When bringing groceries from your garage into your kitchen, you would have to go through the mud room, then through the gym, then through the laundry room, then through the living room, and then through the dining room just to get to the kitchen. This one leaves me scratching my head.

    I appreciate that you prefer minimalism, but you can accomplish that beautifully with a completely different approach and plan....one that will live and function well. I think you would do well to scratch this and go back to the drawing board....and get qualified help.

  • 7 years ago
    last modified: 7 years ago

    I have to jump on the bandwagon here. Nothing in this plan is worth salvaging. Read, analyze plans, collect pictures of rooms that appeal to you, and you'll develop something much, much better.

  • 7 years ago

    Thanks all for the feedback, especially those who approached it with kindness. @chispa I do live in Florida, in a neighborhood where all the homes are built as big boxes for cost. That was what I was trying to emulate, however poorly.

    Message received. Plans in the trash. Working on a wish list. Thanks to all!

  • PRO
    7 years ago

    OP, I am sorry that many of the comments are universally negative, including mine.


    Please do not take it personally.


    Folks are simply trying to constructively help you by being honest and encouraging you to redirect your process towards a direction which will provide a much higher quality home for you and your family.


    If you select and work with an architect, s/he will guide you and do all the heavy lifting.


    Good luck with your project.

  • 7 years ago

    " I do live in Florida, in a neighborhood where all the homes are built as big boxes for cost. "


    I noticed that you went with a simple rectangular shape. bravo on that. The costs do increase when you go wider than 32' . since you have four acres you can go with a longer, narrower rectangle and it may be even more cost efficient than a fatter square. "A pattern language" suggests no more than 25' in depth but that would be a very long house at 3600 sq ft


    enable your pm and I'll send you some links to valuable resources to help in designing your house

  • 7 years ago

    As Virgil suggested, put together some idea books of what styles you like. Then put together a list a your must haves, your nice to haves and your pie in the sky haves.

    Think of the rooms you actually need and think also about how you actually live and entertain. Write all that down. Then think of how you want to feel when you come home at night and how you want to feel when you're sitting in your house looking out.

    You're in FL. Do you want an indoor/outdoor connection so on those nice days in spring and fall, you can open up the doors to the outdoors and create a more open space?

    How many bedrooms do you really need? Bathrooms?

    Do you spend most of your time in the kitchen? The living room? The gym?

    The best advice is to build the house for how you actually live and not how you think you'll live once you build the house.

    For example. It's just DH, myself and the dog. We are in a downtown area in FL on a small plot. We do casual entertaining so wanted a larger living/dining/kitchen area and one that opened to the lanai for indoor/outdoor living. No formal dining room for us. My feeling is serve e

    Since it's just the two of us, we designed the house so the bedrooms could do double duty. Our guest room with a Murphy bed also doubles as my exercise room and my window seat reading nook.

    My studio also has a pull out sofa just in case we ever have overflow guests. (That happened once in the 8 years we lived in our condo)

    And if we ever have grandkids, they could sleep in DH's office.

    We built our house in a U shape so the backyard was enclosed like in a courtyard similar to Mexican haciendas. We did that so we had our own private oasis in our 9100 square foot lot.

  • 7 years ago

    Kelsey Janak, that is such an awesome story!

  • 7 years ago

    Kelsey, oops! LOL.

  • 7 years ago

    We are now 28 weeks pregnant with spontaneous triplets.

    Congratulations!!! Here's hoping for a healthy and happy gestation, delivery, and babymoon. <3

  • 7 years ago
    last modified: 7 years ago

    "The best advice is to build the house for how you actually live and not how you think you'll live once you build the house."

    I think that refers more to how you live, rather than exact life circumstances (congratulations on the triplets!!)
    For instance, don’t build a craft room if you’ve never before been crafty. Don’t plan your family room around board games you will never play. If you don’t like cooking, you won’t become a world class chef cuz you dropped a fortune on Wolf/subzero appliances etc.

  • 7 years ago

    Kelsey, I think that, for you, "spontaneous" is going to be both the norm and the exception from now on!

  • 7 years ago
    last modified: 7 years ago

    Okay, how about how you currently live with flexibility factored in?

    When I built my house I then-currently was working 50 hours a week (sometimes more) but knew I'd be retiring. And that I wanted to farm - which wasn't part of that then-current way of living. I also realized perhaps I could never farm (my knee tumor issues and surgery). Still, I opted for optimism. Realistic optimism. Gave me something to be positive about, rather than curling up and moping. Still, I haven't built in all the farming options I do want - gradual is something I've built in.


  • 7 years ago

    That works for some people!
    But I think there is a lot of aspirational designing/planning that goes on that just leads to abandoned craft rooms, dusty home gyms, and lots of guilt!