

New build floor plan advice
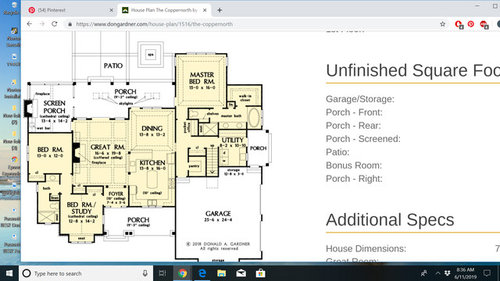
Looking for critques of this floor plan please. We are empty nesters looking to retire on a semi wooded one acre lot. We would like to build a 3 bedrooom ranch close to 2000sf. This floor plan seems to have everything we are looking for, but we have zero expertise in architecture.
We like the large utility with porch (outdoor access). We have a dog and would add a small dog shower. We also need the pantry.
I sew and plan on using the back bedroom for sewing and the front bedroom for guest bedroom.
Questions:
Is the kitchen big enough for that island in the middle?
We never take baths... would is be an ok idea to not have the tub in the master bath (make closet bigger) and switch the shower in the second bathroom to a tub?
Love the rear porch but concerned about does it make the house interior dark? Do the skylights help with this?
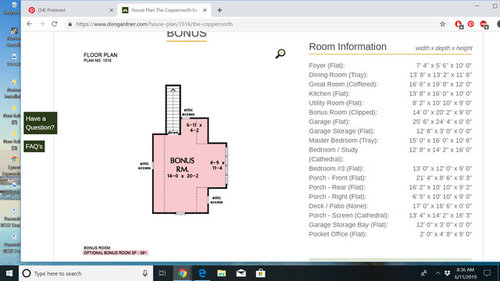
Do bonus rooms add a lot to the build cost? Are they expensive to heat/ac? We need a basement so thinking of no bonus room and changing the "UP" stairs to basement stairs...
any thoughts would be greatly appreciated... thanks
Comments (42)
 PRO7 years ago
Never a closet accessed through a bathroom, I have no idea why you want a pantry that is mile away from a kitchen , pullout pantries are so much more efficient storage than walk ins.If you don’t bathe then you don’t need a tub in the master put the one tub/ shower in the guest room. IMO empty nesters need to have one storey homes and you have the space for that. Maybe fewer covered porches would help with lighting I don’t like kitchens without exterior walls with windows . No idea why a cathedral ceiling in a small room and to get to the outside from the kitchen is not easy so I guess no BBQ for you.IMO get an architect sit dwn with them and discuss what you want in a forever home. Garages that are more forward than the entry to your home are never a good idea. I know we never want to think about mobility when we feel good but that MBR% ans bath would not be good if you even needed a walker never mind completely in accessible in a wheel chair. I am 70+ yrs old and when we bought this house we planned on being able to live on one floor with good accessibility to all the spaces.
- 7 years ago
Yes, the porches will make the interior dark.
The kitchen is not wide enough for an island (but would be if you eliminated the L on the upper left - not sure what the purpose is).
It's your house - you can put in whatever plumbing fixtures you want in the bathrooms.
What part of the country are you in? All of the closets are tiny, and the closet in the living room is an odd place for guest coats.
"Bonus Room" means "space we don't have a plan for". You know how you live; your home should include only rooms that have a purpose. I don't see any need for a bonus room is you will have a full unfinished basement (that's 2000 sq ft of bonus).
The best thing about this plan is that the garage is big enough for 2 full-sized cars, and storage.
What is your property like? Are there views, in addition to the woods? What direction will the house face? Internet plans are generic homes plopped on to a generic site - a house should suit the property, the climate, and the needs of the owners.
This is a "fat" plan - counting the porches, it is 4 rooms deep. Only the bedrooms will receive natural light. A house that is 1 or 2 rooms deep is a lot more pleasant to live in. This can be achieved using letter shapes: L, T, C, H. Those shapes allow far more rooms to have windows.
Have you considered hiring an architect to design a home for you that is appropriate to your building site and your needs?
massagerocks thanked AnnKH Related Professionals
San Jose Architects & Building Designers · Tuscaloosa Home Builders · Madison Home Builders · Baton Rouge Home Builders · Kansas City Home Builders · Columbus Home Builders · Saint Marys Home Builders · Tacoma Home Builders · Athens Interior Designers & Decorators · Buffalo Interior Designers & Decorators · Sioux Falls Interior Designers & Decorators · Sanford Interior Designers & Decorators · Sebring Architects & Building Designers · Greenfield Architects & Building Designers · Joplin Kitchen & Bathroom Designers 7 years ago
I hope you have an unlimited budget because this home with its 30+ jigs and jogs and it's oversized fat roof will be expensive to build.
Plus it will be quite dark, with little light entering the interior rooms.
If you are on 1 acre, you don't need a garage sticking out the front of the house so that's the first thing you see as you drive up.
Do you really want your bedroom behind the kitchen area?
This house is a hot mess with rooms stuck on like the designer was playing a game of tetris.
The best houses are 1-2 rooms deep and usually are designed in a letter shape, I, U, T, H, L for example.
And the best houses have a central "spine" on the interior, so it's easy to get from one place to another without zig zagging throughout the house just to find the room you need. And like the overall shape of the house, those internal, central "spines" usually follow one of the letters too.
Lastly, you need to think in those terms especially if you're an empty nester and you need to also think in terms of long term being able to easily move throughout the house.
My advice is to forget looking at poor internet plans, make a list of your wants, needs and wouldn't it be nice to haves, and how you want to feel when you drive up and how you want to feel when you're in your house and work with an architect to design a house that works for you and your spouse.
massagerocks
Original Author7 years agolast modified: 7 years agoThank you, I appreciate everyone's comments. As far as hiring an architect, we have never done so. Any recommendations on how to find a good one? We live in southeastern Michigan, near Milford if anyone is familar with this area.
- 7 years ago
Mark are you near this person? He's on the board, is an architect, lives in MI and just designed a house for one of our members.
massagerocks thanked cpartist - 7 years ago
Mark that CP is referring to is 'up north' and also in metro Detroit - Milford is a Detroit Burb. If he can take on more work right now - yes, get in touch with him. Some others - Mark Johnson in Franklin. Saroki in Birmingham. Chris Morgan in Clarkston. You may want to look at Meadowlark in Ann Arbor. They're design-build, which is a dynamic not everyone loves.
massagerocks thanked L thomas massagerocks
Original Author7 years agoWe have looked at new builds , but are finding them much too big/elaborate/$$$. Are architects willing to work with someone like us who wants a smaller home around 2000sf? Around here, everyone is building 3500sf and up. Oh, except for a few empty nester subs where the ranches are crammed onto postage stamp lots that look like 'where's waldo"...
 PRO7 years ago
This plan looks like a Southern Living design - I'm from New England but lived in the South for many years. I have to disagree with some of the comments made - your front elevation with the side entry for the garage would only work if you have a corner lot. Is that what you have? I think the master bedroom location is wonderful - so private/quiet. It looks as though you'll have a private entry from the MB onto your porch - I had the same and loved it. We had two walk in closets located in our expansive bathroom and it really didn't cause any problems but then again, our toilet was in a water closet with a door - just like your plan shows. The open concept of the house will work nicely and you'll really enjoy it.
Your idea for the stairs will not work - you can't just reverse them as the bonus room is located over the garage so to reverse the stairs would mean you are heading down under the garage which is a poured slab. For this you will need an Architect who can take what you like from the this plan and incorporate it into a design that works for your part of the country. Good luck and happy retirement!- 7 years ago
Yes of course they will. Working with an architect will help get what you want in the required square footage. You may find you need even less that 2000 sf. They’ll help put your budget into what you want/need rather than arbitrary bump outs, huge roofs, cathedral ceilings, yadda yadda.
massagerocks
Original Author7 years agoKR.. thank you for your comments. The lot we are considering is not a corner lot.. was hoping we could widen the driveway at the top? I missed that about the basement stairs, thanks. Its a Don Gardner design. We live in South East Michigan. I'm finding most of the internet plans have very few closets, and have stopped looking at those pretty Southern Living homes. We seem to need alot of coats and shoes/boots lol...
cpartist and arch13.. thanks again. I dont think our bedroom behind the kitchen would bother me, its just the 2 of us. I kinda like that its closer to the garage entry. We've never lived in ranch so our bedrooms were always upstairs. Sadly, I've spent way too many hours looking at these internet designs and have no knowledge of what I should be looking for. I do imagine myself living in the houses I'm looking at and this interior didnt seem as hodge podge as you say, but I do see the jig/jog layout of the foundation. I understand what you are saying about using an architect and start searching for one. I made the assumption that architects only work with people building those huge beautiful homes we dont need nor can afford. thank you.- 7 years ago
You haven't bought the lot yet? It seems like you're after something 'charming' if you like those pretty Southern Living homes. Milford has a super cute and walkable downtown and a great stock of older teens/20s homes. Why not buy an existing charming home in downtown Milford?
 PRO7 years ago
I use to live in the stone bungalow two or three houses south of the Milford Village limits on the east side of South Milford Road. I also lived on the horse farm on South Milford Road and Buno Road before it became a condominium development; the horse barns I believe are still there.
Contact me privately and we'll talk.
massagerocks thanked Mark Bischak, Architect- 7 years ago
Hi massagerocks-
Congratulations on being able to build a home for yourselves!
One thing I can say for sure about living in the midwest is that you need lots of closet space for 4 seasons worth of clothing for yourselves.And a big closet by the front door for guests. Two is better, if you entertain. Do you want sodden coats on your bed?
And if you think there is a chance that any of your grandchildren might come to live with you for college (Yikes!, but it does happen, your state may have less expensive tuition or better acceptance rates for graduate or professional schools :) then you want ample closet space in the guest bedrooms as well.
I am no pro at any of this, and I have problems reading these diagrams, they are always too small for me, and when I enlarge them, they just get fuzzy.So I'll just throw out a few thoughts for you.
If you will be doing your sewing and crafting in a spare bedroom why do you need a bonus space? Or is "bonus room" a euphemism for finished attic? Does that mean it will be fully insulated, hooked up to HVAC, have outlets, be internet ready, etc?
If you will be using the bonus room upstairs for storage, please be sure the angles to get up there are such that you or movers can easily get furniture up and down.Sometimes the angles of the stairway/landings do not accommodate large/tall pieces of furniture, so the attic which was built for storage is unusable.
I saw a show on television and the couple couldn't even move a beautiful inherited secretary to their second floor for this reason.
I hope you two live forever, and in your forever home.However, in case you decide to not stay forever in this particular house, re-sale is important to think about.
You might want to think about a bathtub in the bathroom that serves the other bathrooms as they would be the children's bedrooms and most people want a bathtub for the children and would not purchase a house that didn't have one.
You have a lot of porches. A lot.Yes, as we get older we like to sit in our chairs and watch the world go by, but how many places do you need for that?
Absolutely a porch by the front door, and one in the back of the house or by the side, whichever has the best view and/or the most privacy.
Do you really need a fireplace in your screened -in-porch?What is the purpose of a porch next to the utility room?
I like a walk-in-pantry, just make sure yours is large enough to make it worth it. The problem with yours is that it is inconveniently located to the kitchen.
About your dining room. please think about how many people you will need to sit in there, and how large a table you will need, and add a minimum of three feet all around to the size of the table, not counting any other furniture such as a sideboard.
Also, please do some serious thinking about your kitchen design. I can't see enough detail or dimension there to comment. Not everyone needs an island who thinks they do. Some people are better off with a peninsula which can reduce the size of the room and give them the same amount of working space the island would have.
Another thing to think about- will you want to be standing at an island to prep food in 15 years from now? Or do you think you might rather sit at a table to shell your peas or whatever like our grandmothers did years ago? In that case, if you are not going to have an additional sink in the island, why not get just a table and chairs for the middle of the kitchen if it is large enough?
I would not put a linen closet in a bathroom, that's a great way for things to get mold/mildew.The linen closets belong in hallways.
Speaking of which, where are your hallways?You have none!
So everyone disturbs everyone else by walking through other rooms to get anywhere.
If you have a guest that wants to do their laundry, they have to walk with their dirty laundry through the kitchen or the great room. Ick!
If you have hallways, that allows for more privacy and quiet and storage.
Is that a significant stairway up fro the garage to the house?For an age-in-place home?
Do not agree to that!
I would try to make this home as barrier free as possible.While it may be true that if one of you has to be in a wheelchair permanently, living in a house independently may not be possible, think of how you would manage if you even did something temporary like blew out your knee.
I think "good bones" , that is functionality that works for you now and realistically for your needs in the future is waay more important then bells and whistles like extra fireplaces and coffered ceilings, and cathedral ceilings and extra porches, as beautiful as they are.
When money is not unlimited, I would think functionality first.I wouldn't remove things you don't need (like bathtubs) if it will decrease re-sale value.
(i. e will a 3/4 bath vs a whole bath decrease re-sale value?)
Frills and furbelows come very, very last.
A good architect will not simply give you what you ask for, he will tell you what you should and could have based on what your needs are, and ask you questions about things you may never have even thought about.
Maybe you want an architect that has experience with age-in-place homes.
Your job is to be brutally frank with that architect about your needs, now and for the future.
Please keep us apprised of your progress and know we all want the best for you.
Good luck!!massagerocks thanked loobab - 7 years ago
Just had to jump in, I grew up in Milford (Lake Sherwood). Mark, I think I remember that stone bungalow!
massagerocks
Original Author7 years agoLexma... we had a home built on Oak Hill Tr. right across from Lake Sherwood! I loved walking through that area, felt like I was on vacation...
Mark, thank you for your reply... We dont want to live on a dirt road which limits what's available. Its too expensive for us to live in the Village. We are considering a lot in Highland off M59/Hickory Ridge and are setting up a meeting with a builder hopefully next week. I will definitely contact you after our meeting.
- 7 years ago
Oh man. I used to go to the Peters Tru Value right near there with my dad when I was a kid.
massagerocks thanked L thomas  7 years ago
"Never a closet accessed through a bathroom.."
I see this said a lot but never with the explanation of why? My closets for the last 20 years have all been accessed through my bathroom and I absolutely LOVE, LOVE, LOVE that setup and would NEVER willingly design my house differently. I've never had any issues with moisture, etc.
I hope Mark can help you :)
- PRO7 years agolast modified: 7 years ago
Entering a clothes closet through a bathroom can lead to a problem with mold and mildew in natural fibers exposed to moist air over time. I try to avoid potential hazards like that, but some people do not mind the risk and have no problems with it.
Some people do not like walking through a wet environment (bathroom) to get to a dry environment (clothes closet). Some people do not mind it, but in my designs I will not encourage it. If my client wants it, I will point out the potential hazard then do what they want.
massagerocks
Original Author7 years agoMost of the model homes we've visited around here have the master closet access from the bathroom. Since its just the 2 of us, I'm wondering if having the laundry room accessed from the master closet is an ok idea.
- 7 years ago
DH's closet in our upcoming addition will be accessed from both the master bath and the laundry room. It will allow him to not have to re-enter the master bedroom and wake me up in the early morning hours (he gets up an hour before I do). Since it's just the two of you, laundry to master closet access would be the most efficient use of space and save many steps.
- 7 years ago
I might go in the closet multiple times a day - not just when I get out of the shower. Seems inconvenient to me to have to walk through the bedroom and through the bathroom to grab a sweatshirt or a pair of slippers. It also seems inconvenient to have to schlep a laundry basket through the bathroom to put away clothes - especially if someone else is in the bathroom at the time.
The main advantage people give for liking the closet in the bathroom is that they can shower and dress without disturbing a spouse, if they are on different sleep schedules. Our solution to that is simple: if one of us needs to get up before the other, we simply pick out our clothes the night before and put them in the bathroom - no disruption at all to the other person. This has worked for us for years.
- 7 years ago
I too would never want a closet entered from the bedroom. I just hate bedrooms with every wall broken up with a door. It’s so convenient to have closet access in the bathroom. Moisture has never be a problem for us in three different houses in over 30 years of having access thru the bathroom.
- 7 years ago
Why can't the closets be in a hall leading from the bedroom to the bathroom? This way you don't have the problem of having to walk through a bathroom to get to your clothes.
And the last thing I want to do is get dressed, then walk through a wet bathroom, especially if I haven't put my shoes on yet but have my socks on.
- 7 years ago
^^And the above two comments are why it's valuable to have an architect design your home. Well, an example at lease. ldecor like closets in bathrooms. cp does not. As for me I have the world's largest bedroom with the world's smallest closet and J&J bath. So I'd take a walk-in any way possible at this point :)
 7 years ago
Not a fan of Mark’s example as I hate long hallways. When I built my new home, I made sure I had no long halls.
- 7 years agolast modified: 7 years ago
"Why can't the closets be in a hall leading from the bedroom to the bathroom?"
Yes, this would be ideal but some would still say that the closets are still in the "bathroom space." I think as long as the closets aren't creating a really long tunnel to the toilet, that it's fine :)
@Mark, I think that plans works for empty-nesters but with kids, I wouldn't want to be that secluded from them. For me, the long halls and the turning this way and that would become like a corn maze. I'm also trying to imagine how long the walk is to the toilet in the middle of night when DH has to use the facilities. I could see lots of cursing and toe stubbing as one tries to meander their way there, all of which would inevitably wake ME up since I'm a very light sleeper ;-)
 7 years ago
My two cents on the bathroom/closet combo is that so many of the plans posted here have the closet entry adjacent to the shower - meaning the space where you stand after a shower is also the aisle you walk through to get to your clothes.
Mixing wet and dry like that is a poor layout that I think should be avoided.
- 7 years ago
My parents had a wonderful arrangement similar but not the same as Mark just showed.
You entered the master suite and straight ahead was the master bath with windows on two walls.
When you entered the suite, to the right was a door to the linen closet.
When you entered the suite and made a left turn, you were in the dressing area with his closet on the right and hers on the left. If you continued straight ahead, you entered the master bedroom.
The distance from master bedroom to toilet was probably 8'.
massagerocks
Original Author7 years agoIn the floor plan from my first post, we wouldve changed the closet entry to access from the Master Bedroom instead of the bathroom. We've had a walk in master closet for 20 years at our current home, and while not huge, it's big enough to get dressed in and we've never had an issue with it.. We were on different work schedules for many of those years.
Those MB suites sound nice, but are much larger than we need. Plus, as oldsters, we'd want quick access to the toilet lol with spaces large enough for possible future walkers or wheelchairs. Too many choices, and hubs may just make the wrong one and pee in the closet :)
- 7 years ago
^^^LMAO!
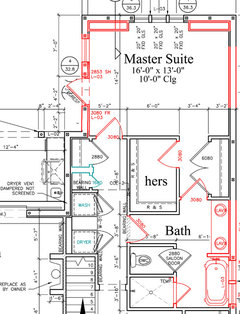
Here's what we have and it's a quick enough walk to the toilet. It's only something like 8 steps. I counted it out before the house was finished. LOL.
 7 years ago
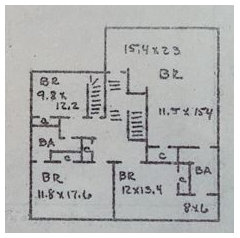
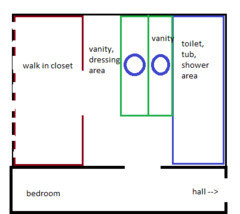
I knew two houses, growing up, with master suites I liked. These are "squared bubble diagrams", no dimensions are given, this is just rough placements.
The first, I like that there is a dressing area so you can "finish up" before/after dressing without getting your stocking feet wet. I'm pretty sure there was a door to the bath at the open area, which may have been more to the left, away from the wet area.
This next one, I liked how there was a short "entry" to the whole suite; as I recall the door was arched. The closets were to the right, they were reach-ins so it was basically a walk-in but with doors in front of the clothes. Tidy. And at the end was a door to the bathroom. The bathroom also had a door to the master bedroom, so you could do a circle. But you could also use the bathroom in the night without a long trek, and could also get ready for the day or for bed without disturbing a sleeper.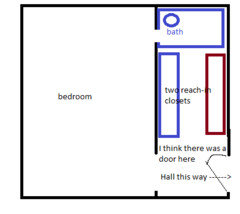
Neither required a long hallway.
And remember, no dimensions are given, these are just placement.
massagerocks thanked bpath 7 years ago
I bought my forever home, didn't build, but one of the things I love about this house was that it can be split when I get too old to care for it myself. The original home was only 1200 sf, 2 bedroom home, but the last owner added a master suite with a short hallway, a 10x10 bathroom, a 12x16 sitting room a 12x16 bedroom with a small closet and a larger walk in closet.
This master suite area can be separated from the rest of the home by adding a single door. The sitting room has an outside entrance with access to the carport.
The main house has access to the garage. I can have my own space and provide housing for a young family trying to get started. If all works out the way I hope some young family will inherit a beautiful home in exchange for a few years of elder care. Hopefully they don't put a pillow over my face and sufficate me to get the house early :-)- 7 years ago
"Is that a pocket door on Mark’s master bedroom entry"
I don't know -I'm too distracted by the toilet that's 19.5 inches away from the head of a bed to see anything else.
 7 years ago
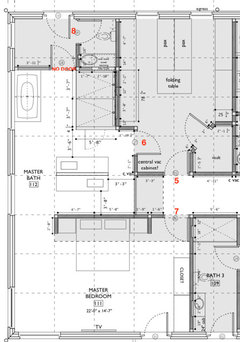
We're entering our closet from either the hall or the vanity area of the Master Bath. We are taking extra care with our HVAC contractor to maintain the moisture in the shower with both exhaust and make up air IN the shower, with floor to ceiling glass and a timer to run the fan longer than we're in the room.
We only have one real door in the bedroom, but it is more "open" to the master bath than most want. Neither of us are light sleepers, and keep similar schedules.
I do realize it will be a hike to the bathroom in the middle of the night. So far - we're both sleeping soundly pretty much from start to finish. ;-)
Excuse the numbers, that's for a door order exercise. And maybe if I sleep on the right side of the bed, I'll use bathroom #3!
- PRO7 years ago
Yes, that is a pocket door that may never get used (NOT a barn door).
Yes, that common wall between bathroom and bedroom will be soundproofed.
- 7 years ago
in our area the trend is toward small to medium houses. We have an architect for 1,900 sq feet. i think smaller scale projects also are treated better by planning and zoning boards here. bigger projects are A harder sell
good luck! Sounds like a nice project and location  PRO7 years ago
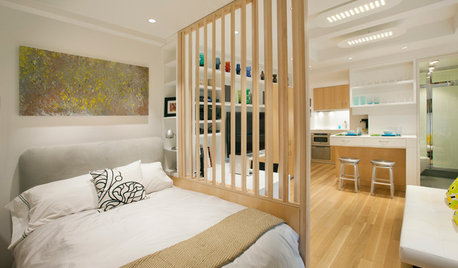
There's such a simple solution for master baths and closets. So many of the traditional barn-closet designs are a "tunnel" in which one enters at one end of the tunnel, which is often the bath and moves through the bath to the other end of the tunnel which is the closet. Exiting reverses the journey through the tunne.
A far simpler and better design is to simply enter in the center. Turn right to enter the closet. Turn left to enter the bath.
And one can easily move from bath to closet and vice versa.
Voila! No more trips through the bath to get to the closet.
















Mark Bischak, Architect