

Kitchen Layout Review/Help
My very first post :)
We are living in and SLOWLY remodeling a lovely house in Dallas. It’s our largest investment (besides the kids!) and while we love living here and have no current plans to move, we always do keep resale in mind. Houses in our neighborhood sell for about $800,000-900,000 so we keep that in mind re: finishes and appliances.
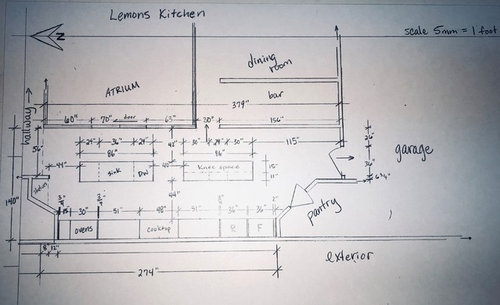
The kitchen is down the pipeline and I’m starting to work on the budget. In order to create a good budget, I’m trying to get some cabinet bids which leads me to posting my preliminary cabinet plan.
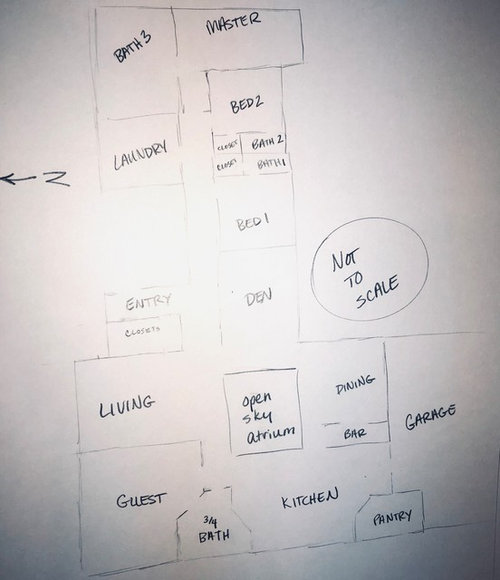
Essentially we have a long galley kitchen...in reality, one entire wall is glass + doors to an open air atrium in the middle of the house so the length of that “wall“ is a walk space and instead the island(s) are like our second “wall” as far as galley work space.
We currently have a kitchen table where the proposed second/northern island will be and the current island will essentially stay where it is. It would be WAY long to leave as one and is already very skinny looking as the counter is 28” deep.
All lower cabinets will have drawers (except the southern island - it has very shallow cabinets in order to have seating).
Info you might need:
a) this is a mid-century ranch built in 1969
b) the house has a definite “bring in nature while also being very private” feel (all windows on front of house start above 8’ and go to peaks whereas we have the atrium and the entire back of the house is windows to private green space)...no windows in kitchen except the atrium, but great light throughout
c) all of the molding is very thin and plain if there is any (simple cased doors and baseboards, but no crown and no trim around windows)
d) the house is pier and beam
e) we have some leftover floor for patching (and then we’ll have the kitchen red oak floor refinished)
f) we have red oak built-ins in the dining room that DH is refurbishing (so many layers of paint that he ended up having to reface frames and rebuild doors) - we think we want the kitchen to match in style (slab doors and drawers...stain natural or even lighter TBD)
g) the bar cabinets will probably be ebony stained oak so we’re thinking of doing the same on the 2 islands in the kitchen around the corner...all slab doors
h) so far we plan to tile the wall counter to ceiling on the exterior wall and build out a hood box (and possibly tile it, too) but leave off any upper cabinets (besides the built in fridge and freezer, the double oven cabinet and the 15” wide pull out pantry between ovens and wall...still considering a single shelf on the left and right of hood...
I’m open to all thoughts, but my main questions are:
1) do you see any glaring issues in design functionality?
2) do you think the two skinny, end-to-end islands will work?
3) do you think the light oak and ebony stained oak can work together? We have not chosen counters for the kitchen, but the dining built-in is solid oak counter and the bar has thin, absolute black granite
4) most of the appliances will have custom panels (at least, that’s the plan!), but the ovens will bring some darkness to that vertical area on the far right when you enter from the living/guest side...I even thought of making that vertical cabinet ebony as an accent, but I’m no architect and I’m feeling a bit out of my depth LOL
5) I don’t have it on this set of plans, but I’d like to add a shallow set of tall cabinets just to the right when you enter from the garage that could act as “lockers”/mud room cabinets without being obviously so. If I do this, would you recommend painting them out to match the walls (BM‘s Simply White) or use on of the cabinet colors?
Whew! I feel like I wrote a book!
Comments (48)

Whitney Lemons
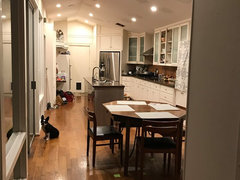
Original Author7 years agolast modified: 7 years agoI can’t believe I’m posting a messy, current pic, but I‘m too tired to clean up right now and I’m headed to bed.
ANYWAY, ignore that and look at what i currently have.Issues:
1) Some upper cabinet doors have fallen off and tiles have come off the backsplash.
2) The double ovens that fit in the designated space stopped working and we got this crazy old, even smaller (!) set off CL for super cheap as placeholders that work until we remodel and make space for 30” ovens.
3) The cabinet in front of the sink is swollen due to water splashes
4) all the extra molding (added in the 80s like some of our other updates?) just serve to catch every crumb and drip around! (DH HATES them and they must go)
5) the curtain on the right is hiding a TV cabinet (now has random storage) and old built-in microwave cabinet (now holds a toaster oven that we use all the time, but it’s much smaller than the hole (we move the curtain to use it and until it’s cooled down))
6) the bright green post-it notes under the table are all that remain of me marking out the proposed second island...the closest one would be the start of it from this entrance
7) you can see that DH redid all the ceiling lights (and the electricity behind them all) b/c the old ones kept blowing bulbs and were tied to some sort of weird theater lighting system. He is waiting to sand those patches until we clear out the kitchen, but it’s been so nice to be able to SEE what I’m doing!
Related Professionals
Memphis Interior Designers & Decorators · Salinas Interior Designers & Decorators · Riverton Interior Designers & Decorators · Edison Architects & Building Designers · Hempstead Architects & Building Designers · Jonesboro Kitchen & Bathroom Designers · Sarasota Kitchen & Bathroom Designers · Evansville Kitchen & Bathroom Designers · Salina Kitchen & Bathroom Designers · Greenville Kitchen & Bathroom Designers · Athens Kitchen & Bathroom Designers · Brooklyn Kitchen & Bathroom Designers · Decatur Kitchen & Bathroom Designers · Frisco Kitchen & Bathroom Designers · Elgin Kitchen & Bathroom Designers- 7 years ago
If people are seated at the counter eating place, they will effectively block the entry to the dining room because the stools will be pulled out for seating. Have DH sit on a stool and measure from his stomach to his back. That will be @ the size of a seated person in that aisle in front of the dining room opening. If your stools will have backs, add 1-2 inches. The rear legs of many stools also splay to the rear for good balance. The kids won’t sit there for very long, but a guest visiting with you in the kitchen may hang around longer and may want to sit on a stool. An 86” island counter can accommodate three stools comfortably.
Whitney Lemons thanked felizlady - 7 years ago
An atrium sounds wonderful, however, I would not sacrifice my kitchen for it(the glass wall). Two skinny islands at 28" does not allow much overhang for stools and a KD is probably your best bet(I agree with Interior Elements).
Whitney Lemons thanked shirlpp - 7 years ago
Rereading your list of issues: you need a professional electrician to fix those issues.
A family dining table is much much more comfortable than stools at a counter.
Many Houzzers suggest a Certified Kitchen Designer to help you plan a new kitchen. And even if DH is very handy, a professional in each trade will be faster and better at wallboarding, electrical, plumbing, tiling, and cabinet installation.
$hortcuts = $hortcomings. You save some money in the beginning but spend more later to correct poor work.Whitney Lemons thanked felizlady - 7 years agolast modified: 7 years ago
I don't have time right now to do a detailed design, but one thing that jumped out at me (probably b/c it's always one of the things I check first) is your aisles. You appear to be measuring them cabinet-to-cabinet. If that's the case, then subtract 3" from each aisle to get your true aisle width. Aisles are measured to/from the items that stick out the farthest into the aisle -- counter edges, appliance handles, etc. Counters overhang cabinets by around 1.5", so 24" + 1.5" = 25.5" for perimeter counters.
Ditto the island, so add the 1.5" all around the island.
Where the refrigerator is, you need to measure from the refrigerator handle to the island. If you have a built-in refrigerator, it's close to the counter edge measurement. However, if you have a counter-depth or standard, it's much more. (A cabinet depth refrigerator just means that the refrigerator box is cabinet depth -- it doesn't include the doors & handles.)
Your aisles in your kitchen will have a lot of traffic, so think about their widths. Hopefully the pantry will direct all traffic to the other side of the island (b/c the angle pushes people that way). Make sure you have at least 36" b/w the sink island and windows. For the seating island, 44" to 48" behind the island is best for traffic + people seated at the island at the same time.
I'll look more later, but in the mean time, these might help:
Kitchen Design Best Practice/Guidelines FAQ Threads:
FAQ: Kitchen Work Zones, What Are They?
FAQ: Aisle Widths, Walkways, Seating Overhangs, Work/Landing Space etc
FAQ: How Do I Plan For Storage?
.
Asking for layout help:
FAQ: How Do I Ask For Layout Help & What Information Should I Include?
.
Humorous discussion of workflow and other layout topics:
Looking for layout help? Memorize this first.
Whitney Lemons thanked Buehl Whitney Lemons
Original Author7 years agolast modified: 7 years agoThanks, everyone! I should have mentioned in my tome above that DH and I are more than “normal” handy. We took our last home (1923) down to the studs b/c the plaster was falling off the walls, shored up the subfloors where needed, moved walls and rebuilt the insides. We’ve also already done 2 bathrooms in this house. We are slow, but very meticulous and our work is checked by professionals. I also used to work at a kitchen and bath (turn-key project) design firm...granted I was only an assistant, but i probably have enough knowledge to be dangerous. LOL I do *not* consider myself an actual designer (that would insult all their schooling and experience), but I enjoy spatial orientation, am killer at math, and love details. I will try to hire one of the KDs I worked with (it’s been 16years so I’ll have to find them), but thought it’d be fun to get early feedback from the amazing group here.
Buehl, I drew only cabinets on the plans since that’s the level I’m working on right now, but the aisle measurements are counter to counter (44” and 42”). Thanks for all the links! It’ll keep me busy all day. :)
Currently the kitchen work triangle is great and the 44” work aisle is plenty big for people to pass each other on the work side...we cook as a family often. We don’t love where the ovens are as the traffic in and out of the garage can get dangerous, but we’ve gotten good at shouting quickly if someone starts to enter when the oven’s open.
shirlpp, the kitchen has the only doors to enter the atrium so I don’t want to put cabinets in front of it...plus then the work aisle would be just over seven feet wide which would be very wide and probably less functional with traffic directed through the middle. Also I love to open the sliding door and make the fountain in there even easier to hear...and I have some herbs in there for cooking. :)
felizlady, I will measure someone on a stool today, but we envision them for the teens eating cereal or other snacks (quick enough that they don’t want to turn around and walk 10 steps to the dining room table) and not so much for when there is party traffic on that side. But I see what you’re saying...people currently just stand on that side kinda blocking the doorway to visit if I pop in the kitchen to do something during a party (since the sink and cooktop are right across from there). We currently have shallow cabinets along the wall shared with the bar (that get deep as you move toward the garage door) so I planned to remove those for space, but maybe it’s not enough.
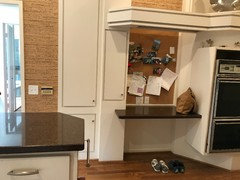
This area is never used as a desk (there is typically a stool), but *always* as a dumping ground for purses, backpacks and shoes which is why I was envisioning some shallow, closed cabinets to serve as lockers that blend in...ending about where the ovens end so not in the space I just mentioned would be opened up for traffic flow.I appreciate all of your ideas and help!!
Whitney
 Whitney Lemons thanked cpartist
Whitney Lemons
Original Author7 years agolast modified: 7 years agoDining room is 13’ (bar to door to back porch) x ~14’ (garage wall to atrium)
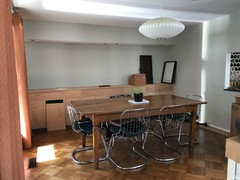
The table is not currently under the light, but it typically is. We have 2 huge boxes sitting in the dining room (new a/c units) so everything got shifted over so there was still a walking space.
The atrium is very bright this time of day (morinng), but here’s a pic. My potted citrus trees come in here during the winter and make it look much more full so it’s a little sad right now while some new plants fill in.From the current sink location:
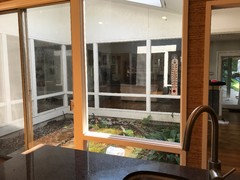
From the proposed sink location: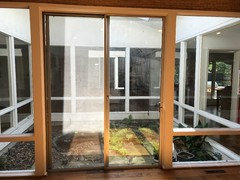
Whitney Lemons
Original Author7 years agolast modified: 7 years agoEven though I felt I gave so much info that most people would get bored and click off the thread (lol!), I realized I left off some info that one of Buehl’s links requests...
Please answer the following questions:
- goals? The kitchen needs at least a face-lift as it’s falling apart. I’m pricing out the dream remodel to make it function even better for our family by increasing food storage (larger fridge & freezer plus larger panty) and prep space (exchange kitchen table for more counter height work space plus countertop appliance use moves to pantry)
- family composition? 2 adults + 2 teen boys (13 and 16)
- # kitchen workers? Typically 1-2 cooks and 2-4 cleanup
- Who cooks? Mostly me, DH and 13yo
- kitchen use?
- -- cooking/cleaning up? Mostly
- -- Children doing homework while you cook? No
- -- Party place? No
- entertain? Some. Informal. We use the bar and dining room a lot as they have great counters and provide better flow for all size groups to either sit or to rotate in from the den or outside for food and drinks
- "hang out" place? No.
- separate DR? Yes. We use the dining table all the time for family dinners. We use the kitchen table sometimes, too, but I don’t think we’ll miss it. Kids use it to eat quick snacks alone or in small groups of 2-3
- open up/close up kitchen? No. We love it
- merge two areas? We would like to exchange the kitchen table space for more counter height work space and shift the work triangle to use the whole length of the kitchen so we can all be in there and have more elbow room for prep
- What’s under the Kitchen? Crawl space
- Where are you flexible? Doors/doorways/windows are all fixed, but plumbing and electrical can move
- Baking Center? No
- beverage center? We will have something in the bar
- snack center? Fridge/freezer and panty with stool seating nearby = snack center, yes?
Appliances: I have been narrowing it down based on how we cook, potential resale, and what I’ve found locally (some new, open box with warranties)
- Rangetop: probably 48” wolf with 4 burners + griddle + grill
- Double Wall Ovens probably wolf DO30CMS
- MW? We don’t have one, but will probably put one in the pantry now that the boys eat all the time and don’t always want to start from scratch
- DW? Standard
- Fridge? all fridge + all freezer: hopefully Thermador freedom 36”R and 36”F
- hood? Yes. 48” probably Thermador
- Other? Ideally I’ll include a Miele CSO - maybe to left of sink in the proposed island...below counter isn’t ideal, BUT it would be a spot for a built-in microwave when we sell and take the CSO :) (I found a non-plumbed one for 1/2 price, but it’s still $$ on top of everything else)
Pantry...
- Walk-in in with built-in shelves and some counter space for in pantry use of stand mixer, blender, instant pot/slow cooker, etc
- In or outside the Kitchen? Through new swinging pantry door where refrigerator currently is. There is dead space behind it and then an air conditioned closet in the garage that we will take in.
***** Very Important *****
Is there anything you:
- Cannot live without? More elbow space for prep, more fresh and frozen food storage (we garden)...currently have a deep freeze in garage to handle overflow, but really need more frozen storage than our French door’s drawers can provide
- Definitely do not want? Any changes to the doorways/atrium
- Would like if you can find a way? Stool seating for quick snacks, somewhere for bags and shoes near entry from garage (could do something IN garage, but DH does woodworking in there and it gets very dusty)
Whitney Lemons
Original Author7 years agolast modified: 7 years agoI adjusted the aisle measurements to go off of cabinet to cabinet (47” work, 43.5” walk) vs counter to counter (44” work, 42” walk) which is how I threw them In last second before my first post last night. :)
I also marked the prep, cook and clean zones and I realize that the DW is in the way of the ice, water, stone, fire order, BUT putting it on the other side means it’s much farther from the shallow cabinets in the second island which is probably where all the dish-ware will be. The rangetop can be shifted close to the R/F and away from the DW to give a larger prep space on the water side. Trash/recycling/compost drawer TBD exact location, but I know it’ll be in the prep zone b/c we currently walk all over the place for those things and it’s very inefficient.
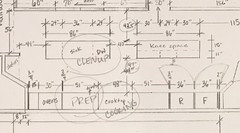
I also marked the open R&F doors...they will be integrated flush (handles TBD) and the specs say the doors will take up almost 39” at 90 degrees so I marked 5” to the counter. Not room to pass when the fridge is open, but that’s why I did two islands vs one long one...traffic will have the choice to go around or wait a moment.Additionally, I realize that the fridge to sink “leg” is long, but for a long, galley type kitchen it was either long or super short/in the way (sink across from R/F would keep the work triangle to the current end of the kitchen and not expand it into the other half).
 7 years ago
I'm sorry if you already covered this and I didn't see it but is the atrium staying a non-negotiable? I know it looks really cool but I'm betting your kitchen and dining functionality could increase tremendously if you could have that square footage incorporated.
Whitney Lemons thanked sheadWhitney Lemons
Original Author7 years agoI put it in the non-negotiable, needs to stay category as it’s the main reason we bought this house and what makes it so unique compared to al the other homes we’ve seen in Dallas. I will talk to DH as I understand what you’re saying, but I don’t think we want the kitchen *that* open to the formal living, den, and dining room plus the atrium brings in *amazing* light and makes every space around it feel so much bigger and more open.
Whitney Lemons
Original Author7 years agolast modified: 7 years ago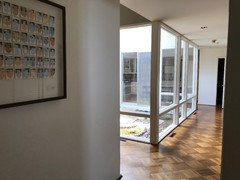
This is what you see when you enter the house and turn right to the “public end” vs left to the “private end” (there are full height doors on the hallway to block the private end for parties). We love this atrium (although it needs some plant love).
- Whitney Lemons thanked blaze_1508
- 7 years ago
Love that atrium and can understand why you want to keep it. Natural light is so important.
Whitney Lemons thanked Anne Gibson Whitney Lemons
Original Author7 years agoFelizlady, I’m thinking back and reading back through issues I listed and I don’t see any that require an electrician. Let me know what I’m missing, please. I didn’t yet mention that the under cabinet lights don’t work...how’d you know? ;)
If we only face-lift, that will involve:1) new backsplash (because these glass tiles are falling off)
2) cabinet door repairs (the two that fell from uppers and the ones at the sink base)
3) buying 27” wall ovens to fit in the hole that exists (don’t love location, but can deal)
4) finishing the drywall patch layers/painting the ceiling
5) install new under cabinet lighting
that doesn’t fix fresh & frozen food storage issues or give us more elbow room to prep(it also doesn’t remove all the trim that drives us crazy re: cleaning)
we will make money on this house even if we sell it in it’s current condition, but we will enjoy a new kitchen while we’re here *and* make a better sale if we have one, whether that’s a face-lift or a remodel
If we change the layout it will involve:1) move electrical and plumbing to new locations
2) build out new pantry space
3) remove wallpaper and paint
4) patch and refinish floors
5) buy new appliances (except DW can stay until it dies)
6) new cabinets
7) new counters
8) new backsplash
...am I forgetting anything?- 7 years ago
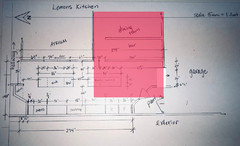
I think you should move your dining room to where your kitchen is now and your kitchen to the dining room. That would give you a larger more functional kitchen and the ability to do either an L shape or a U shape and give you more room for a dining table in the kitchen area.
Red would be the kitchen. Move the door to the garage down. Add the pantry to the kitchen. This way your sliders to the atrium stay.
 Whitney Lemons thanked cpartist
 Whitney Lemons
Original Author7 years agoCpartist, that’s interesting and not something I would have thought of. It’s a lot more remodel than I was considering, but I’ll “noodle” on it. Thanks!
we love the bar and love the floors which are different between the kitchen and the other 3 rooms that border the atrium
also, the kitchen in this new location would still need a traffic pattern through it and would only gain 2.5 feet in width...I’ll think on whether that would make enough difference to justify the cost and loss of original aspects of the home that we love
dan1888, why oh why does everyone want to change the atrium? :)
ATRIUM: we love it and will work with it...even if our kitchen will never be huge and magazine worthy. Period.- 7 years ago
Other considerations if remodeling:
Possible construction permits
Kitchen designer
Under cabinet lighting
Dedicate a small amount of space as a mudroom
New doorknobs
Whitney Lemons thanked shirlpp  7 years agolast modified: 7 years ago
No idea why everyone is suggesting getting rid of the atrium. It’s perfect and looks like it brings in much needed light. That being said a KD could bring a much needed creative perspective you are not considering.
Whitney Lemons thanked wsea- 7 years ago
Initially the atrium was not posted and folks could only imagine. After it was posted there appears to be one person who opposes it. Check it out - Most folks love it!
- 7 years ago
also, the kitchen in this new location would still need a traffic pattern through it and would only gain 2.5 feet in width...I’ll think on whether that would make enough difference to justify the cost and loss of original aspects of the home that we love
First I love the atrium.
Yes you'd only gain a few feet but I think you could come up with a much more workable layout and one where you're not walking through your kitchen just to get to the garage.
While you couldn't have that bar, nothing says you couldn't put in a new bar.
One of the big advantages is you could now have a larger dining table if and when it's needed.
Whitney Lemons thanked cpartist Whitney Lemons
Original Author7 years agoI have reached out to 2 KDs, but haven’t heard back yet. They both work in firms that design within a cabinet line and I’m not sure they’re allowed to work outside that, but maybe they can give general advice on layout irrelevant of cabinet company.
No one has ideas on how to better use the current space?- 7 years ago
Whitney, when I look at your space I'm not feeling a comfortable way to use it with the width you have. I prioritize benefits from some more width while maintaining the benefits of the light and view from your atrium. I think you could retain the light and green plants you'll have when it's growing full blast. I'd change the window layout to full height glass panels for even more inclusiveness with 12-15" added to the kitchen.
Whitney Lemons thanked dan1888 Whitney Lemons
Original Author7 years agolast modified: 7 years agoThanks, dan1888. It’s fun to imagine even bigger glass panels, but we can’t afford those kinds of changes.
interestingly, we have used this kitchen for the past 8 years just fine with a skinny island pretty much exactly where I propose the southern one. The current one is actually 109.5” x 28” (counter edges to edges).
Maybe I asked too many questions at the start.
Everyone please ignore the atrium and 42” walk space on the non-working side of the island(s) and think of the work side as a long galley with a fixed entrance in the middle and at each end. I’m curious if having one wall of the galley house the fridge and freezer at one end, the rangetop in the middle, and the ovens at the other end works with the sink across from the cooktop-to-ovens prep space. Maybe not the most amazing $$$,000 remodel, but a tweak to what already works for us.
we can live without the counter seating and would do so before shifting the kitchen and dining spaces. We like both our personal and party traffic pattern to stay out of the kitchen and use the bar, dining room, den and/or outside for roaming/visiting and the kitchen be the workhorse in the back.
- 7 years ago
Whitney you can live with anything. I lived in a rental for 2 years where the layout was so bad that even my DH noticed it and he is normally the type to think anything is ok as long as there's a fridge a stove and a light. LOL
However, that doesn't mean if you're spending a ton of money you should just repeat what is not good design if it's possible to create something better. I'm not saying there is something better because honestly I don't know for use.
Your best bet would be to look here and see if you can find a KD who works independently and to keep an open mind to arrangements that may actually improve your workflow and your overall enjoyment of your kitchen.
Whitney Lemons thanked cpartist - 7 years ago
You should not be trying to do this on your own. To get started go to a big box store,they design for free, and get a professional drawn layout not a "cocktail nspkin" sketch. Because what you are drawing is not to scale everything looks like it will work. Do it right the first time! There are cabinet and clearance specifications that you are clueless of. Get a good functional layout that has what you want, works in the space and then worry about finishes. And just because you get a design from the big box store doesn't mean you have to buy there.
Whitney Lemons
Original Author7 years agolast modified: 7 years agoThe kitchen sketch is to scale. The graph paper was green and didn’t show up once copied. I have worked in a kitchen and bath design firm before repeatedly drawing out scaled drawings for designers. I am not “clueless” of kitchen specifications. LOL This is not my first kitchen to design, but it’s shape IS proving a challenge. Yes, I realize I need some design guidance which is why I posted AND why I have put out feelers to find some KDs locally. I didn’t know that Lowe’s/Home Depot would design for “free,” but it feels unfair to go ask them to work when I know I won’t use their product.
- 7 years ago
Do you currently have that large pantry? or is that where the fridge is now? I like the idea of a large, walk-in pantry but the angled door sometimes wastes space and it might be more functional to have cabinets in that area instead. Or maybe just square off the door. I’m not sure if this gains you room but it might.
Aside from that I don’t mind a galley-style layout.Whitney Lemons thanked traci_from_seattle - 7 years ago
You should not be trying to do this on your own. To get started go to a big box store,they design for free, and get a professional drawn layout not a "cocktail nspkin" sketch. Because what you are drawing is not to scale everything looks like it will work. Do it right the first time! There are cabinet and clearance specifications that you are clueless of. Get a good functional layout that has what you want, works in the space and then worry about finishes. And just because you get a design from the big box store doesn't mean you have to buy there.
Do not waste time with a big box store because those "designers" are not true designers. They're trained on CAD for a week or two and then become "designers"
Whitney Lemons thanked cpartist Whitney Lemons
Original Author7 years agoTraci, the fridge is currently on an angle with dead space behind and next to it and then there is a large closet in the garage (it’s air conditioned and part of the pier and beam foundation) that used to hold some huge theater lighting system panels. It’s currently empty and we plan to absorb the space into the proposed pantry. I get what you’re saying on wasted space, but we have tons of space so wasting a little is actually ok for this house. Our last home was built in 1923 and lacked good closets and storage in general. When we first moved here I was aghast at the ‘wasted’ space based on some architectural details b/c I was still in that mindset. :)
Whitney Lemons
Original Author7 years agoCpartist, I thought the same. I can train myself on sketch up and call myself a designer, but I‘d have no certification to back it up. I’ll hire an actual kitchen designer for a consult. :)
 7 years ago
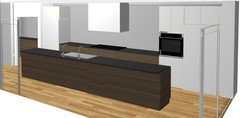
Using the existing kitchen space I might think about something along these lines:
- split the fridge and freezer - the way it's drawn above, you don't have access to counter when you're grabbing stuff from the fridge b/c the fridge door is blocking you on one side and the freezer is on the other
- install a large Stages-style sink (>36") with one to two faucets... while the sink is across from the cooktop, it's large enough that there's lots of work space. Prep would be on the sink's left side (fridge side) and clean-up on the other side (DW; dish storage)
- the oven tower only shows 1 oven b/c that's what the planner allows but you get the picture.
- wasn't like 100% on the dimension for the pantry (angled wall - ugh). But I think if you want storage on both sides you have to go with narrow-er storage (15" base cabinets are on one side, and 11" deep shelves on the other) If the 15" counter too narrow for your microwave, you could mount it on the wall, up from the counter... again, depends on the actual space there =)
- for mudroom storage, take a look at Young House Love's garage entry - it's very similar to yours (LINK) - seems to work great for their family
The nice thing about CPArtist's idea about moving the kitchen into the dining room, is that the width of your current kitchen is a bit narrow really for an island (aisles are about 42" and 47" I think) - versus if it's moved into the dining room space, those extra inches in depth really aid in making the aisles extra roomy - especially since the kitchen seems have all the family traffic go through it.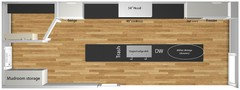
 Whitney Lemons thanked damiarain
Whitney Lemons
Original Author7 years agoThank you, damiarain! So you’d do one, super long island (although shorter than just connecting the two I drew)? Since it’s a narrow galley (typically the width suggested for 1 cook at 44” work space counter to counter), I thought having the break in the island would allow cooking traffic to flow around the back sides as needed more easily than backtracking around one, longer island.
I did think on the fridge door swing since the first post and had decided to switch it to swing the other way for the same reason you mention, but I wasn’t sure about moving the freezer so far away from the other food storage.
re: pantry...the back/shortest wall that I didn’t draw could have a counter deep enough to use appliances with Narrow storage on the 2 longe walls as you drew. The pantry will actually continue another 4 feet beyond the plane of the garage entrance.
YHL’s mudroom cabinet is exactly what I had in mind! :) he never says how deep or wide they did them. I’m hoping to back off the door jam in depth to give a more spacious entry when hands are full of bags and also to avoid the cabinet door being banged by the entry door (which we have now). That should still work since the door frame is currently ~27” from the wall.
I’m off to research the bigger sink! :)Whitney Lemons
Original Author7 years agoOh! One last question...I had read that hood’s would ideally be 6” larger than rangetop, but the inserts I’ve found are 48” and say they’re robust enough for high BTU burners on a rangetop of equal width. Thoughts??
- 7 years ago
Re: mudroom cabinets
If you look at the layout picture in this reveal post (LINK) - extrapolating from the depth of the counters+open shelves further along that same wall, the mudroom cabinets are about 14" deep... the layout above has 24" deep - so you could definitely go for something less-deep if you want (more elbow room by the door) while still fitting all your stuff
Re: separating the fridge & freezerOnly you know what works best for you & your family. We only access ours when (a) freezing away left overs or (b) thawing said left overs as a meal - so it's generally not part of day-to-day prepping .. ok, well and (c) getting ice cream for a snack =)
Re: pantryGreat that you have more depth to work with... sounds like you should be able to make a space that works. The only thing I might think of, if you use the microwave often, are you going to want to walk the ~10 feet to the "back" of the pantry to access it?
Re: long island vs 2 small islandI definitely would prefer this... mainly b/c the two smaller ones, the sink is like 8' away from the fridge, and is surrounded by 2x24" of counter space for prep... but 24" of those inches are also the DW so that "small" area is doing a lot of work... and then the second island is just there, being unhelpful =)
Also, the second island is blocking access to the fridge from the dining room... you're much more likely to need to pop up and grab something from the fridge from the dining room than need to go from the working side of the sink to the dining room (clearing dishes is super easy either way: just drop them in from the dining side of the kitchen). So I would prefer to have 1 island, with the extra clearance to allow easy access to the fridge. Plus if you think of it like a galley kitchen, in that style, one has to walk all the way to the end to leave it... same thing here, but with better sight lines!
Re: hood / range top: someone better qualified than me can answer your question... either way with the hood, having such a large one, you'll probably have to have some kind of make-up air system installed (for when you're pumping out all that hot air & grease).... other than the atrium (which I love), it doesn't seem like the kitchen has easy access to the outdoors? So I assume outdoor grilling isn't an option (why generate all that heat & grease inside the house if you can avoid it?)Whitney Lemons thanked damiarain Whitney Lemons
Original Author7 years agolast modified: 7 years agoDamiarain, all great points.
re: mudroom cabinets
I was extrapolating from their pics, too. So funny. I even counted the tiles on the wall for heights and distance from the door :)
re: fridge and freezer
I like separating them the more I think about it. As it is, we typically use the garage freezer for ice cream and frozen meat/meals so we are used to walking far (gotta earn that ice cream by going out the door, down some stairs, navigating the garage projects and back again LOL) Also, having them at the ends will mean that each door is in an open area vs directly across from a counter. It’ll also close off the kitchen during use, but we don’t leave them open long...
re: pantry
we’ve never had a microwave. One teen learned to use the one at school for frozen lunches he takes occasionally and they think it’d be a nice option in the remodel to have one available, but for very occasional use (Frozen burrito takes an hour in the oven but they read the package’s microwave instructions are were astounded LOL)
re: island
I like all your thoughts! We have one right now that’s 9 feet and we do drop off plates from the dining side and then walk around to scrape them/load them. The boys often wash their hands from the back side of the island, but I like to use a dish towel like an adult (vs my shirt or flicking people) to dry my hands so I use the “work” side as the DW typically has a towel hanging on the front. :)
I’m still thinking over the amazing huge sink!
re: hood
it’s on an exterior wall. I’ll research the idea of replacement air. You’re right that we typically grill outside. There’s a built in grill that‘s part of the big porch and patio just outside the dining room exit
Whitney Lemons
Original Author7 years agore: microwave (again)
If we can afford it, I want to put in a Miele CSO and the best place I can find is under the counter in the island. It’s not ideal re: steam and controls at that height, but people on here love their’s and some are mounted low. Anyway, most built-in microwave’s I found with a quick search would fit in that hole (and I’d probably take the CSO with us if we move) so that’d Be a more convenient option for the next owners who probably DO use a microwave like a normal person (vs us crazy, garden-growing, chicken-keeping hippies)
- 7 years ago
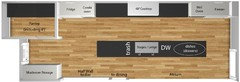
Since you have the extra depth for the pantry... I wonder if you could do something like this:
- get rid of the angled wall
- add a CSO in a tall cabinet (shown to the right of the fridge... but maybe to the left could work too.... ......)
- could you make a half wall between the kitchen and the bar - open up sight lines + easy for requesting additional supplies brought over =)
 Whitney Lemons thanked damiarain
 - 7 years ago
Do you need two regular ovens plus the CSO or would one wall oven and one CSO work stacked?
Whitney Lemons thanked shead Whitney Lemons
Original Author7 years agoShead, one regular size convection and one CSO would work, BUT I hesitate for 2 reasons:
a) I found both of these locally new, open box with warranty: wolf M series contemporary double ovens and a Miele non-plumbed DGC6800
b) since we always keep resale in mind, I’m not sure most people would know what to do with a CSO (I guess they could replace it with a speed oven) so I figured I take it with us :)
Whitney Lemons
Original Author7 years agoDamiarain, i like it! It would give the CSO better functionality and wouldn’t be too Far from the sink re: filling and emptying the containers. It also gives some ~equal weight to the two sides.
Man, why did you have to introduce me to a $$ sink and then “make” me want 2 $$ faucets? LOL DH will not be thrilled ;)- 7 years ago
Make the cooking aisle 48", the island 27" deep and that will give you 39" to walk behind the island.
As mentioned, the reason I would still explore the idea of switching the kitchen to the dining room is so you also can spread out more in what would be the dining room. Your dining room is quite tight and is really not a dining room but a breakfast room. And you said you have a door to the outside from the dining room?
Whitney Lemons thanked cpartist - 7 years ago
hahah yeah the really amazing amenities are so often $$$ ... but ... I mean, can you put a price on functionality?? *grin*
Whitney Lemons thanked damiarain Whitney Lemons
Original Author7 years agolast modified: 7 years agoCpartist, I get what you’re suggesting, but it’s not as easy and straightforward as just switching them. Financially, a lot more would have to be done. First, ceilings: the dining room is the only room of the 4 that surround the atrium that has a normal height ceiling. The den and living rooms’ ceilings each have a strong pitch go up to 13’ on the tall sides. The kitchen is on a different roof pitch and has the peak off center, but still feels spacious. The dining room, since we sit in it, doesn’t feel low (it’s still 8’), but we don’t think we’d like that for the kitchen (and the various rooflines above what you propose would not be easy or “pretty” to vault. Second, the floors: the dining room has some of the original quarter sawn parquet that we just love, but it switches at the doors to the bar to the variable width planks. While a kitchen remodel will involve some patching, having the parquet matched in the den when we bought the house was pricey and not where we want the kitchen budget to go. We would miss them if we just scraped them for both rooms. Third, I didn’t really draw the bar correctly on the whole house plan b/c at the time I didn’t think it mattered and I was just providing a “whole house feel” with my sketch. The bar isn’t as deep as the dining room or kitchen b/c of 2 large HVAC units in a closet in the garage and moving them would be more $$$. Sigh. It often comes back to budget. :) I still want to get the most functionality and beauty from the remodel as we can...
The dining room feels plenty big to us. We often seat 8 at that table and when we throw bigger parties that involve seated dinners, we just put a table in the next room around the atrium side (den) and everyone is still nearby.
Yes, the dining room has a door to the back porch, outdoor cooking, and pool and we like it for indoor/outdoor entertaining.
I like your idea of changing the walk aisle width to give a bit more to the work side. I’ll look again at how my family uses the current width. I know our older son today needed the smaller galley as he was cooking...rotating from the sink to the cooktop with a pot full of water was easier with the shorter distance (he has some physical limitations...also info I didn’t share previously even though I felt like I wrote a book!).
Thank you to both of you for the continued brainstorming!
















Interior Elements