

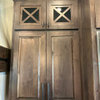
Outside corners - vertical wood paneling
7 years ago

Featured Answer
Sort by:Oldest
Comments (12)
 PRO7 years ago
 7 years ago
Related Professionals
Elizabeth City Cabinets & Cabinetry · Murfreesboro Cabinets & Cabinetry · Superior Cabinets & Cabinetry · Orangeburg Carpenters · Saint Joseph Flooring Contractors · Norfolk General Contractors · Clearlake General Contractors · Asheville Bathroom Remodelers · Chattanooga Bathroom Remodelers · Durango Bathroom Remodelers · Elkton Architects & Building Designers · Galveston Architects & Building Designers · Eau Claire Design-Build Firms · Greenville Home Builders · Grand Island Home Builders- PRO7 years ago
- PRO7 years ago
- 7 years ago
- 7 years agolast modified: 7 years ago
 PRO7 years ago
- 7 years ago
- 7 years ago
- 7 years ago
- 7 years ago

Related Stories
Painted Paneling for Straight-Up Style
Brush away boring wood boards. A color makeover can give your paneling, and your home, new charm and flair
Full Story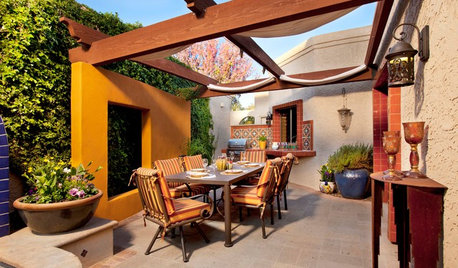
GARDENING AND LANDSCAPINGPatio Details: Sliding Fabric Panels Filter the Light Just Right
Stepping up to the harsh sun and heat of the desert Southwest, this intimate patio is an exotic escape right outside
Full Story
WALL TREATMENTSBeadboard Panels Offer a Shortcut to a Classic Style
Traditional touch: Change up plain bathroom walls with beaded hardwood planks and trim you can install yourself
Full Story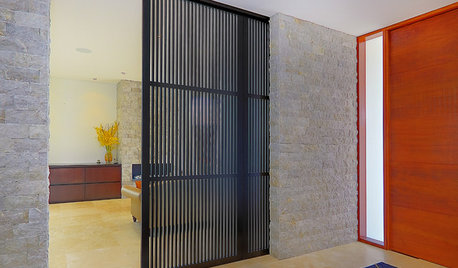
DECORATING GUIDESThe Great Divide: Structures and Panels Shape Spaces
Conquer small and large spaces with modern, functional and stylish room dividers
Full Story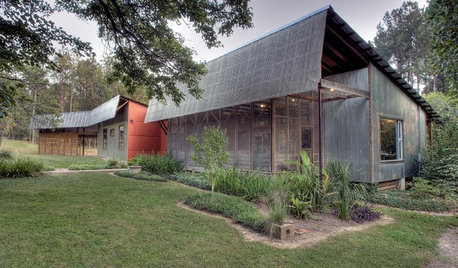
REMODELING GUIDESHello Again, Corrugated Panels
Once-Shunned Material Finds Expressive New Role in Contemporary Homes
Full Story
GREEN BUILDINGGoing Solar at Home: Solar Panel Basics
Save money on electricity and reduce your carbon footprint by installing photovoltaic panels. This guide will help you get started
Full Story
REMODELING GUIDESHigh Design With Solar Panels
Solar panels find new function as elements of smart home design
Full Story
GREEN BUILDINGLet’s Clear Up Some Confusion About Solar Panels
Different panel types do different things. If you want solar energy for your home, get the basics here first
Full Story
LANDSCAPE DESIGN10 Fresh Ideas for Good-Looking Wood Fences
There’s a wooden fence style for every garden, from horizontal boards to windowed designs and black painted panels
Full Story
WOODKnotty and Nice: Highly Textured Wood Has a Modern Revival
Whether it's cedar, fir or pine, if a wood has a knot, it's hot
Full Story

PPF.