Software
Houzz Logo Print
brianasplace

Adding a enclosed storage space under Covered Deck

7 years ago

I am GCing my own project....but may talk to framer about this also. Since I'm sure there are multiple ways to go about it, I wanted to get opinions on the best or most cost effective ways to do this.

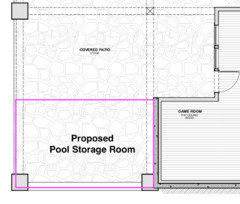
I have a large covered deck planned. On the basement level patio below, I would like to enclose a 16 ft *12 ft space for future pool supply storage. I am also considering a powder room in that space, but them would have to heat it. (I have a lower level powder room that is halfway across the basement, and don't really worry that my carpet will get soaked for usage of this bathroom, so probably cheapest just to use this). Above the space I would like to use for enclosed storage is the outdoor kitchen, which has a roof above.

I am currently planning to do wood decking, but could also do a tile in the outdoor kitchen if that helped with the water tightness of the storage below. I can do a poured concrete wall or figure that concrete blocks would be the cheapest. 2 or 3 sides would then be concrete and one side would be wood framing.

What are my options for doing the "roof" of the storage space? Would I need to do tile for my outdoor kitchen flooring versus wood to keep it watertight? (I actually like the idea of tile there, and saw an outdoor kitchen with tile, but figured I couldn't do it since mine is on the 2nd level.

I can't imagine this project would cost that much in comparison to the amount of storage it would give. Thank you!

Comments (13)

  • 7 years ago


    Here is the basement space. I also wonder if I do it, if I should frame instead of do a cement wall on the left wall of the game room. My grading falls down to the left side, so the bottom wall of the proposed storage space would only need to be about 4 ft tall of cement and the rest framed.


  • 7 years ago

    I looked at doing something like this under my deck, several years ago (I decided not to, and just got a Rubbermaid storage shed that would fit). But at the time I found panels that could be mounted beneath the joists (deck floor/storage ceiling) so water would drain to the outside.

  • 7 years ago

    AnnKH-Thanks. I wonder what panels. The bottom line is actually at the front of the house (very different lot parameters!) so Having a solid wall there is much more preferable. It also helps scale down the size of the under the deck patio, making it a nicer space. So there is a lot of advantage to enclosing this whole space.

  • 7 years ago

    Oh, I would absolutely want to close it in! And it shouldn't be a problem, as long as you have allowed for potential water drainage from the outdoor kitchen space above.

    Here is an example of what I was talking about:
    dry storage under a deck

    There are certainly other options - starting with leak-proofing the space above.

  • 7 years ago

    Thanks Ann! I just popped into the lumberyard and asked them what they suggest. They stated Trex rain escape...which is like A membrane that drains into a gutter. That system would be about $1,200 for my 16*12 system. I could probably get by without it if I did tile above with cement board and tile on the above section. If I had a few drops of water intrusion (from grout Needing repair) it wouldn’t be a major issue. Not sure if it would still be best to go ahead and add a second barrier that drains into a gutter....guessing not since the space above would still have a covered roof....plus a outdoor kitchen height barrier around it.

  • 7 years ago
    last modified: 7 years ago

    I’ve been thinking about replacing my wood deck with a block wall storage room with stone patio on the “roof”...but I don’t have a basement like you do! Shouldn’t you be able to put all the pool stuff in the basement?

    At what point are you in construction? Can’t you just enlarge/reconfigure the foundation?

    btw, what are you storing in your pool storage room?

  • 7 years ago

    Sammy-I don't have my hole yet. My basement space is fully finished. I also would rather have the supplies (pool noodles, etc) very close to future pool. In addition, my deck is HUGE. And the patio below is the kid's hangout space...and minimizing it some will be of benefit. It would also look nicer from the front of the house to have the one side using stone. all the way down. In addition, it creates a sort of retaining wall.

  • 7 years ago

    Ann-I pulled some Youtube videos. If I do a white metal roof panel like the link you showed, It would also serve as the "ceiling" for the space so it is a little brighter. I calculated that this would only cost me about $250 in panels and firing strips (to drain the water away from the house towards a gutter). With the added bonus of a nice ceiling!

    If I do the tile floor in my outdoor kitchen above, I really shouldn't have water to deal with anyway, but for $250, it is cheap extra protection.

    Now, I just need to figure out the best way to do the tile floor without creating too much of a height difference between the adjoining 5/4inch cedar decking boards and the tile flooring!

  • 7 years ago

    I would not rely on the floor surface of the deck for waterproofing. A tile surface that has the waterproofing embedded below it is bound to eventually leak and will be more of a pain to replace when it does. This is especially tough if you want that surface to remain level and not have a decent slope to drain. You are much better off having a roof, be it a true membrane roof or something like the deck system that was noted above, below standard decking. Though I would also be sure to screen off any openings into the space between the deck and the roof or you are bound to get critters living up under there. Also be sure to detail it so that water isn't getting between the storage structure and the exterior wall of your house.

  • 7 years ago

    There are newer decking products that are made to keep the space under a deck dry. I believe they are tongue and groove with a channel to carry water away. Don't know the product/company names though I have seen a sample at PRO Build/ First Source.

  • 7 years ago

    Ulisdone-I have seen some similar tile options...but do not want to be limited in choice. Also think that I would spend more buying those specialty tiles than doing proper waterproofing. I am using cedar for the rest of the deck as I have yet to find a composite decking I like.

  • 7 years ago

    Ulisdone-Yes, I did see those. I believe they are also pretty pricy. My deck is 1,000 sq ft, so doing composite on the whole thing is a considerable chunk of money compared to doing cedar decking. Not to mention, I prefer the cedar (otherwise would do composite). The space I am looking to do a shed under is 192 sq feet, so it I do a different flooring there, would do tile instead of a composite wood. Looking at it, it looks like my whole project will only add about $500-1,000 to waterproof the space really well. Just want to make sure I am doing it the best way.