

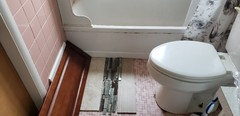
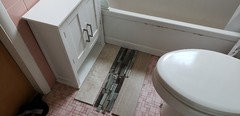
Bathroom vanity size advice
7 years ago
Featured Answer
Sort by:Oldest
Comments (11)
- 7 years ago
Related Professionals
New York City Interior Designers & Decorators · Clovis Interior Designers & Decorators · Bend Interior Designers & Decorators · Morgantown Architects & Building Designers · Albuquerque Architects & Building Designers · Dodge City Kitchen & Bathroom Designers · Myrtle Beach Kitchen & Bathroom Designers · Norfolk Kitchen & Bathroom Designers · Dubuque Kitchen & Bathroom Designers · Toronto Kitchen & Bathroom Designers · Trenton Bathroom Remodelers · Tacoma Bathroom Remodelers · Jonesboro Tile and Stone Contractors · Stockton Tile and Stone Contractors · Durango Tile and Stone Contractors- 7 years ago
 7 years ago
 PRO7 years ago
- 7 years ago
- PRO7 years ago
- 7 years ago
- PRO7 years ago
- 7 years ago
- 7 years ago

Related Stories

REMODELING GUIDESContractor Tips: Advice for Laundry Room Design
Thinking ahead when installing or moving a washer and dryer can prevent frustration and damage down the road
Full Story
BATHROOM DESIGNDreaming of a Spa Tub at Home? Read This Pro Advice First
Before you float away on visions of jets and bubbles and the steamiest water around, consider these very real spa tub issues
Full Story
BATHROOM VANITIESAll the Details on 3 Single-Sink Vanities
Experts reveal what products, materials and paint colors went into and around these three lovely sink cabinets
Full Story
DECORATING GUIDES10 Design Tips Learned From the Worst Advice Ever
If these Houzzers’ tales don’t bolster the courage of your design convictions, nothing will
Full Story
HEALTHY HOMEHow to Childproof Your Home: Expert Advice
Safety strategies, Part 1: Get the lowdown from the pros on which areas of the home need locks, lids, gates and more
Full Story
LIFEGet the Family to Pitch In: A Mom’s Advice on Chores
Foster teamwork and a sense of ownership about housekeeping to lighten your load and even boost togetherness
Full Story
TASTEMAKERSBook to Know: Design Advice in Greg Natale’s ‘The Tailored Interior’
The interior designer shares the 9 steps he uses to create cohesive, pleasing rooms
Full Story
Advice to Kate Middleton: Keep Calm and Carry On
Royal-Wedding Jitters? Let This Ubiquitous British Print Soothe Your Nerves
Full Story
BATHROOM VANITIESHow to Pick Out a Bathroom Vanity
Choose the right materials, style and size for a vanity that fits your bathroom and works for your needs
Full Story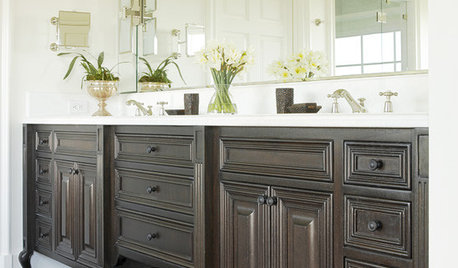
BATHROOM DESIGNA Furniture Look for Your Bathroom Vanity
Give your vanity custom style with carved legs, molding and furniture details
Full Story




Sativa McGee Designs