Software
Houzz Logo Print
ali_elyse

Kitchen island(s) ?

7 years ago

I’m lucky enough that I get to build a custom house. This will be a multigenerational house. Here is my dilemma: 2 islands or 1 island that opens into the great room?


Comments (44)

  • 7 years ago

    First worry about getting the overall house then that will help dictate the kitchen.

    And most people prefer a single island

  • 7 years ago

    Please provide a floor plan of the kitchen in relation to the great room.

  • PRO
    7 years ago

    Design a space (kitchen) for the way it will be used. If the way the kitchen is to be used demands an island or islands, so be it. Do not plop an island in a kitchen and then decide how or if to use it. I hope you have an architect to help you in your decision making with the complexities in home you describe.

  • 7 years ago

    The kitchen and great room will be the heart of the home, so I want to design around that since it will be the place we all spend the most time. I have a builder and a lot. I’m just trying to figure out what’s s must have to tell my architect what I want. I envision 2 islands so my husban, i and both my parents can be in the kitchen not bumping elbows, while my daughter is playing with play dough and coloring in the other island. I guess the question Is/ will it be too PAC Man like? How much space between the islands and counters?

  • PRO
    7 years ago
    last modified: 7 years ago

    You have a builder and a lot. You have an architect. The size and scope of the house will be driven by the site itself, and your budget. The kitchen will be driven by the size of the house, and needs that are beyond the kitchen. It will be driven by appliances you choose to employ which is determined by how you cook and bake. The type and amount of storage you require.

    FYI......... Clearances between perimeters and islands are not less than 42 inches, and MORE if you plan seating at the island and ore if you have multiple cooks. One would assume you have a kitchen now. What do you love/hate about that kitchen? Nobody but nobody gets every last thing on a wish list, even in totally custom build. There are always "casualties" of site, circumstance. One choice may negate another in a priority order. This is true no matter site or resources.

    Make a wish list of how you want to USE the kitchen, and the architect will consider your needs and wishes. Within the envelope of what is possible, at the site, size, budget all considered. Nobody can answer the questions you ask. That's you and your team, which SHOULD include an actual kitchen designer, independent of the architect. They are two different disciplines..........: ) no offense to the architects. Same with baths.

    In the end, its a planning event that takes quite a while and in no case is it done via a committe of opinion you'll get here. Make your team, communicate, communicate. Arch, builder KD/Bath designer, interior designer. you, and hubby. That's the best team for a custom build and a dialogue between ALL.

  • 7 years ago

    Is this a 150K kitchen? A 300K kitchen? A 500K kitchen?


    Thr kitchen has to fit the home, and fit the budget. A 1200 sf kitchen in a 3000 sf home is just as wrong as a 200 sf kitchen in a 6000 sf home. With custom home pricing starting at around $200 sf and only going up from there, and the kitchens and baths being the most budget hogs in the process, what should be strived for is the most EFFICIENT kitchen in the smallest footprint possible. Not the most acreage. Or you are going to end up with that 150K cabinet quote, and 60K stone quote, and 60K appliance quote. That complete disconnect just happened the other day.

  • 7 years ago

    I would rather have 1 island and a table and chairs instead of 2 islands. Reasons, I don't like barstools and 2 islands + 1 table = too much for my eyes visually, crowding the area.

  • PRO
    7 years ago

    Get a kitchen designer not your architect and sit down and have many talks with the KD before deciding anything. Jan is totally right on how topreceed. I do not like 2 islands but that is my preference and without any context I have no idea what you should do. I have a big island and I run a ctering biz from myhome and often have 5 or 6 people in the kitchen at the same time I find it id mote important to think about how you use the space and BTW your kids will grow up and live in their rooms so no play dough. Large does not equate functional either.

  • 7 years ago

    I’m not building a multigenerational home. (However, we have enough land to have a compound if our kids decide to build on our land). My kitchen will be 12*21 with a huge 5*9 island. My husband and I like to make Japanese Hibachi style food. This takes a lot of island space. Will both grandparents, you and your husband really all be cooking at the same time? I would imagine you will eventually start taking shifts. But I send my MIL to the kids side of the island...lol.

    I am planning a pretty decent size outdoor kitchen. If you aren’t already, maybe consider splitting some of your kitchen budget to allow that. FWIW, I designed my kitchen as large as I wanted, have a 8*6 pantry, and an 8 foot “bar” counter leading to the 11*12 outdoor kitchen. Even in the Winter, I think a lot of the cooking will get done at the outdoor kitchen. This is also where we will do our canning. Think about what spaces you need in a kitchen more than the number of islands. If your dream is 2 islands, do it. I personally feel that isn’t right for me, even if DH, myself and our 13,12, and 9 year old mini chefs are all making our own things. (My kiddos are quite skilled cooks/bakers for their ages). I just calculated my square footage devoted to kitchen/pantry/cold storage/outdoor kitchen/basement kitchen and came up with 606 sq ft. Probably pretty insane! But, my kids are now on a cleaner diet, We put in a 40*60 garden for me at our last place, I plan to have 3+dozen chickens again, I have cattle, an orchard started, and down the road, I want a greenhouse for winter foods. If I had this space, but bought pre-made deli foods, packaged Rice Krispies treats, and ate out much, it would be a waste. Think about how you live, how you want to live, how you actually envision meal prep going, and design your own dream. Talk to your mom or MIL who will be living with you and see how she envisions food prep going. Maybe she plans to get all the chopping prep done by mid-day or once a week for faster meals?

  • 7 years ago

    T-shaped islands are, I think, I nice alternative to parallel islands. :-) Or, a rectangular table placed perpendicular to the island, which is my favorite.

  • PRO
    7 years ago

    Is it time to say that past a certain age one cannot comfortably sit on a counter stool?

  • 7 years ago
    last modified: 7 years ago

    Thank you all for your suggestion. I guess I’ll need to find a kitchen designer. Btw I hate kitchen tables, I dont know why- I guess I have always loved being in the middle of the chaos. We will have a kitchen table- but it will probably only be used on holidays.

  • 7 years ago

    following

  • 7 years ago

    If the space is there, I love 2 islands. One for prep and one just for seating. But I would definitely look into a kitchen designer, and get their input and ideas. I also like the idea of an outside kitchen as well. Good luck!

  • PRO
    7 years ago
    last modified: 7 years ago

    Hon, aging parents don't want to dine nightly at an island:)

    That said, you have to design for YOU and the next ten years. "Forever" doesn't exist, life always intrudes. Trust me , nobody has a crystal ball.

    My ninety yr old client? Her favorite perch is the comfy stool with back at her kitchen counter!!! But she's in incredibly great shape:) More like 70 than ninety:)

  • 7 years ago

    Thank you! My parents happily sit at the island. And we are planning a large kitchen. 35x 18 which bleeds into the great room that is 17x25

  • 7 years ago
    last modified: 7 years ago

    So a 300K-400K kitchen + family room space. You need to find the right architect and kitchen designer NOW.

  • 7 years ago

    I don’t think the kitchen will be $400k. That probably depends mostly on cabinet choices and appliances. Luckily, my taste are simple and I don’t need custom cabinets. And my husband said No to s kitchen designer. Lol. Apparently he thinks we can do this on our own ( that’s a little funny)


  • 7 years ago

    You require the services of a kitchen designer to lay this out and specify the cabinets with all of the required situational dependent attachments. There is no other way to order cabinetry but by having one involved. You pay for one in the cabinet cost, whether or not you use them to their full potential. A typical order for such a huge creation will run into 100 or more pages and is not DIYable. Not even close. A single cabinet can run 10 or more lines in an order, and has to be in the manufacturer's nomenclature, and electronically transmitted to them from the KD.

  • 7 years ago

    It won't be $300-400K...but a 35 foot long kitchen is likely going to be a huge regret. Look at some of the photos of Nidnay Kitchen....Absolutely Stunning. Do you have your 35*18 kitchen space mapped out for where everything will go to determine if it really is just right?

    Ali Elyse thanked B Carey
  • 7 years ago
    last modified: 7 years ago

    Often very large kitchens are less functional, and less welcoming, because they are just too big, and require too much walking, and family members aren’t connecting because everyone is spaced too far apart. 35’ is huge. Go to a backyard or park or parking lot and pace it out. And let me guess - 12’ ceilings? For even more of a cavernous un-cozy feeling.

    I am am not trying to be rude. I am trying to have you get a grip on what you are talking about here. Also, it will cost $300k to fill that amount of space with cabinets, and flooring, and electrical (think about lighting all that square footage), large appliances, counter continents, backsplashes for so much linear feet, and so on.

  • 7 years ago

    Ok it won't be 300k-400k but it will be north of 150k for a kitchen that size. Unless you're planning on Ikea cabinets, formica counters, vinyl flooring and HD lighting, plumbing and inexpensive appliances. Then you might be able to do it for over 100k.

    Ali Elyse thanked cpartist
  • 7 years ago
    last modified: 7 years ago

    Actually 10ft ceilings because I don’t want to cool 12ft ceilings. And we are using ikea cabinets. The counters will be expensive, the flooring will be same same thorough out the entire house at $2.99/ sq Foot. Appliance package is $10k. I just dont see where $300k comes from. The backsplash maybe a bit more expensive depending on what I pick. Pot lighting is $30/ Led light. I don’t think big equals expensive in all cases. And I don’t like cozy. I love large, open and airy. But maybe that’s just the way Phoenicians are.

  • 7 years ago

    Nidnay your kitchen is stunning. Part of my 35ft kitchen is a 12x12 dining table nook. Sort of like yours.

  • 7 years ago


    I’m thinking something very similar to this

    Double Island Kitchen · More Info


  • 7 years ago

    So what you're saying based on your inspiration is that when you're cooking and others are sitting at the second island, you won't mind them having to shout to you to be heard.

    And you're putting in a 35' kitchen which means a large house but you're skimping on floors? As to the ikea cabinets, who's installing them? You? If not, the savings are not as great as you think

  • 7 years ago

    I don't get the 2 island concept. It seems like the 2nd island with the seating is a waste. Who wants to sit that far out of where the cooking is being done. I think most people want to be where the cooking is being done and talking with the people doing the cooking. That's how it works in my household.

  • 7 years ago

    I’m not skimping on floors. I just like the wood look tile floors and happenEd to find a tile I like for $2.99. And yes the kids can be at the 2nd island as the adults cook. Or maybe I should add some seating to the first island? Great idea cpartist! Maybe some end seating for 2! Love it!

  • 7 years ago

    Then why bother with a second island?

    And make sure that $2.99 flooring is first quality and your tile guy won't have to cull half of them because they're not straight and will cause lippage. Don't believe me? Look up lippage on here and see all the problems people have had.

  • 7 years ago

    Are you sure you want wood look tile throughout your entire house?

  • 7 years ago

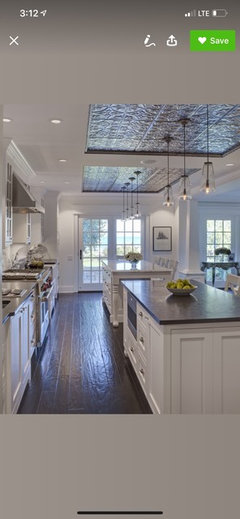
    Have you considered a setup more like this one below. The islands could be side by side with an isle in between them. This way you would have room for more seating and less of that squished feeling between the islands and less of the pac man look you were worried about.

    I had to laugh because I really like large spaces but that 35’ measurement seemed pretty large, even for me :). Do you have a tentative floor plan for your kitchen/breakfast/great room area?

    Ali Elyse thanked User
  • 7 years ago
    last modified: 7 years ago

    I like your two islands

    1) If you're chopping the freshly-washed veggies on the clean counter and a seated island guest sneezes.... Will they always cover their nose and mouth? - sneezes are unpredictable. Know that aged respiratory and pulmonary systems have a tendency to have lung secretions that must be huffed & coughed-up... Too medical too graphic - sorry.

    2) A single large deep island would require yoga moves to wipe it down. I know yoga keeps the body young and flexible, but will you be able to do this when you're elderly?

    3) Added storage cabinets are always a plus.

    (Beautiful inspiration photo)

    Ali Elyse thanked My House
  • 7 years ago

    Dk hass, lol not too medical for me. I’m a nurse practitioner! Thanks for loving on my 2 islands idea. The more I have to defend my idea- the more I realize that I love it!


    nidnay 35ft includes a dining table nook. I’ve tried to upload my sketch 18+ times but Houzz keeps glitching on me


    vinmarks- I’m sure. I want would look tile though out, I hate multiple Tile flooring and I have too many pets for carpet!


  • 7 years ago
    last modified: 7 years ago

    I love nidnay's picture. You will know what you need the islands for and what function each one will hold but I think the set up in your picture would be a pain to walk between the islands and around them where nidnays is just almost like an extension with a space, yet you can use each one for different things. What do you think of nidnay's picture?

    Edited for: I also wanted to add you know what you like and it is your home. Buy materials you like!

    Ali Elyse thanked NewEnglandgal
  • 7 years ago

    Given that a 12" dining room is part of the 35" kitchen, I don't think you have an excessively sized kitchen. I do like nidnays picture of the 2 islands layout better if it would work in your space.
    Personally, Tile throughout the house may be tough to stand on. I would look into other floor choices.
    Looking forward to your final picture!

    Ali Elyse thanked ljptwt7
  • 7 years ago
    last modified: 7 years ago

    I’m lucky enough that I get to build a custom house.

    Yes, lucky!

    2 islands or 1 island that opens into the great room?

    I've never seen a two-island kitchen that I liked /thought flowed well /had a good traffic pattern. Waste of space.

    Btw I hate kitchen tables, I dont know why- I guess I have always loved being in the middle of the chaos. We will have a kitchen table- but it will probably only be used on holidays.

    If you hate kitchen tables, don't include a kitchen table. It'll be something around which you'll have to clean, and it'll always irritate you ... even if it is useful on holidays.

    For my money, though -- in general terms, without seeing the space -- I'd rather have one island for working and a kitchen table for sitting.

    Hon, aging parents don't want to dine nightly at an island:)

    No one of any age wants to dine at an island. You can't see /interact with the rest of the family from a typical island position. Mealtime is important. It's not a time to line up like birds on a wire.

    If you do stick with the island-as-dining-area, be sure to choose stools that work well for elderly people. I have SWIVEL bar stools that are exactly "butt high", and my mother loved them just after her hip replacement. She could "slide onto" the stool, then swivel to face the peninsula. On the other hand, I hated my daughter's college apartment barstools, which were about a foot higher than my rear end (and that was her only dining spot ... she said they never used it because the whole thing was just too high).
    but a 35 foot long kitchen is likely going to be a huge regret.

    Consider that you're talking about a kitchen the length of a THREE CAR GARAGE. Let that visual sink in. You're going to lose "human proportion" in something that size. Bigger rarely means better, though it usually does mean more expensive.

    Often very large kitchens are less functional, and less welcoming, because they are just too big, and require too much walking, and family members aren’t connecting because everyone is spaced too far apart.

    Yes. This.

    Actually 10ft ceilings because I don’t want to cool 12ft ceilings. And we are using ikea cabinets. The counters will be expensive, the flooring will be same same thorough out the entire house at $2.99/ sq Foot. Appliance package is $10k. I just dont see where $300k comes from.

    People around here are prone to making up huge numbers without any justification to formula such bottom lines (aside from a grasp at huge size = huge price). However, I see a couple things that will run up your prices:

    - You're talking about a huge, bloated kitchen. Everything will end up being expensive just because of the size.

    - The cabinets (even using Ikea) will add up to more than you expect -- 10' is very high, and you'll probably go with stacked cabinets; that's a whole extra "row" of cabinets for which you'll have to pay.

    - You've already said you want expensive countertops ... inch for inch, they'll cost even more than the cabinets.

    - You'll need lots of lighting for an oversized kitchen.

    - You say appliances are 10K ... do you know the brands /models for that price, or is that an allowance?

    - Consider, too, that once you build this giant space, things are going to need replacing. Those Ikea cabinets won't last forever. You'll grow tired of that lovely countertop one day. And then you're tied into big costs for renovations too.

    And I don’t like cozy. I love large, open and airy.

    What I hear you describing is natural light ... not more square footage.

    I’m not skimping on floors. I just like the wood look tile floors and happenEd to find a tile I like for $2.99.

    Talk to your parents about whether they're okay with tile. I stand up on tile all day while I'm teaching -- it's hard on my knees, and I'm not really old yet (early 50s).

    Added storage cabinets are always a plus.

    A more reasonable (and affordable choice) is a walk-in pantry. A pantry stores food, small appliances, and more more efficiently than expensive cabinetry.

  • 7 years ago

    I’ve tried to upload my sketch 18+ times but Houzz keeps glitching on me

    It has to be a jpg image. Nothing else works.

    Ali Elyse thanked cpartist
  • PRO
    7 years ago

    Two islands: NO.


    35-foot long kitchen: Will you have an intercom? Who cleans up?

  • 7 years ago

    @Mrs Pete

    I've never seen a two-island kitchen that I liked /thought flowed well /had a good traffic pattern. Waste of space.

    I am really leaning more toward the 2 islands the more I think about it, because that IS how my family- including my parents congregate. We are planning to have wide walk ways between. I do have to say that I was uncertain before this post- but the more people ask questions and the more I have to really think about the space and use of it- the more I am sure that 2 islands is what is right for MY family. I’ve spoken to my parents and husband and they agree- we want 2! (now to decide how to space them, the linear 2 island idea is a neat idea)


    For my money, though -- in general terms, without seeing the space -- I'd rather have one island for working and a kitchen table for sitting.

    I just highly doubt the table will get used much. My parents and I both have islands currently, and that is always where we choose to sit, without fail, every time.


    Hon, aging parents don't want to dine nightly at an island:)

    Actually, my parents do choose to sit at an island. And Yes, we will make sure my parents have comfortable chairs!


    but a 35 foot long kitchen is likely going to be a huge regret.

    We measured it out, and once you take into account the 12ft nook (for the table we will use 2x a year) the kitchen is only 22 ft long. Much more manageable that way


    Often very large kitchens are less functional, and less welcoming, because they are just too big, and require too much walking, and family members aren’t connecting because everyone is spaced too far apart.

    Respectfully, I disagree.


    What I hear you describing is natural light ... not more square footage.

    You are correct- I need to make sure that tons of natural light is included.


    Talk to your parents about whether they're okay with tile. I stand up on tile all day while I'm teaching -- it's hard on my knees, and I'm not really old yet (early 50s).

    Both my parents and I currently have tile thorough out. And we love it. Obviously, we will have area rugs. Have you ever ripped out carpet and seen how disgusting both the carpet and pad is? With area rugs, we can just change them out as needed- which is better for my parents respiratory status.


    A more reasonable (and affordable choice) is a walk-in pantry

    We are already planning a walk in pantry.


    **now if I can figure out how to save the floor plan into a PDF- I will upload!

  • 7 years ago

    Who is the builder? Perhaps they have the customizable floor plan on their website?

  • 7 years ago

    now if I can figure out how to save the floor plan into a PDF- I will upload!

    On a PC, bring the floor plan image up on your monitor.

    Ctrl + PrtScr --> Open Paint --> Ctrl + V

    Save Image as Floor Plan.jpg to Desktop.

    Start new post on GardenWeb. Click Photo. Upload.

    Repeat, zooming in on various sections of the house.

    Brace yourself, lol.

    Ali Elyse thanked One Devoted Dame
  • 7 years ago

    Haha....yes....brace yourself.

  • PRO
    7 years ago

    You are talking about roughly 1100 square feet for the kitchen and great room. That's some of the most expensive square footage in a any home. Plus, that's almost half of the average 2400 square foot home, while probably consuming 60% of the costs. Or, is the rest of the home as expansive, and more like 10,000 square feet? The build that I was involved with here was 10,000 square feet, and the kitchen was 15'x25'. Multiple water sources and different prep zones is what makes that work. The social center is right there with the main prep center. People want to be NEXT to the kitchen activity. Not across the room from it.