Software
Houzz Logo Print
wkweaver5

Kitchen Addition

7 years ago

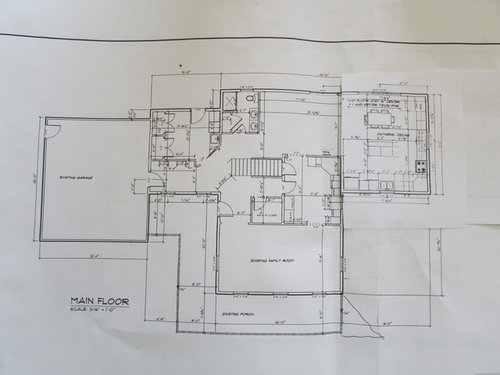
We want to add a (bigger) kitchen to our existing house and change the family room into a mud room and laundry. The existing laundry will be made into a bath with shower. And existing powder will be made into storage. Existing kitchen will be family/sitting area. Our goal is to have more storage and room to be able to stretch out our extension table for gatherings. We also want a bigger laundry and a mudroom area. As it is now we come directly into the family room from garage. We have a kitchen table in the nook and the "dining room" is actually office. We are family of 7 (5 children ages 8-18) and desperately need more storage on first floor (shoes, coats, backpacks ect.)


Goals:

1. bigger kitchen with more storage

2. mudroom and bigger laundry

3. bath with shower

4. sitting area near/connected to kitchen


Want your ideas as to best way to incorporate all this. Kitchen layout will be discussed in another thread eventually. Mostly looking for input on mudroom/laundry set up. The stairs will not be moved which is why the angled wall is there (not too keen on that, but can't have a full wall right where the steps come down) The drawing is first draft and bathroom will only have one sink.

existing house

first idea plan

hope these are legible...........

Thanks!

Comments (23)

  • PRO
    7 years ago

    I'm confused. What has happened to your existing LR? DR?


    I much prefer what you have. If you want a larger kitchen, just blow out that side wall and make the kitchen larger.


    You do realize that this is a VERY costly remodeling, don't you? Will you be over-building your house? Your neighborhood?

    Kim Weaver thanked Anglophilia
  • 7 years ago
    last modified: 7 years ago

    Existing living room stays the same. And existing "dining room" stays office. We eat in the kitchen and have no dining room (need office for our business, and no need for formal dining) We actually like our layout now just need mudroom storage and more kitchen space. Unless you have 5 children and 4 seasons you will not understand the need for a mudroom/storage. The only closet on the first floor is in the smallish laundry and it holds cleaning/vacuum/laundry supplies ect. The coats, shoes, boots, jackets, need a place to go! And yes it is going to be VERY, VERY expensive because we are also replacing all windows and siding too! Not concerned about overbuilding we are in the country on 18 acres and plan on living here till we die or move to a retirement place. (40 + years from now :) Do you have any suggestions on getting mudroom storage off our garage? I don't really want big honking built ins in my family room, hence my question to you guys. Most important goal is mudroom/storage with kitchen being second and much easier to add on.

  • 7 years ago
    last modified: 7 years ago

    Your original house has a good flow to it. The addition you have doesn't make sense.

    Is your dining room what was the laundry area? Or your new sitting area? If so, why would you want a toilet up against your dining room or sitting room walls? Ewww cause no one wants to hear those noises when eating or watching tv.

    And why do you need a bathroom with a shower downstairs where there's no bedroom?

    Now the family room is isolated from the kitchen/dining area whereas before all connected to one another.


    (Hint: whenever I see angled walls inside, I assume the designer isn't very talented.)

    Kim Weaver thanked cpartist
  • 7 years ago

    Existing living room stays the same.

    Except now it's disconnected from the rest of the house. It becomes a room no one will use. (Ask me how I know.)

    And existing "dining room" stays office.

    With one small window? Doesn't seem like a pleasant place to do work. And it almost becomes a hallway between the living room and the rooms at the top of the plan.

    We eat in the kitchen and have no dining room (need office room for our business, and no need for formal dining)

    I have no problem with that idea. I don't have a formal dining room either. But why not build out to the rear of the house?

    We actually like our layout now just need mudroom storage and more kitchen space. Unless you have 5 children and 4 seasons you will not understand the need for a mudroom/storage.

    We all understand about a mudroom even if we don't have 4 kids and 4 seasons. The idea is to create the best possible space that flows well and doesn't remuddle the house.

    Not concerned about overbuilding we are in the country on 18 acres and plan on living here till we die or move to a retirement place. (40 + years from now :)

    If you're on 18 acres, then you can do a heck of a lot better in your remodel and addition so the house still has good flow and you're not blocking windows and light.

    Who designed this for you?

    Kim Weaver thanked cpartist
  • 7 years ago

    Cpartist. yup the toilet or shower would be against the sitting area wall. (bathroom can be reconfigured, or possibly moved, ideas?). The living room is already disconnected from the rest, nothing is changing there. It is where we hang out most because the family room is a drop off zone. And the office is a pass thru from kitchen to living already, nothing changing there either. It is not an office where people come, only a place to do the trucking book work. Agreed with that angled wall! It bothers me too. (not architect drawn, you can tell:)) Which is why I am asking for help. We have a large deck and pool out the back and didn't want to mess that up. Also the septic tanks would have to be moved so it seemed to make most sense to go out the side. Want a shower downstairs for boys when they come in dirty from working on the farm. We only have one shower now, plus with our pool it would be nice to have one on the main floor. Any ideas? If we could only close off that family room right inside the garage.........And I know GET AN ARCHITECT!

  • 7 years ago

    Tell us more about the garage situation and your rear area. What lies right behind the garage?

    How large of an office do you need for your business?

    Kim Weaver thanked shead
  • 7 years ago

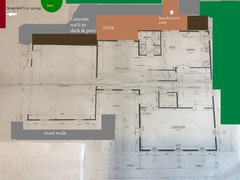
    The office could be smaller. I also have a sewing machine in there and a hutch right now. Initially thought of putting a walk in pantry in office portion opening into kitchen but did not like how tiny the office was then...... here is a drawing of around garage. Thanks for taking an interest. Beyond the concrete walk to deck and pool is yard with swing set. To the right side is just yard then field and woods.


  • 7 years ago

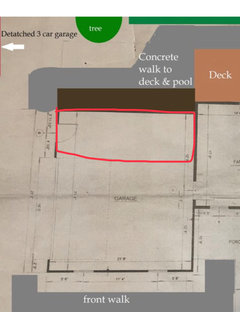
    What is the area of the garage outlined in red used for?


  • 7 years ago

    Along the top wall are cabinets with my garden supplies (I do fresh-cut flowers) And tools and car supplies. DH does all the servicing of our vehicles... oil, filters ect. Along the right hand wall is a chest freezer (we grow/preserve/butcher our food) and secondary fridge. And the family vehicle in the garage bay. We did toss the idea around of laundry in the garage but it did not last long.

  • 7 years ago
    last modified: 7 years ago

    A 150-200K project like this can afford to work with an architect. HAS to work with an architect if you want value for the money spent. That proposed plan is a big old remuddle that just makes the house flow poorly, and be more unpleasant.

  • 7 years ago

    What about turning 1/2 garage into the spaces you need, and using the current dining room to add to the kitchen. Then build a new detached garage with an enclosed walkway off to the kitchen side with a mudroom? Keep the other 1/2 of the garage for your outdoor tools, etc.

  • 7 years ago

    And while GD is not saying what needs to be said very nicely, he/she does have a point. :)

  • 7 years ago

    I like what your thinking CP but with where our driveway comes off the road to the left of plan that won't work unless we just pave all around our house :) No offense from GD (his/her price is too low tho), I've read enough of his/her stuff to realize that is how some people come across. And we could very well end up with an architect yet. Just thought I'd run it buy all the talented folks here first. BTW I know I have committed the biggest Houzz sin by beaking the first Houzz commandment. "Thou shalt always consult an architect first" But I enjoy reading all these dilemmas and thought I'd give it a stab here. Thanks again for your interest! You too GD!!!

  • 7 years ago

    Nothing wrong with running it by here first. Sometimes we have the basics right and just some tweaking can get it to where it needs to be. (I like to think my house was somewhat like that although it needed a lot more tweaking than I thought. LOL)

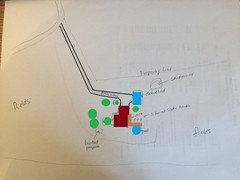
    So can you show a plat as to how the driveway and road comes up to your house?

  • 7 years ago

    Here is a crudely drawn arial view of our house setup. The driveway is 300 ft? (guesstimate) There is a closed loop geothermal running in front of the house and out the beside the driveway. Anything else?


  • 7 years ago

    I keep looking at your original and proposed plan and I'm just not feeling that adding onto the kitchen side is the best alternative. I also don't like your office as the gateway between the kitchen and living room. I think that converting the dining room to the "family sitting room" makes much more sense as a bridge between the spaces. You could then remove the existing laundry area and incorporate it as your family dining room adjacent to your kitchen.

    I'm wondering if adding onto/converting the back of the garage for a laundry room, mudroom, bathroom, and office would be feasible? Could any of the gardening tools and car supplies be moved to the detached garage since it's so near the house? It wouldn't be terribly hard or expensive to convert some of the garage space into heated space. You could even get a narrower garage door since 16' is pretty wide for one vehicle.

    Those are just my initial thoughts.


  • 7 years ago
    last modified: 7 years ago

    shead, We had thought of that configuration but the one laundry wall is load bearing, and we still need to put a laundry and shower somewhere. I am embarrassed to say but the detached is full of: 2 mowers, pressure washer, 7 bikes, pool supplies, rototiller, generator, pressure washer, sprayer, trash barrels, snowblower, wheel barrows, hoes/rakes/shovels, hose reel, shop vac, sports equip., gas cans, weed eater, sleds, wood splitter, chainsaw, fishing rods ect. We have too much STUFF!!!!!! But it all gets used! Now it just sounds like I am making excuses.............The other configuration thought was to just extend kitchen into dining room but if we would put cabinets on the outside wall there would not be room for a table. And it still does not help with the mudroom. Gotta think outside the box........Keep the ideas coming

    And CP did you see how this house is now? The toilet is against the Dining Room and Living Room wall! How's that for gross:) Been here 8 years and never even thought of it.....

  • 7 years ago

    LOL. Yes I did see it.

    Kim Weaver thanked cpartist
  • 7 years ago

    I like Shead's suggestion. Pole barns are not expensive. You've got plenty of space to build another outbuilding and then convert the existing garage.

  • 7 years ago

    Actually it is in the plans to build a right shop in a few years (tear down the detached). The detached is a flimsy tin building with 3 doors that are so close you couldn't put 2 vehicles in side by side and open their doors anyway. But maybe we do the shop first and just convert the garage. I really don't care for how that usually looks with driveway going right up to house but maybe it could be made to look OK. We really like an attached garage in the winter. It does have heat. Great things to think about! It's hard for me to let go of the idea that the family room be converted to laundry & mudroom. It just seems to belong there!

  • 7 years ago

    Right now, you have a 16’ garage door. You could narrow that to a 9’ door and incorporate the back part of the garage plus the family room to make your laundry, mud, bath, and office areas. Put the gardening and auto supplies in the new pole barn.


    Kim Weaver thanked shead
  • 7 years ago

    Ok we will definitely have to think about that. Don't want to mess up this house. We really do like it. I am just getting sick and tired of dealing with the lack of storage issue. And the kitchen cabinets are falling apart.....