

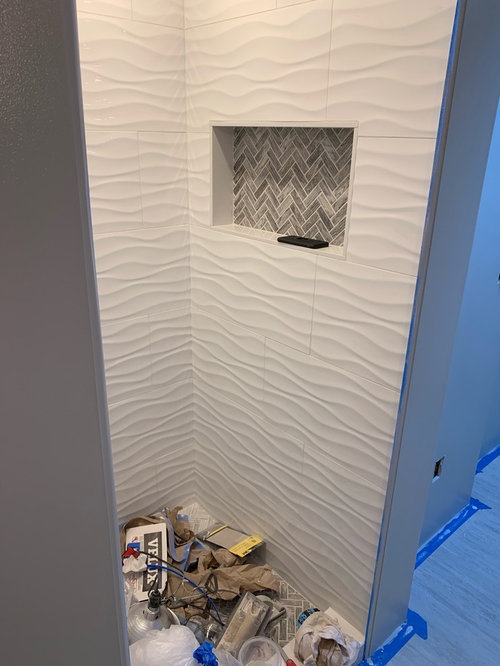
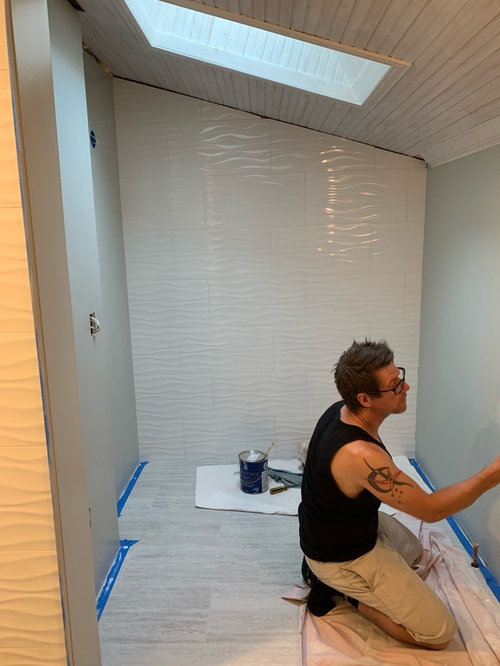
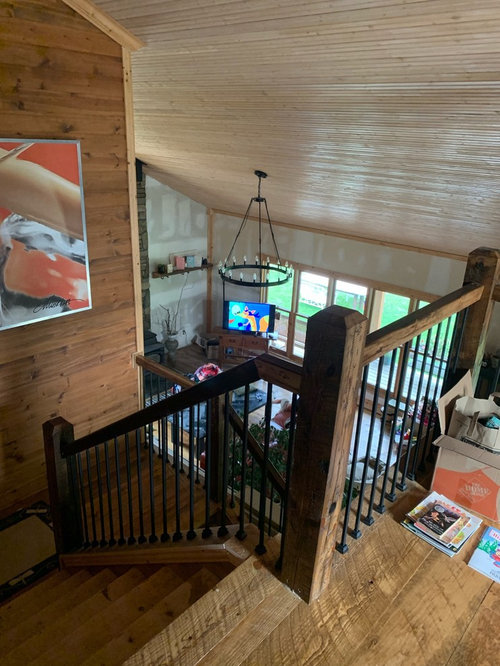
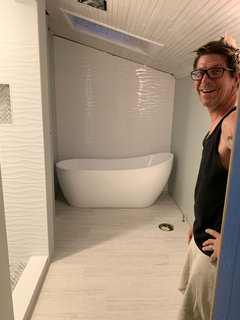
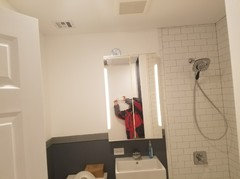
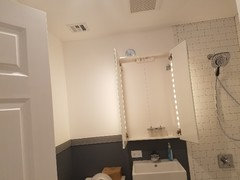
Angled ceiling, bathroom vanity light dilemma
7 years ago

Featured Answer
Sort by:Oldest
Comments (20)
 7 years agolast modified: 7 years ago
 7 years ago
Related Professionals
Fort Smith Kitchen & Bathroom Designers · Helena Kitchen & Bathroom Designers · Bloomington Bathroom Remodelers · Portland Bathroom Remodelers · Laredo Tile and Stone Contractors · Saginaw Tile and Stone Contractors · Allentown Interior Designers & Decorators · Logan Interior Designers & Decorators · Bend Architects & Building Designers · Kissimmee Kitchen & Bathroom Designers · Pensacola Interior Designers & Decorators · Saint Joseph Interior Designers & Decorators · Fargo Interior Designers & Decorators · Plainfield Furniture & Accessories · Niles Furniture & Accessories 7 years ago
- 7 years ago
- 7 years ago
- 7 years ago
 7 years ago
- 7 years ago
- 7 years ago
 7 years ago
- 7 years ago
- 7 years ago
- 7 years ago
- 7 years agolast modified: 7 years ago
- 7 years ago
- 7 years ago
- 7 years ago
- 7 years ago
- 7 years ago

Related Stories
BATHROOM WORKBOOKHow to Get Your Bathroom Vanity Lighting Right
Create a successful lighting plan with tips on where to mount fixtures and other design considerations
Full Story
BATHROOM WORKBOOKHow to Choose Your Bathroom Vanity Lighting
Get tips on sconces, pendants, chandeliers, pot lights and LED strips — and find out where to place them
Full Story
BATHROOM VANITIESYour Guide to Perfect Bathroom Vanity Lighting
Follow this lighting expert’s list of 9 do’s and don’ts to select the best light fixtures for your bathroom vanity
Full Story
BATHROOM DESIGNThese Bathrooms Play All the Angles
Vaulted-ceiling skylights, alcove showers and built-in storage put these 10 spaces to good use
Full Story
BATHROOM DESIGNFloor-to-Ceiling Tile Takes Bathrooms Above and Beyond
Generous tile in a bathroom can bounce light, give the illusion of more space and provide a cohesive look
Full Story
BATHROOM MAKEOVERSBathroom of the Week: Breezy and Open With a Navy Blue Vanity
A designer updates a California couple’s master bathroom with fresh style and a new layout that brings in more sunshine
Full Story
LIGHTINGDramatic Lighting for Low Ceilings
No room for a big chandelier? See how your overhead lighting can still make a statement
Full Story
BATHROOM DESIGNBathroom of the Week: Light, Airy and Elegant Master Bath Update
A designer and homeowner rethink an awkward layout and create a spa-like retreat with stylish tile and a curbless shower
Full Story
BATHROOM DESIGN10 Statement-Making Vanity Mirrors for Your Bathroom
Consider these mirror styles that can take your bath or powder room from standard to sublime
Full Story
BATHROOM DESIGNHow to Light Your Bathroom Right
Get ready for your close-up in a bath that's a sanctuary with task, accent, decorative and ambient lighting
Full Story

catbuilder